Thoughtfully and artfully restored 1930's cottage in the desirable Hough neighborhood! Period lighting and hardware, and historic old wood planks used in the construction. The main house features gas and SS appliances, like-new butcher block countertops, custom Pratt + Larson tile backsplash. Dedicated laundry room and dining room. Sliding glass doors to a large deck. Fully fenced yard and raised beds for gardening. Just off the deck, two finished and modern studios with electric, heat, plumbed for water. One loft studio plumbed for sewer. Perfect for guests, play room, home business, or art studio. This home even has a catio! Minutes to Uptown and the Waterfront and all Vancouver has to offer. This is your little slice of Vancouver history!
Sold
$481,000
1108 W McLoughlin Blvd, Vancouver, WA 98660
2beds
1,119sqft
Residential, Single Family Residence
Built in 1930
5,227 Square Feet Lot
$486,700 Zestimate®
$430/sqft
$2,142 Estimated rent
Home value
$486,700
$462,000 - $516,000
$2,142/mo
Zestimate® history
Owner options
List your home for rent
$2,142/mo
Rent Zestimate®
Find your next renter with Zillow Rental Manager. Plus, with online applications, you can quickly screen prospective tenants – for free.
$2,142/mo
Rent Zestimate®
Refinance and save
$2,923/mo
Est. payment
Refinancing to a lower rate could help reduce your monthly payments and save thousands over the life of the loan.
$2,923/mo
Est. payment
Explore your selling options
Work with a Zillow partner agent
Leverage their expertise and Zillow's premium Showcase listings to get your home seen by more buyers.
Get startedList with your own agent
Get your home in front of millions of buyers by listing it on Zillow.
Learn how to do itSell it yourself
Take full control of how buyers see your home on Zillow by listing For Sale by Owner (FSBO).
List your homeWhat's special
Large deckDining roomRaised beds for gardeningPeriod lighting and hardwareFully fenced yardLike-new butcher block countertopsDedicated laundry room
Zillow last checked:
Listing updated:
Listed by:
Rhonda Spencer 503-412-8166,
Urban Nest Realty
Bought with:
Colton Sharman, 21019835
Realty NW Properties
Source: RMLS (OR),MLS#: 347344498
Facts & features
Interior
Bedrooms & bathrooms
- Bedrooms: 2
- Bathrooms: 1
- Full bathrooms: 1
- Main level bathrooms: 1
Rooms
- Room types: Laundry, Guest Quarters, Office, Bedroom 2, Dining Room, Family Room, Kitchen, Living Room, Primary Bedroom
Primary bedroom
- Features: Bookcases, Builtin Features, Vinyl Floor
- Level: Main
- Area: 65
- Dimensions: 13 x 5
Bedroom 2
- Features: Cork Floor
- Level: Main
- Area: 104
- Dimensions: 13 x 8
Dining room
- Features: Sliding Doors, High Ceilings, Vinyl Floor
- Level: Main
- Area: 130
- Dimensions: 13 x 10
Kitchen
- Features: Builtin Features, Dishwasher, Gas Appliances, Free Standing Range, Free Standing Refrigerator, High Ceilings, Home Theater, Vinyl Floor
- Level: Main
- Area: 104
- Width: 8
Living room
- Features: Gas Appliances, High Ceilings, Vinyl Floor
- Level: Main
- Area: 143
- Dimensions: 13 x 11
Office
- Features: Exterior Entry, High Ceilings, Sink, Studio, Vinyl Floor
- Level: Main
- Area: 120
- Dimensions: 10 x 12
Heating
- Heat Pump, Mini Split
Cooling
- Heat Pump
Appliances
- Included: Dishwasher, Free-Standing Gas Range, Free-Standing Range, Free-Standing Refrigerator, Gas Appliances, Range Hood, Stainless Steel Appliance(s), Washer/Dryer, Tankless Water Heater
- Laundry: Laundry Room
Features
- High Ceilings, Bathroom, Loft, Sink, Studio, Built-in Features, Bookcases
- Flooring: Vinyl, Cork
- Doors: Sliding Doors
- Windows: Vinyl Frames
- Basement: Crawl Space
Interior area
- Total structure area: 1,119
- Total interior livable area: 1,119 sqft
Property
Parking
- Parking features: Driveway, On Street
- Has uncovered spaces: Yes
Accessibility
- Accessibility features: Caregiver Quarters, Ground Level, Main Floor Bedroom Bath, Minimal Steps, One Level, Accessibility
Features
- Stories: 1
- Patio & porch: Deck
- Exterior features: Fire Pit, Garden, Gas Hookup, Yard, Exterior Entry
- Fencing: Fenced
Lot
- Size: 5,227 Square Feet
- Features: SqFt 5000 to 6999
Details
- Additional structures: GasHookup, Outbuilding, SeparateLivingQuartersApartmentAuxLivingUnit
- Parcel number: 061465000
- Zoning: R9
- Other equipment: Home Theater
Construction
Type & style
- Home type: SingleFamily
- Architectural style: Cottage
- Property subtype: Residential, Single Family Residence
Materials
- Wood Siding
- Foundation: Block
- Roof: Composition
Condition
- Restored
- New construction: No
- Year built: 1930
Utilities & green energy
- Gas: Gas Hookup, Gas
- Sewer: Public Sewer
- Water: Public
Community & HOA
Community
- Security: Security Lights
- Subdivision: Hough Neighborhood
HOA
- Has HOA: No
Location
- Region: Vancouver
Financial & listing details
- Price per square foot: $430/sqft
- Tax assessed value: $335,356
- Annual tax amount: $3,277
- Date on market: 1/22/2026
- Cumulative days on market: 3 days
- Listing terms: Cash,Conventional,FHA,VA Loan
- Road surface type: Paved
Price history
| Date | Event | Price |
|---|---|---|
| 2/23/2026 | Sold | $481,000+0.4%$430/sqft |
Source:  RMLS (OR) #347344498 Report a problem RMLS (OR) #347344498 Report a problem | ||
| 1/25/2026 | Pending sale | $479,000$428/sqft |
Source: RMLS (OR) #347344498 Report a problem | ||
| 1/22/2026 | Listed for sale | $479,000+230.3%$428/sqft |
Source: RMLS (OR) #347344498 Report a problem | ||
| 6/17/2015 | Sold | $145,000$130/sqft |
Source: Public Record Report a problem | ||
Public tax history
| Year | Property taxes | Tax assessment |
|---|---|---|
| 2024 | $3,278 +6% | $335,356 +1.5% |
| 2023 | $3,094 +9.2% | $330,365 -0.2% |
| 2022 | $2,833 +12% | $331,080 +17% |
| 2021 | $2,528 +9.1% | $282,991 +18.9% |
| 2020 | $2,317 | $238,076 +5.3% |
| 2019 | $2,317 +8.4% | $226,063 +4.6% |
| 2018 | $2,138 +0.6% | $216,076 +21.2% |
| 2017 | $2,124 +15.9% | $178,263 +11.1% |
| 2016 | $1,833 +17% | $160,499 +22.4% |
| 2015 | $1,567 +6072% | $131,076 +3645% |
| 2014 | $25 | $3,500 |
| 2013 | $25 -7% | $3,500 |
| 2012 | $27 +3.1% | $3,500 |
| 2011 | $26 +12.9% | $3,500 |
| 2010 | $23 +10.9% | $3,500 |
| 2009 | $21 | $3,500 -94.5% |
| 2008 | -- | $63,500 |
| 2007 | -- | $63,500 |
| 2005 | -- | $63,500 |
| 2004 | -- | $63,500 |
| 2001 | -- | $63,500 -10.6% |
| 2000 | -- | $71,000 |
Find assessor info on the county website
Neighborhood: Hough
Nearby homes
- $377,3002 bd3 ba1.2k sqft1106 W McLoughlin Blvd, Vancouver, WA 98660Off Market
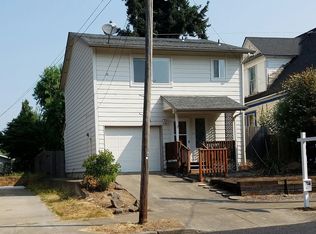
- $392,3982 bd1 ba624 sqft1801 Lincoln Ave, Vancouver, WA 98660Off Market

- $363,0003 bd2 ba1.1k sqft1104 W McLoughlin Blvd, Vancouver, WA 98660Off Market
- $412,9004 bd1 ba1.1k sqft1109 W 19th St, Vancouver, WA 98660Off Market
- $361,9003 bd1 ba1.1k sqft1100 W McLoughlin Blvd, Vancouver, WA 98660Off Market
- $157,0002 bd1 ba623 sqft1100 W McLoughlin Blvd, Vancouver, WA 98660Off Market
- $432,3003 bd2 ba1.3k sqft1115 W 19th St, Vancouver, WA 98660Off Market
- $449,8003 bd3 ba1.3k sqft1105 W 19th St, Vancouver, WA 98660Off Market
Nearby schools
GreatSchools rating
- 3/10Hough Elementary SchoolGrades: K-5Distance: 0.4 mi
- 2/10Discovery Middle SchoolGrades: 6-8Distance: 1.5 mi
- 2/10Hudson's Bay High SchoolGrades: 9-12Distance: 1.4 mi
Schools provided by the listing agent
- Elementary: Hough
- Middle: Discovery
- High: Hudsons Bay
Source: RMLS (OR). This data may not be complete. We recommend contacting the local school district to confirm school assignments for this home.
Get a cash offer in 3 minutes
Find out how much your home could sell for in as little as 3 minutes with a no-obligation cash offer.
Estimated market value
$486,700
Get a cash offer in 3 minutes
Find out how much your home could sell for in as little as 3 minutes with a no-obligation cash offer.
Estimated market value
$486,700
- Washington
- Clark County
- Vancouver
- 98660
- Hough
- 1108 W McLoughlin Blvd
Nearby cities
Nearby neighborhoods
Nearby zip codes
Other Vancouver Topics
