Skip main navigation
Closed
  • $545,000

    1108 W Miner St, Arlington Heights, IL 60005

    3beds
    1,681sqft
    Single Family Residence
    Built in 1956
    8,450 Square Feet Lot
    $545,500 Zestimate®
    $324/sqft
    $4,398 Estimated rent

    Home value

    $545,500

    $496,000 - $600,000

    $4,398/mo

    Zestimate® history
    Loading
    Loading...

    Owner options

    List your home for rent

    $4,398/mo

    Rent Zestimate®

    Find your next renter with Zillow Rental Manager. Plus, with online applications, you can quickly screen prospective tenants – for free.

    Learn more

    $4,398/mo

    Rent Zestimate®

    Refinance and save

    $3,843/mo

    Est. payment

    Refinancing to a lower rate could help reduce your monthly payments and save thousands over the life of the loan.

    See today's rates

    $3,843/mo

    Est. payment

    Explore your selling options

    Work with a Zillow partner agent

    Leverage their expertise and Zillow's premium Showcase listings to get your home seen by more buyers.

    Get started

    List with your own agent

    Get your home in front of millions of buyers by listing it on Zillow.

    Learn how to do it

    Sell it yourself

    Take full control of how buyers see your home on Zillow by listing For Sale by Owner (FSBO).

    List your home

    What's special

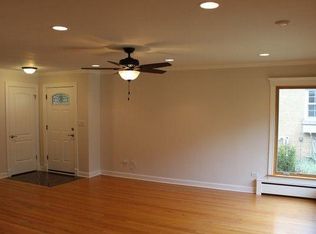
    Live in the heart of Arlington Heights, where charm meets convenience in one of the most coveted walk-to-downtown neighborhoods! This stunning 3-bedroom, 2-bathroom gem delivers the ultimate blend of character, comfort, and space. Located in the heart of one of Chicago's most sought-after suburbs, Arlington Heights is celebrated for its vibrant downtown, tree-lined streets, welcoming community, and unbeatable lifestyle. Just steps from famed Volz Park with a playground, pickleball courts and basketball, and minutes to a bustling downtown filled with award-winning restaurants, boutique shopping, coffeehouses, live entertainment and the convenient Metra station for an easy ride to the city, you'll be at the center of it all. Highly sought after and top-rated schools include Westgate Elementary, South Middle, and Rolling Meadows High School! Steps to Pioneer Park and pool offer endless recreation and seasonal community events. Inside, get ready to fall in love! A sun-drenched living room greets you with warmth and flows seamlessly into a versatile sitting area or dining space, while the HUGE kitchen addition is the true heart of the home, boasting quality cabinetry, NEW GE stainless steel appliances (2021), abundant counter space, and an expansive breakfast bar perfect for meal prep, serving, or your morning coffee bar. The bright eat-in space invites casual meals or lively gatherings, while an adjacent flexible room adapts perfectly to your needs, home office, creative studio, or cozy retreat. Upstairs, three spacious bedrooms are filled with natural light and generous closets, complemented by a beautifully updated hall bath, and the finished basement is an entertainer's dream, ideal for game-day lounging, movie nights, or a play zone complete with a fireplace and a full bathroom! NEW AC (2021) adds comfort year-round. Step outside to your backyard oasis, where the fully fenced yard offers endless space to relax, dine alfresco on the patio, or play in the lush green space. A handy shed adds extra storage, and the attached oversized 1-car garage brings everyday convenience. With its prime walk-to-downtown Arlington Heights location, vibrant community atmosphere, and thoughtful updates throughout, this home truly has it all and it's ready for YOU. Welcome home!

    Zillow last checked:

    Listing updated:

    Listing courtesy of:

    Holly Connors 773-383-2490,

    @properties Christie's International Real Estate

    Bought with:

    Matthew Messel

    Compass

    Source: MRED as distributed by MLS GRID,MLS#: 12625267MLS Logo

    Facts & features

    Interior

    Bedrooms & bathrooms
    • Bedrooms: 3
    • Bathrooms: 2
    • Full bathrooms: 2
    Primary bedroom
    • Features: Flooring (Carpet)
    • Level: Second
    • Area: 156 Square Feet
    • Dimensions: 13X12
    Bedroom 2
    • Features: Flooring (Carpet)
    • Level: Second
    • Area: 120 Square Feet
    • Dimensions: 12X10
    Bedroom 3
    • Features: Flooring (Carpet)
    • Level: Second
    • Area: 110 Square Feet
    • Dimensions: 11X10
    Den
    • Features: Flooring (Hardwood)
    • Level: Main
    • Area: 120 Square Feet
    • Dimensions: 10X12
    Dining room
    • Features: Flooring (Ceramic Tile)
    • Level: Main
    • Area: 169 Square Feet
    • Dimensions: 13X13
    Foyer
    • Features: Flooring (Hardwood)
    • Level: Main
    • Area: 16 Square Feet
    • Dimensions: 4X4
    Kitchen
    • Features: Kitchen (Eating Area-Breakfast Bar, Eating Area-Table Space), Flooring (Ceramic Tile)
    • Level: Main
    • Area: 169 Square Feet
    • Dimensions: 13X13
    Laundry
    • Features: Flooring (Vinyl)
    • Level: Basement
    • Area: 117 Square Feet
    • Dimensions: 13X9
    Living room
    • Features: Flooring (Hardwood)
    • Level: Main
    • Area: 247 Square Feet
    • Dimensions: 19X13
    Office
    • Features: Flooring (Ceramic Tile)
    • Level: Main
    • Area: 140 Square Feet
    • Dimensions: 10X14
    Recreation room
    • Features: Flooring (Carpet)
    • Level: Basement
    • Area: 364 Square Feet
    • Dimensions: 26X14
    Heating
    • Steam, Baseboard
    Cooling
    • Central Air, Small Duct High Velocity
    Appliances
    • Included: Microwave, Dishwasher, Refrigerator, Washer, Dryer, Disposal, Stainless Steel Appliance(s), Cooktop, Oven, Range Hood
    • Laundry: Gas Dryer Hookup, Sink
    Features
    • Flooring: Hardwood
    • Basement: Finished,Partial
    • Number of fireplaces: 1
    • Fireplace features: Wood Burning, Gas Starter, Basement
    Interior area
    • Total structure area: 2,369
    • Total interior livable area: 1,681 sqft
    • Finished area below ground: 688

    Property

    Parking
    • Total spaces: 1
    • Parking features: Concrete, Garage Door Opener, Yes, Garage Owned, Attached, Garage
    • Attached garage spaces: 1
    • Has uncovered spaces: Yes
    Accessibility
    • Accessibility features: No Disability Access
    Features
    • Patio & porch: Patio
    • Fencing: Fenced
    Lot
    • Size: 8,450 sqft
    • Dimensions: 65 X 130
    Details
    • Additional structures: Shed(s)
    • Parcel number: 03303030230000
    • Special conditions: None
    • Other equipment: Ceiling Fan(s)

    Construction

    Type & style
    • Home type: SingleFamily
    • Property subtype: Single Family Residence
    Materials
    • Vinyl Siding, Brick
    • Foundation: Concrete Perimeter
    • Roof: Asphalt
    Condition
    • New construction: No
    • Year built: 1956

    Utilities & green energy

    • Sewer: Public Sewer
    • Water: Public

    Community & neighborhood

    Security
    • Security features: Carbon Monoxide Detector(s)
    Community
    • Community features: Park, Pool, Tennis Court(s), Curbs, Sidewalks, Street Lights, Street Paved
    Location
    • Region: Arlington Heights

    HOA & financial

    HOA
    • Services included: None

    Other

    Other facts
    • Listing terms: Conventional
    • Ownership: Fee Simple

    Price history

    DateEventPrice
    6/30/2026Sold$545,000+4%$324/sqft
    Source: MRED as distributed by MLS GRID #12625267 Report a problem
    10/28/2025Listing removed$524,000$312/sqft
    Source: MRED as distributed by MLS GRID #12470954 Report a problem
    10/6/2025Contingent$524,000$312/sqft
    Source: MRED as distributed by MLS GRID #12470954 Report a problem
    10/2/2025Price change$524,000-4.6%$312/sqft
    Source: MRED as distributed by MLS GRID #12470954 Report a problem
    9/18/2025Listed for sale$549,000+54.6%$327/sqft
    Source: MRED as distributed by MLS GRID #12470954 Report a problem
    7/31/2015Sold$355,000-4%$211/sqft
    Source: MRED as distributed by MLS GRID #08883061 Report a problem
    6/5/2015Pending sale$369,900$220/sqft
    Source: Picket Fence Realty #08883061 Report a problem
    5/6/2015Price change$369,900-2.6%$220/sqft
    Source: Picket Fence Realty #08883061 Report a problem
    4/7/2015Listed for sale$379,900+11.8%$226/sqft
    Source: Picket Fence Realty #08883061 Report a problem
    5/22/2011Listing removed$339,900$202/sqft
    Source: Re/Max Suburban #07772864 Report a problem
    4/8/2011Listed for sale$339,900-10.5%$202/sqft
    Source: Re/Max Suburban #07772864 Report a problem
    11/7/2010Listing removed$379,900$226/sqft
    Source: Re/Max Suburban #07529105 Report a problem
    10/14/2010Price change$379,900-5%$226/sqft
    Source: Re/Max Suburban #07529105 Report a problem
    5/16/2010Listed for sale$399,900+86.9%$238/sqft
    Source: Re/Max Suburban #07529105 Report a problem
    7/11/1994Sold$214,000$127/sqft
    Source: Public Record Report a problem

    Public tax history

    YearProperty taxesTax assessment
    2024-- $31,980
    2023$7,847 +4.2%$31,980
    2022$7,530 -3.9%$31,980 +8.9%
    2021$7,834 +1.8%$29,354
    2020$7,698 +0.5%$29,354 -10%
    2019$7,663 +0.6%$32,616 +10.4%
    2018$7,619 +1%$29,545
    2017$7,547 +3.7%$29,545
    2016$7,275 +12.2%$29,545 +20.2%
    2015$6,482 +2.8%$24,575
    2014$6,308 +2.9%$24,575
    2013$6,132 -13.3%$24,575 -17.4%
    2012$7,071 +3%$29,767
    2011$6,866 +9.9%$29,767
    2010$6,246 +2.4%$29,767 -9.7%
    2009$6,099 +11.3%$32,959 -7%
    2008$5,478 +12.3%$35,439
    2007$4,880 -5.1%$35,439 +22.9%
    2006$5,145 +9.2%$28,825
    2005$4,711 +6.7%$28,825
    2004$4,414 -3.7%$28,825 +25.3%
    2003$4,582 +3.2%$22,998
    2002$4,441 +10%$22,998
    2001$4,037 +1.7%$22,998 +16.3%
    2000$3,968 +1.5%$19,774
    1999$3,911 $19,774

    Find assessor info on the county website

    Neighborhood: 60005

    Nearby schools

    GreatSchools rating
    Schools provided by the listing agent
    • Elementary: Westgate Elementary School
    • Middle: South Middle School
    • High: Rolling Meadows High School
    • District: 25

    Source: MRED as distributed by MLS GRID. This data may not be complete. We recommend contacting the local school district to confirm school assignments for this home.

    Get a cash offer in 3 minutes
    Find out how much your home could sell for in as little as 3 minutes with a no-obligation cash offer.
    Estimated market value
    $545,500
    Get a cash offer in 3 minutes
    Find out how much your home could sell for in as little as 3 minutes with a no-obligation cash offer.
    Estimated market value
    $545,500