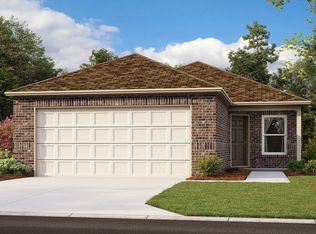
4/2/2 Claremore schools. Primary bedroom on one side, other 3 bedrooms opposite side. Open floor plan. Great living room blends into island kitchen. Eat in kitchen has SS gas range/oven, SS microwave/venthood, SS dishwasher/disposal, and pantry. Primary bedroom has large walk in closet and private full bath. Front bedroom has large window and would make a great office or playroom. Full hall bath. Laundry room. 2 car garage. Blinds have been installed. Privacy fenced backyard. Pet restrictions/additional deposit and rent may apply. No smoking, No sublease, No waterbeds. Renters insurance required. Or you can enroll in the Bailey Foristell Resident Benefits Package (RBP) for $55/month. Please ask for more details.
House for rent
Singlefamily
Available now
Cats, small dogs OK
Air conditioner, central air
Electric dryer hookup laundry
Garage parking
Central, natural gas
What's special
Privacy fenced backyardOpen floor planLaundry room
- 50 days |
- -- |
- -- |
Zillow last checked:
Listing updated:
Travel times

Let’s turn your rent into credit progress
Build credit history with every on-time payment and get credit for the payment you’re already making.
Facts & features
Interior
Bedrooms & bathrooms
- Bedrooms: 4
- Bathrooms: 2
- Full bathrooms: 2
Heating
- Central, Natural Gas
Cooling
- Air Conditioner, Central Air
Appliances
- Included: Dishwasher, Garbage Disposal, Microwave Oven, Oven, Range
- Laundry: Electric Dryer Hookup, Hookups
Features
- Gas Range Connection, High Speed Internet, Laminate Counters, Walk In Closet, Wired for Data
- Flooring: Carpet, Vinyl
Interior area
- Total interior livable area: 1,694 sqft
Property
Parking
- Parking features: Garage
- Has garage: Yes
- Details: Contact manager
Features
- Stories: 1
- Exterior features: Gas Range Connection
- Pool features: Contact manager
Details
- Additional structures: Garage(s)
- Parcel number: 660107294
Construction
Type & style
- Home type: SingleFamily
- Architectural style: Ranch Rambler
- Property subtype: SingleFamily
Condition
- Year built: 2023
Community & HOA
Location
- Region: Claremore
Financial & listing details
- Lease term: 12 Months
Nearby apartments for rent
Price history
| Date | Event | Price |
|---|---|---|
| 9/30/2026 | Price change | $1,825-1.4%$1/sqft |
Source: MLS Technology, Inc. #2630593 Report a problem | ||
| 8/18/2026 | Listed for rent | $1,850+9.1%$1/sqft |
Source: MLS Technology, Inc. #2630593 Report a problem | ||
| 3/22/2024 | Listing removed | -- |
Source: MLS Technology, Inc. #2342073 Report a problem | ||
| 2/14/2024 | Price change | $1,695-3.1%$1/sqft |
Source: MLS Technology, Inc. #2342073 Report a problem | ||
| 2/5/2024 | Price change | $1,750-1.4%$1/sqft |
Source: MLS Technology, Inc. #2342073 Report a problem | ||
| 1/10/2024 | Price change | $1,775-1.4%$1/sqft |
Source: MLS Technology, Inc. #2342073 Report a problem | ||
| 12/27/2023 | Price change | $1,800-2.7%$1/sqft |
Source: MLS Technology, Inc. #2342073 Report a problem | ||
| 12/5/2023 | Sold | $233,000+0.2%$138/sqft |
Source: Public Record Report a problem | ||
| 12/4/2023 | Listed for rent | $1,850$1/sqft |
Source: MLS Technology, Inc. #2342073 Report a problem | ||
| 7/20/2023 | Listing removed | -- |
Source: Rausch Coleman Homes Report a problem | ||
| 6/20/2023 | Listed for sale | $232,550+0.9%$137/sqft |
Source: Rausch Coleman Homes Report a problem | ||
| 3/21/2023 | Listing removed | -- |
Source: Rausch Coleman Homes Report a problem | ||
| 3/13/2023 | Listed for sale | $230,550$136/sqft |
Source: Rausch Coleman Homes Report a problem | ||