Skip main navigation
Sold for $106,000
  • $106,000

    1108 W River Rd, Oscoda, MI 48750

    2beds
    796sqft
    Single Family Residence
    Built in 1940
    0.43 Acres Lot
    $113,700 Zestimate®
    $133/sqft
    $1,506 Estimated rent

    Home value

    $113,700

    Estimated sales range

    Not available

    $1,506/mo

    Zestimate® history
    Loading
    Loading...

    Owner options

    List your home for rent

    $1,506/mo

    Rent Zestimate®

    Find your next renter with Zillow Rental Manager. Plus, with online applications, you can quickly screen prospective tenants – for free.

    Learn more

    $1,506/mo

    Rent Zestimate®

    Refinance and save

    $542/mo

    Est. payment

    Refinancing to a lower rate could help reduce your monthly payments and save thousands over the life of the loan.

    See today's rates

    $542/mo

    Est. payment

    Explore your selling options

    Work with a Zillow partner agent

    Leverage their expertise and Zillow's premium Showcase listings to get your home seen by more buyers.

    Get started

    List with your own agent

    Get your home in front of millions of buyers by listing it on Zillow.

    Learn how to do it

    Sell it yourself

    Take full control of how buyers see your home on Zillow by listing For Sale by Owner (FSBO).

    List your home

    What's special

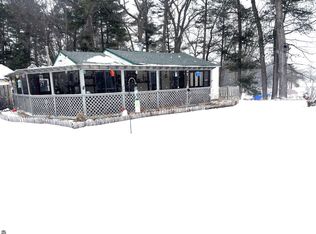
    Some of the best features of this property are the proximity to the AuSable River, the Lake Huron township public sandy beach and downtown Oscoda. About 500 feet East of the home you will find the AuSable River with a public boat launch and fishing deck. Less than a mile farther is the sugar sand large public beach on Lake Huron with picnic, playground and bath facilities. Going west out River Road is a new bike path running for several miles and entering thousands of acres of National Forest surrounding the River Road Scenic Byway. Now to the house. Located on just under 1/2 acre, the nearly 800 sq.ft. 2 bedroom home features a nice utility room with washer and dryer as you enter. Beyond that is an updated kitchen with large stainless steel fridge and gas stove. Next to the kitchen is a separate dining room and adjoining that you find the living room with updated flooring and large electric fireplace. The bathroom features a large low threshold step in shower and other updates. The two bedrooms as well as the entire home is updated and has a fresh feel. There is a large wrap-around screened in porch providing many pleasant evenings to enjoy the property. Other noteworthy items are city water, a 2 year old drainfield, and a 7 year old roof. Many furnishings are included with the sale, ask for a list when you visit for a showing.

    Zillow last checked:

    Listing updated:

    Listed by:

    ALLISON BROTHERS 989-278-9743,

    REAL ESTATE ONE NORTHEAST,

    KEN VINSTRA 248-321-8336,

    REAL ESTATE ONE NORTHEAST

    Bought with:

    ALLISON BROTHERS, 6506048523

    REAL ESTATE ONE NORTHEAST

    KEN VINSTRA

    REAL ESTATE ONE NORTHEAST

    Source: Realcomp II,MLS#: 77080053732MLS Logo

    Facts & features

    Interior

    Bedrooms & bathrooms
    • Bedrooms: 2
    • Bathrooms: 1
    • Full bathrooms: 1
    Heating
    • Forced Air, Natural Gas
    Appliances
    • Included: Dryer, Oven, Refrigerator, Range, Washer
    Features
    • Pantry
    • Has basement: No
    • Has fireplace: No
    Interior area
    • Total interior livable area: 796 sqft
    • Finished area above ground: 796
    • Finished area below ground: 0

    Property

    Features
    • Levels: One
    • Stories: 1
    • Patio & porch: Porch
    • Fencing: Fenced
    • On waterfront: Yes
    • Waterfront features: River Front
    Lot
    • Size: 0.43 Acres
    • Features: Cleared
    Details
    • Additional structures: Sheds
    • Parcel number: 02000410006500
    • Zoning description: Residential
    • Special conditions: Standard

    Construction

    Type & style
    • Home type: SingleFamily
    • Architectural style: Ranch
    • Property subtype: Single Family Residence
    Materials
    • Vinyl Siding
    • Foundation: Crawl Space
    Condition
    • Year built: 1940

    Utilities & green energy

    • Sewer: Septic Tank
    • Water: Public

    Community & HOA

    Community
    • Subdivision: METES & BOUNDS
    Location
    • Region: Oscoda

    Financial & listing details

    • Price per square foot: $133/sqft
    • Tax assessed value: $100,800
    • Annual tax amount: $852
    • Date on market: 1/23/2025
    • Cumulative days on market: 11 days
    • Listing agreement: Exclusive Right To Sell
    • Listing terms: Cash,Conventional,FHA,Va Loan

    Price history

    DateEventPrice
    2/28/2025Sold$106,000+6.1%$133/sqft
    Source: Realcomp II #77080053732 Report a problem
    1/24/2025Listed for sale$99,900+122%$126/sqft
    Source: Realcomp II #77080053732 Report a problem
    10/9/2017Sold$45,000+157.1%$57/sqft
    Source: Public Record Report a problem
    10/2/2008Sold$17,500-68%$22/sqft
    Source: Public Record Report a problem
    9/25/2007Sold$54,661$69/sqft
    Source: Public Record Report a problem

    Public tax history

    YearProperty taxesTax assessment
    2025$852 +21.6%$50,400 +24.4%
    2024$700 +11.8%$40,500 +23.1%
    2023$626 +3.5%$32,900 +11.5%
    2022$605 +4%$29,500 +9.7%
    2021$582 $26,900 +8.5%
    2020$582 $24,800 +9.7%
    2019-- $22,600 +3.7%
    2018-- $21,800 +19.8%
    2017-- $18,200
    2016-- $18,200 -1.1%
    2015-- $18,400 -2.1%
    2014-- $18,800 -3.1%
    2013-- $19,400 -6.7%
    2012-- $20,800
    2011-- $20,800 +6.1%
    2010-- $19,600
    Find assessor info on the county website

    Neighborhood: 48750

    Nearby schools

    GreatSchools rating
    Get pre-qualified for a loan
    At Zillow Home Loans, we can pre-qualify you in as little as 5 minutes with no impact to your credit score.

    An equal housing lender. NMLS #10287.