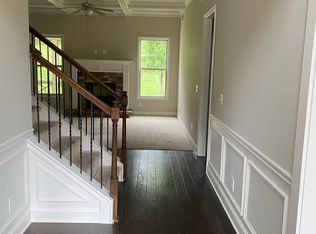
Exquisite 4-Bedroom Home Steps From Little Mulberry Park! Welcome to 1108 W Union Grove Circle, a beautiful 2-story sanctuary tucked away in the desirable Parkside at Mulberry community. Built in 2018, this spacious 4-bedroom, 4-bathroom home effortlessly blends modern luxury with everyday comfort across 2,984 square feet of light-filled living space. Step inside to high ceilings and elegant hardwood flooring that guides you into a grand family room, highlighted by a stunning coffered ceiling and a cozy masonry fireplace. The gourmet kitchen is a chef's dream, featuring premium granite countertops, a massive central island perfect for breakfast stool seating, and plenty of cabinet storage. Nearby, a practical mudroom and a dedicated laundry room add ultimate convenience to daily life. Upstairs, the oversized primary suite is your private oasis, complete with an elegant tray ceiling and a spa-like 5-piece bathroom. Three additional spacious bedrooms ensure plenty of space for family, guests, or a home office. Step out back to enjoy the private, screened-in patio overlooking a generous yard that is perfect for peaceful mornings or weekend gatherings. Situated within walking distance to the hiking and biking trails of Little Mulberry Park and zoned for top-rated Gwinnett County schools (including Mulberry Elementary), this home is a rare find!
Active
Price cut: $3K (7/22)
$492,000
1108 W Union Grove Cir, Auburn, GA 30011
4beds
2,984sqft
:
Get pre-qualified$3,078/mo
Single Family Residence
Built in 2018
8,712 Square Feet Lot
$486,300 Zestimate®
$165/sqft
$63/mo HOA
What's special
- 35 days |
- 171 |
- 10 |
Zillow last checked:
Listing updated:
Listed by:
Chante Amos 678-492-7260,
Redfin Corporation
Source: GAMLS,MLS#: 10783525
Facts & features
Interior
Bedrooms & bathrooms
- Bedrooms: 4
- Bathrooms: 3
- Full bathrooms: 2
- 1/2 bathrooms: 1
Rooms
- Room types: Foyer, Other
Kitchen
- Features: Kitchen Island
Heating
- Electric, Heat Pump
Cooling
- Ceiling Fan(s), Central Air
Appliances
- Included: Dishwasher
- Laundry: Other
Features
- Other, Walk-In Closet(s)
- Flooring: Carpet, Hardwood
- Basement: None
- Number of fireplaces: 1
- Fireplace features: Living Room
- Common walls with other units/homes: No Common Walls
Interior area
- Total structure area: 2,984
- Total interior livable area: 2,984 sqft
- Finished area above ground: 2,984
- Finished area below ground: 0
Property
Parking
- Total spaces: 2
- Parking features: Garage
- Has garage: Yes
Features
- Levels: Two
- Stories: 2
- Patio & porch: Patio
- Body of water: None
Lot
- Size: 8,712 Square Feet
- Features: Other
Details
- Parcel number: R2002 907
Construction
Type & style
- Home type: SingleFamily
- Architectural style: Traditional
- Property subtype: Single Family Residence
Materials
- Brick, Vinyl Siding
- Foundation: Slab
- Roof: Composition
Condition
- Resale
- New construction: No
- Year built: 2018
Utilities & green energy
- Electric: 220 Volts
- Sewer: Public Sewer
- Water: Public
- Utilities for property: Electricity Available, Sewer Available, Water Available
Community & HOA
Community
- Features: None
- Security: Smoke Detector(s)
- Subdivision: Parkside at Mulberry
HOA
- Has HOA: Yes
- Services included: Other
- HOA fee: $760 annually
Location
- Region: Auburn
Financial & listing details
- Price per square foot: $165/sqft
- Tax assessed value: $531,300
- Annual tax amount: $6,762
- Date on market: 6/18/2026
- Cumulative days on market: 36 days
- Listing agreement: Exclusive Right To Sell
- Electric utility on property: Yes
Estimated market value
$486,300
$462,000 - $511,000
$2,679/mo
Price history
| Date | Event | Price |
|---|---|---|
| 7/22/2026 | Price change | $492,000-0.6%$165/sqft |
Source:  GAMLS #10783525 Report a problem GAMLS #10783525 Report a problem | ||
| 7/14/2026 | Price change | $495,000-0.8%$166/sqft |
Source: GAMLS #10783525 Report a problem | ||
| 6/18/2026 | Listed for sale | $499,000+67.1%$167/sqft |
Source: GAMLS #10783525 Report a problem | ||
| 8/24/2018 | Sold | $298,577$100/sqft |
Source:  FMLS GA #6003189 Report a problem FMLS GA #6003189 Report a problem | ||
Public tax history
| Year | Property taxes | Tax assessment |
|---|---|---|
| 2025 | $7,681 +6.4% | $212,520 +9% |
| 2024 | $7,222 +6.8% | $194,920 +7.1% |
| 2023 | $6,762 | $182,000 |
| 2022 | -- | $182,000 +37.9% |
| 2021 | $5,037 -0.6% | $132,000 |
| 2020 | $5,067 +15.5% | $132,000 +10.6% |
| 2019 | $4,388 | $119,400 |
Find assessor info on the county website
Monthly payment
Est. payment
Payment breakdown
Explore the cost of this home by adjusting the details. Changes won't be saved.Climate risks
Neighborhood: 30011
Nearby schools
GreatSchools rating
- 8/10Mulberry Elementary SchoolGrades: PK-5Distance: 0.9 mi
- 8/10Dacula Middle SchoolGrades: 6-8Distance: 3.8 mi
- 6/10Dacula High SchoolGrades: 9-12Distance: 4 mi
Schools provided by the listing agent
- Elementary: Mulberry
- Middle: Dacula
- High: Dacula
Source: GAMLS. This data may not be complete. We recommend contacting the local school district to confirm school assignments for this home.
- $535,8005 bd4 ba3.7k sqft916 Sharpton, Auburn, GA 30011Off Market
- $544,9005 bd4 ba3.2k sqft1068 W Union Grove Cir, Auburn, GA 30011Off Market
- $481,6004 bd3 ba2.6k sqft1069 W Union Grove Cir, Auburn, GA 30011Off Market
- $507,6008 bd4 ba4.2k sqft1005 Liberty Ives Dr, Auburn, GA 30011Off Market
- $596,4005 bd4 ba4k sqft995 Liberty Ives Dr, Auburn, GA 30011Off Market
- $445,8005 bd3 ba3.2k sqft985 Liberty Ives Dr, Auburn, GA 30011Off Market
- $470,0004 bd3 ba2.6k sqft1038 W Union Grove Cir, Auburn, GA 30011Sold
- $531,7005 bd3 ba3.2k sqft1039 W Union Grove Cir, Auburn, GA 30011Off Market
A local agent can set up tours, give advice and negotiate with sellers.
Similar homes
- $480,0005 bd3 ba3.1k sqft1155 Scarlet Sage Cir, Auburn, GA 30011For Sale

 MLS ID #7775956, Elia Albania White, Keller Williams Realty Atlanta Partners. FMLS GA
 - $454,9004 bd4 ba2.7k sqft582 Eagles Nest Cir, Auburn, GA 30011For Sale
 MLS ID #7769597, Jason C Moore, REMAX Around Atlanta. FMLS GA
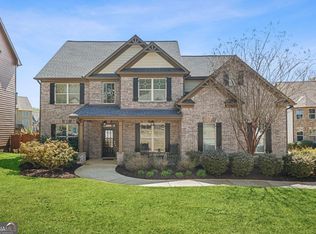
 - $525,0005 bd3 ba3.5k sqft1248 Austin Thomas Dr, Dacula, GA 30019Active
 MLS ID #10808526, Beauty Joseph, Watch Realty Co. GAMLS
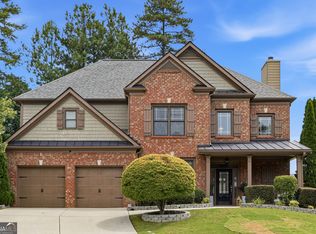
 - $489,9995 bd3 ba2.7k sqft1981 Birch Crest Pl, Dacula, GA 30019Active
 MLS ID #10801418, Shikha Sharma, Virtual Properties Realty.com. GAMLS
 - $538,5005 bd4 ba4.2k sqft1481 Torrington Dr, Auburn, GA 30011For SaleMLS ID #7794313, Jay Gouldbourne, Gould Global Estate Co., LLC.. FMLS GA
- $469,0004 bd3 ba2.8k sqft3103 Mill Grove Ter, Dacula, GA 30019For SaleMLS ID #7785688, My Tran, Virtual Properties Realty.com. FMLS GA
- $625,0005 bd4 ba3.8k sqft3739 Tupelo Trl, Auburn, GA 30011For SaleMLS ID #7795512, Pearl Kala, Redfin Corporation. FMLS GA
- $456,0005 bd4 ba2.7k sqft1969 Trinity Mill Dr, Dacula, GA 30019ActiveMLS ID #10690756, Adam Woodring, Mainstay Brokerage. GAMLS
- $554,9005 bd5 ba4k sqft3327 Holly Glen Dr, Dacula, GA 30019ActiveMLS ID #10802550, Greg Cantrell, Living Stone Properties, Inc.. GAMLS
- $555,0005 bd4 ba3.3k sqft2340 Cain Cir, Dacula, GA 30019For SaleMLS ID #7776768, Jingxiu Shi, True Legacy Realty, LLC.. FMLS GA
- $630,0005 bd4 ba3.1k sqft1581 Branthaven Ln, Auburn, GA 30011ActiveMLS ID #10802853, Deirdre Greenfield, Ansley RE | Christie's Int'l RE. GAMLS
- $500,0004 bd3 ba2.4k sqft2651 Chandler Grove Ct, Buford, GA 30519ActiveMLS ID #10795212, Danielle Forlaw, Virtual Properties Realty.com. GAMLS
- $465,0005 bd3 ba2.8k sqft2966 Cove View Ct, Dacula, GA 30019Active Under ContractMLS ID #10713980, Rhonda Anderson, Orchard Brokerage, LLC. GAMLS
- $459,0004 bd3 ba2.7k sqft131 Pinehurst Dr, Winder, GA 30680For SaleMLS ID #7795193, Robi Olguin, Redfin Corporation. FMLS GA
- $579,9004 bd4 ba2.7k sqft2864 Porches Ln, Dacula, GA 30019ActiveMLS ID #10788540, Suzanne Vaughan, BHHS Georgia Properties. GAMLS
- $485,0004 bd4 ba3.4k sqft3005 Dogwood Hollow Ln, Lawrenceville, GA 30043For SaleMLS ID #7801100, Glennda Baker, Coldwell Banker Realty. FMLS GA
- $545,0003 bd4 ba3k sqft1875 Alcovy Trails Dr, Dacula, GA 30019ActiveMLS ID #10795623, Kelly Willoughby, Southern Classic Realtors. GAMLS
- $689,0005 bd4 ba3.8k sqft4863 Highland Wood Dr, Auburn, GA 30011For SaleMLS ID #7798960, YANG SOOK KWON, America Realty Center, Inc.. FMLS GA
- $529,0005 bd4 ba3.2k sqft3463 Hillyard Dr, Dacula, GA 30019ActiveMLS ID #10781732, Leah Gause, Redfin Corporation. GAMLS
- $524,9505 bd3 ba2.8k sqft2690 Chandler Grove Ct, Buford, GA 30519ActiveMLS ID #10801118, Greg Cantrell, Living Stone Properties, Inc.. GAMLS
