Move-In Ready All-Brick Home in Brunswick Forest - Recently Updated Kitchen!
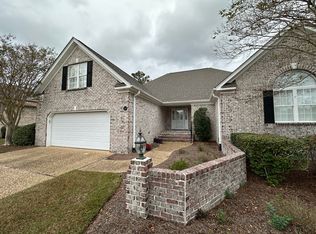
Welcome to this one-owner, all-brick home located on a quiet street in the highly desirable Brunswick Forest community in Leland, NC. This 4-bedroom, 3-bathroom home offers 2,669 sq ft of living space and is truly move-in ready.
✅ Kitchen remodeled in May 2025 with quartz countertops and brand-new stainless appliances
✅ Vaulted ceilings and built-ins in the living room with a cozy fireplace
✅ Light-filled sunroom and large open living spaces
✅ Owner's suite with jetted tub, large shower & dual vanities
✅ Upstairs bonus room with full bath and skylights - perfect guest suite, office, or media room
✅ Roof replaced in 2023, new dehumidifier in crawl space (2022)
Enjoy outdoor living on your private deck with a motorized retractable awning overlooking the 0.29-acre lot. Perfect for entertaining or relaxing under the stars!s, and ALL NEW Appliances. Enjoy the open sunroom that bathes the space in natural light. The home boasts vaulted ceilings in the living room, enhancing the sense of spaciousness. The living room area features a cozy fireplace, and built in bookcases.
HOA includes all yard maintenance, so you can enjoy low-maintenance living year-round.
Brunswick Forest Amenities:
Walking & biking trails
Indoor & outdoor pools
Fitness & wellness center
Tennis & pickleball courts
Cape Fear National® Golf Course
Hammock Lake for kayaking, canoeing, and picnics
Just minutes from Wilmington, shopping, dining, and several beaches!
The main suite offers a private retreat with a luxurious en-suite bathroom, complete with a jetted tub, Large separate shower, and dual vanities. Additional bedrooms are generously sized. A large Family room over the garage has two skylights and a FULL BATHROOM. A wonderful space for guests, or suitable for an office or mediaroom. The crawl space has a dehumidifier, new roof in 2023. Don't miss this
Sold for $535,000
$535,000
1108 Walbury Court, Leland, NC 28451
4beds
2,669sqft
Single Family Residence
Built in 2007
0.29 Acres Lot
$536,400 Zestimate®
$200/sqft
$2,622 Estimated rent
Home value
$536,400
$493,000 - $585,000
$2,622/mo
Zestimate® history
Owner options
List your home for rent
$2,622/mo
Rent Zestimate®
Find your next renter with Zillow Rental Manager. Plus, with online applications, you can quickly screen prospective tenants – for free.
$2,622/mo
Rent Zestimate®
Refinance and save
$4,835/mo
Est. payment
Refinancing to a lower rate could help reduce your monthly payments and save thousands over the life of the loan.
$4,835/mo
Est. payment
Explore your selling options
Work with a Zillow partner agent
Leverage their expertise and Zillow's premium Showcase listings to get your home seen by more buyers.
Get startedList with your own agent
Get your home in front of millions of buyers by listing it on Zillow.
Learn how to do itSell it yourself
Take full control of how buyers see your home on Zillow by listing For Sale by Owner (FSBO).
List your homeWhat's special
All-brick homeCozy fireplacePrivate deckVaulted ceilingsLight-filled sunroomRecently updated kitchenLarge separate shower
Zillow last checked:
Listing updated:
Listed by:
Jay Curley 910-452-5522,
Coastal Properties
Bought with:
Jennifer Bullock Team
RE/MAX Executive
Source: Hive MLS,MLS#: 100488516 Originating MLS: Cape Fear Realtors MLS, Inc.
Originating MLS: Cape Fear Realtors MLS, Inc.Facts & features
Interior
Bedrooms & bathrooms
- Bedrooms: 4
- Bathrooms: 3
- Full bathrooms: 3
Rooms
- Room types: Master Bedroom, Bedroom 1, Bedroom 2, Bedroom 3, Breakfast Nook, Dining Room, Living Room, Sunroom
Primary bedroom
- Description: With large bay window
- Level: First
- Dimensions: 15 x 13
Bedroom 1
- Level: First
- Dimensions: 13 x 12
Bedroom 2
- Description: Bedroom/Office w/ vaulted ceiling
- Level: First
- Dimensions: 13 x 11
Bedroom 3
- Description: With skylights and ensuite
- Level: Second
- Dimensions: 22 x 13
Breakfast nook
- Level: First
- Dimensions: 11 x 10
Dining room
- Description: With Hardwoods
- Level: First
- Dimensions: 11 x 11
Living room
- Description: Gas logs and hardwood floors
- Level: First
- Dimensions: 18 x 17
Sunroom
- Description: Hardwood Floors
- Level: First
- Dimensions: 16 x 11
Heating
- Heat Pump, Electric
Cooling
- Central Air, Zoned, Heat Pump
Appliances
- Included: Vented Exhaust Fan, Electric Oven, Electric Cooktop, Built-In Microwave, Range, Disposal, Dishwasher
- Laundry: In Garage, In Hall
Features
- Master Downstairs, Walk-in Closet(s), Vaulted Ceiling(s), Tray Ceiling(s), High Ceilings, Solid Surface, Whirlpool, Bookcases, Ceiling Fan(s), Pantry, Walk-in Shower, Blinds/Shades, Gas Log, Walk-In Closet(s)
- Flooring: Carpet, Tile, Wood
- Doors: Thermal Doors
- Windows: Skylight(s), Thermal Windows
- Basement: None
- Attic: Storage,Partially Floored,Other
- Has fireplace: Yes
- Fireplace features: Gas Log
Interior area
- Total structure area: 2,669
- Total interior livable area: 2,669 sqft
Property
Parking
- Total spaces: 2
- Parking features: Garage Faces Front, Garage Door Opener
- Garage spaces: 2
Accessibility
- Accessibility features: Accessible Full Bath
Features
- Levels: One and One Half
- Stories: 2
- Patio & porch: Deck
- Exterior features: Irrigation System, Cluster Mailboxes, Gas Log, Thermal Doors
- Fencing: None
Lot
- Size: 0.29 Acres
- Dimensions: 150 x 85 x 145 x 85
- Features: Interior Lot
Details
- Parcel number: 047pb033
- Zoning: Le-Pud
- Special conditions: Standard
Construction
Type & style
- Home type: SingleFamily
- Property subtype: Single Family Residence
Materials
- Brick Veneer
- Foundation: Crawl Space
- Roof: Architectural Shingle
Condition
- New construction: No
- Year built: 2007
Utilities & green energy
- Sewer: Public Sewer
- Water: Public
- Utilities for property: Sewer Available, Water Available
Community & HOA
Community
- Security: Security System, Smoke Detector(s)
- Subdivision: Brunswick Forest
HOA
- Has HOA: Yes
- Amenities included: Barbecue, Basketball Court, Clubhouse, Pool, Dog Park, Exercise Course, Fitness Center, Gated, Golf Course, Indoor Pool, Jogging Path, Maintenance Common Areas, Maintenance Grounds, Maintenance Roads, Master Insure, Meeting Room, Park, Pickleball, Picnic Area, Playground, Restaurant, Sauna, Spa/Hot Tub, Street Lights, Tennis Court(s), Trail(s), Club Membership, Cable TV
- HOA fee: $1,650 annually
- HOA name: Brunswick Forest Master Assn
- HOA phone: 910-256-2021
- Second HOA fee: $1,808 annually
- Second HOA name: Jefferson Landing HOA
Location
- Region: Leland
Financial & listing details
- Price per square foot: $200/sqft
- Tax assessed value: $517,810
- Annual tax amount: $3,569
- Date on market: 3/18/2025
- Cumulative days on market: 246 days
- Listing agreement: Exclusive Right To Sell
- Listing terms: Cash,Conventional,FHA
- Road surface type: Paved
Price history
| Date | Event | Price |
|---|---|---|
| 11/19/2025 | Sold | $535,000-2.6%$200/sqft |
Source:  Hive MLS #100488516 Report a problem Hive MLS #100488516 Report a problem | ||
| 10/16/2025 | Contingent | $549,000$206/sqft |
Source: Hive MLS #100488516 Report a problem | ||
| 8/5/2025 | Price change | $549,000-1.2%$206/sqft |
Source: Hive MLS #100488516 Report a problem | ||
| 7/7/2025 | Price change | $555,800-2.3%$208/sqft |
Source: Hive MLS #100488516 Report a problem | ||
| 6/2/2025 | Listed for sale | $569,000$213/sqft |
Source: Hive MLS #100488516 Report a problem | ||
| 4/25/2025 | Listing removed | $569,000$213/sqft |
Source: Hive MLS #100488516 Report a problem | ||
| 2/12/2025 | Listed for sale | $569,000-2.7%$213/sqft |
Source: Hive MLS #100488516 Report a problem | ||
| 10/27/2024 | Listing removed | $585,000$219/sqft |
Source: Hive MLS #100450340 Report a problem | ||
| 7/28/2024 | Price change | $585,000-1.8%$219/sqft |
Source: Hive MLS #100450340 Report a problem | ||
| 6/14/2024 | Listed for sale | $595,900+88.5%$223/sqft |
Source: Hive MLS #100450340 Report a problem | ||
| 11/14/2006 | Sold | $316,089+297.6%$118/sqft |
Source: Hive MLS #30377686 Report a problem | ||
| 9/5/2006 | Sold | $79,500$30/sqft |
Source: Public Record Report a problem | ||
Public tax history
| Year | Property taxes | Tax assessment |
|---|---|---|
| 2025 | $3,569 | $517,810 |
| 2024 | $3,569 +6.2% | $517,810 |
| 2023 | $3,362 +12.1% | $517,810 +42.6% |
| 2022 | $2,999 +0% | $363,080 |
| 2021 | $2,999 +5.1% | $363,080 |
| 2020 | $2,853 +1.1% | $363,080 |
| 2019 | $2,823 +4.2% | $363,080 +403.4% |
| 2018 | $2,709 +5.6% | $72,130 |
| 2017 | $2,564 | $72,130 |
| 2016 | $2,564 | $72,130 -79.6% |
| 2015 | $2,564 +15.3% | $353,750 +3.8% |
| 2014 | $2,223 | $340,644 |
| 2013 | -- | -- |
| 2012 | -- | -- |
| 2011 | -- | -- |
| 2010 | -- | -- |
| 2009 | -- | -- |
| 2008 | -- | -- |
| 2007 | -- | -- |
Find assessor info on the county website
Neighborhood: 28451
Nearby homes
- $615,0004 bd3 ba2.8k sqft1110 Walbury Ct, Leland, NC 28451Sold

- $545,9004 bd3 ba2.5k sqft1106 Walbury Ct, Leland, NC 28451Off Market
- $573,9004 bd4 ba2.5k sqft2229 Talmage Dr, Leland, NC 28451Off Market
- $588,4004 bd3 ba2.7k sqft1104 Walbury Ct, Leland, NC 28451Off Market
- $640,0004 bd3 ba2.9k sqft1112 Walbury Ct, Leland, NC 28451Sold
- $556,0004 bd3 ba2.4k sqft2227 Talmage Dr, Leland, NC 28451Off Market
- $522,0004 bd3 ba2.6k sqft1097 E Brickhaven Cv, Leland, NC 28451Off Market
- $540,1003 bd3 ba2.4k sqft1096 E Brickhaven Cv, Leland, NC 28451Off Market
Nearby schools
GreatSchools rating
- 4/10Town Creek MiddleGrades: 5-8Distance: 4.8 mi
- 4/10North Brunswick HighGrades: 9-12Distance: 3.2 mi
- 8/10Town Creek ElementaryGrades: K-4Distance: 4.9 mi
Schools provided by the listing agent
- Elementary: Town Creek
- Middle: Leland
- High: North Brunswick
Source: Hive MLS. This data may not be complete. We recommend contacting the local school district to confirm school assignments for this home.
Get a cash offer in 3 minutes
Find out how much your home could sell for in as little as 3 minutes with a no-obligation cash offer.
Estimated market value
$536,400
Get a cash offer in 3 minutes
Find out how much your home could sell for in as little as 3 minutes with a no-obligation cash offer.
Estimated market value
$536,400
- North Carolina
- Brunswick County
- Leland
- 28451
- 1108 Walbury Court
Nearby cities
Nearby zip codes
Other Leland Topics
