Skip main navigation
Sold for $1,298,757
  • $1,298,757

    1108 West St, Cape May, NJ 08204

    3beds
    --sqft
    Single Family Residence
    Built in 1950
    8,625 Square Feet Lot
    $1,739,600 Zestimate®
    $--/sqft
    $4,401 Estimated rent

    Home value

    $1,739,600

    $1.55M - $1.98M

    $4,401/mo

    Zestimate® history
    Loading
    Loading...

    Owner options

    List your home for rent

    $4,401/mo

    Rent Zestimate®

    Find your next renter with Zillow Rental Manager. Plus, with online applications, you can quickly screen prospective tenants – for free.

    Learn more

    $4,401/mo

    Rent Zestimate®

    Refinance and save

    $8,201/mo

    Est. payment

    Refinancing to a lower rate could help reduce your monthly payments and save thousands over the life of the loan.

    See today's rates

    $8,201/mo

    Est. payment

    Explore your selling options

    Work with a Zillow partner agent

    Leverage their expertise and Zillow's premium Showcase listings to get your home seen by more buyers.

    Get started

    List with your own agent

    Get your home in front of millions of buyers by listing it on Zillow.

    Learn how to do it

    Sell it yourself

    Take full control of how buyers see your home on Zillow by listing For Sale by Owner (FSBO).

    List your home

    What's special

    Spacious kitchenRear porchFull-sized basementLarge islandWell-proportioned bedroomsSpacious bedroomPanoramic window
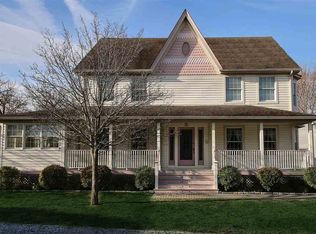
    Welcome to 1108 West Street, situated in the heart of Cape May. This charming home features three bedrooms and two and a half bathrooms. Upon entering, you are welcomed by a sunlit living room, highlighted by a panoramic window that offers a view of the front yard. The spacious kitchen, featuring a large island and dining area, offers ample room for entertaining. This room features windows that extend from the front of the home to the back. At each end, there are doors that provide access to separate porches. The front porch is an ideal spot for morning coffee, allowing you to enjoy the neighborhood. The rear porch offers a more secluded space perfect for evening relaxation or gatherings with family and friends. At the opposite end of the kitchen, you have a reach-in pantry, a half bath with a shared laundry area, as well as access to the full-sized basement. This space offers convenient entry to the fenced backyard, which features an outdoor shower. Additionally, this level includes two well-proportioned bedrooms which share a full bathroom that includes a shower-tub combination and a double vanity. On the second level of this residence, there is an additional living space that is perfectly suited for a home office, sitting room, gym, or any other room that accommodates your daily routine. This level also includes a full bathroom equipped with a shower and a spacious bedroom. Schedule an appointment today; this home is readily available for viewing.

    Zillow last checked:

    Listing updated:

    Listed by:

    Brian Giancola,

    RE/MAX SURFSIDE

    Bought with:

    Patricia Gray Hendricks ABR, CRS, GRI, SRES, 0566191

    LONG & FOSTER REAL ESTATE, INC cm

    Source: CMCAOR,MLS#: 252514MLS Logo

    Facts & features

    Interior

    Bedrooms & bathrooms
    • Bedrooms: 3
    • Bathrooms: 3
    • Full bathrooms: 2
    • Partial bathrooms: 1
    Heating
    • Natural Gas, Forced Air
    Cooling
    • Central Air
    Appliances
    • Included: Oven, Microwave, Refrigerator, Washer, Dryer, Dishwasher, Electric Water Heater
    Features
    • Pantry
    • Flooring: Wood, Carpet, Tile
    • Windows: Shades, Blinds
    • Basement: Full,Exterior Entry,Bath/Stubbed,Masonry Floors/Wall

    Property

    Parking
    • Parking features: Concrete
    • Has uncovered spaces: Yes
    Features
    • Levels: Two
    • Stories: 2
    • Patio & porch: Patio, Deck
    • Exterior features: Sidewalks, Outdoor Shower, Sprinkler System
    • Fencing: Fenced
    Lot
    • Size: 8,625 sqft
    • Dimensions: 75 x 115
    Details
    • Parcel number: 0201110000000045

    Construction

    Type & style
    • Home type: SingleFamily
    • Architectural style: Cape Cod
    • Property subtype: Single Family Residence
    Materials
    • Vinyl Siding
    Condition
    • New construction: No
    • Year built: 1950

    Utilities & green energy

    • Sewer: City
    • Water: City

    Community & neighborhood

    Security
    • Security features: Smoke Detector(s)
    Location
    • Region: Cape May

    Price history

    DateEventPrice
    10/17/2025Sold$1,298,757+3.9%
    Source: CMCAOR #252514 Report a problem
    9/5/2025Contingent$1,250,000
    Source: CMCAOR #252514 Report a problem
    8/28/2025Listed for sale$1,250,000+145.1%
    Source: CMCAOR #252514 Report a problem
    4/29/2003Sold$510,000+136.1%
    Source: Public Record Report a problem
    3/5/2002Sold$216,000
    Source: Public Record Report a problem

    Public tax history

    YearProperty taxesTax assessment
    2025$5,596 $529,400
    2024$5,596 -1.6%$529,400
    2023$5,686 +5.5%$529,400
    2022$5,389 +4.9%$529,400
    2021$5,135 -1.7%$529,400
    2020$5,225 +6%$529,400
    2019$4,929 $529,400
    2018$4,929 +11.9%$529,400
    2017$4,405 -3.8%$529,400
    2016$4,579 $529,400
    2015$4,579 +3.2%$529,400
    2014$4,436 +6.9%$529,400
    2012$4,151 +5.9%$529,400
    2011$3,918 -13.1%$529,400
    2010$4,510 +2.4%$529,400 +0.1%
    2009$4,404 +8.2%$528,700
    2008$4,071 $528,700
    2007$4,071 $528,700
    2006-- $528,700
    2005-- $528,700
    2004$4,018 $528,700 +203.7%
    2003-- $174,100
    2002-- $174,100
    2001-- $174,100

    Find assessor info on the county website

    Neighborhood: 08204

    Nearby schools

    GreatSchools rating
    Get a cash offer in 3 minutes
    Find out how much your home could sell for in as little as 3 minutes with a no-obligation cash offer.
    Estimated market value
    $1,739,600
    Get a cash offer in 3 minutes
    Find out how much your home could sell for in as little as 3 minutes with a no-obligation cash offer.
    Estimated market value
    $1,739,600