Skip main navigation
Closed
  • $215,000

    1108 Westchester Rdg NE, Atlanta, GA 30329

    1beds
    702sqft
    Condominium, Mid Rise
    Built in 2002
    -- sqft lot
    $-- Zestimate®
    $306/sqft
    $1,524 Estimated rent

    Home value

    Not available

    Estimated sales range

    Not available

    $1,524/mo

    Zestimate® history
    Loading
    Loading...

    Owner options

    List your home for rent

    $1,524/mo

    Rent Zestimate®

    Find your next renter with Zillow Rental Manager. Plus, with online applications, you can quickly screen prospective tenants – for free.

    Learn more

    $1,524/mo

    Rent Zestimate®

    Refinance and save

    $4,044/mo

    Est. payment

    Refinancing to a lower rate could help reduce your monthly payments and save thousands over the life of the loan.

    See today's rates

    $4,044/mo

    Est. payment

    Explore your selling options

    Work with a Zillow partner agent

    Leverage their expertise and Zillow's premium Showcase listings to get your home seen by more buyers.

    Get started

    List with your own agent

    Get your home in front of millions of buyers by listing it on Zillow.

    Learn how to do it

    Sell it yourself

    Take full control of how buyers see your home on Zillow by listing For Sale by Owner (FSBO).

    List your home

    What's special

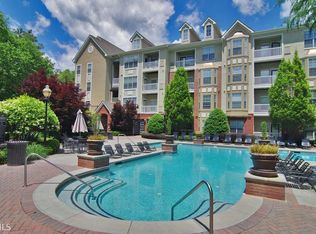
    Extravagant closet spaceSerene poolside setting
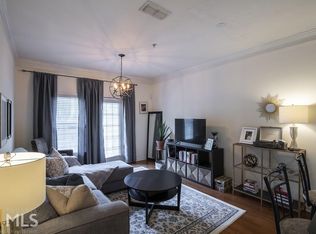
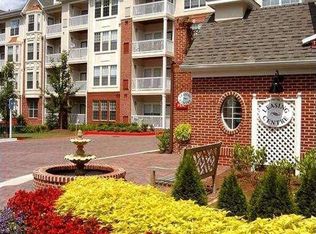
    Welcome to your Personal Retreat in the N Druid Hills corridor and all it has to offer from Toco Hills to Brookhaven. This is one of the very few condos with a serene, poolside setting a place to rest and unwind. In this secured complex, ground floor is a gift with easy access to all of the amenities: gym, package room, clubhouse, theater, and the management office. The building is key card controlled as well as your deeded parking space in the gated garage. The condo stands out with its fresh finishes including counters, flooring and light fixtures, tastefully done, not flipped. Uncommon finds for a condo is the extravagant closet space, pantry, and 3 extra closets. Do not miss the opportunity to find the perfect place to call home. This complex qualifies for FHA, VA, and our preferred lender has Conventional financing available should you prefer.

    Zillow last checked:

    Listing updated:

    Listed by:

    Rebecca G Sideris 404-502-4327,

    Bolst, Inc.

    Bought with:

    Non Mls Salesperson

    Drake Realty, Inc.

    Source: GAMLS,MLS#: 10625593MLS Logo

    Facts & features

    Interior

    Bedrooms & bathrooms
    • Bedrooms: 1
    • Bathrooms: 1
    • Full bathrooms: 1
    • Main level bathrooms: 1
    • Main level bedrooms: 1
    Rooms
    • Room types: Foyer
    Kitchen
    • Features: Breakfast Bar, Pantry
    Heating
    • Central, Electric
    Cooling
    • Central Air, Electric
    Appliances
    • Included: Dishwasher, Disposal, Dryer, Microwave, Oven/Range (Combo), Refrigerator, Washer
    • Laundry: In Hall
    Features
    • High Ceilings, Walk-In Closet(s)
    • Flooring: Tile, Vinyl
    • Windows: Bay Window(s), Double Pane Windows, Window Treatments
    • Basement: None
    • Has fireplace: No
    • Common walls with other units/homes: No One Below
    Interior area
    • Total structure area: 702
    • Total interior livable area: 702 sqft
    • Finished area above ground: 702
    • Finished area below ground: 0

    Property

    Parking
    • Total spaces: 1
    • Parking features: Assigned, Garage
    • Has garage: Yes
    Accessibility
    • Accessibility features: Accessible Entrance
    Features
    • Levels: One
    • Stories: 1
    • Patio & porch: Patio, Porch
    • Exterior features: Balcony
    • Has private pool: Yes
    • Pool features: In Ground
    • Waterfront features: No Dock Or Boathouse
    • Body of water: None
    Lot
    • Size: 696 Square Feet
    • Features: None
    Details
    • Parcel number: 18 157 10 008

    Construction

    Type & style
    • Home type: Condo
    • Architectural style: Brick Front,Traditional
    • Property subtype: Condominium, Mid Rise
    • Attached to another structure: Yes
    Materials
    • Brick
    • Foundation: Slab
    • Roof: Composition
    Condition
    • Resale
    • New construction: No
    • Year built: 2002

    Utilities & green energy

    • Electric: 220 Volts
    • Sewer: Public Sewer
    • Water: Public
    • Utilities for property: High Speed Internet, Sewer Connected, Underground Utilities

    Community & HOA

    Community
    • Features: Clubhouse, Fitness Center, Gated, Park, Pool, Tennis Court(s)
    • Security: Fire Sprinkler System, Gated Community, Key Card Entry, Smoke Detector(s)
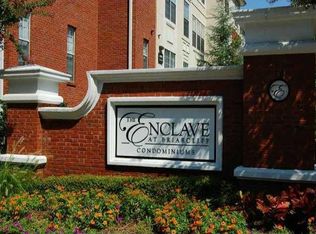
    • Subdivision: Enclave At Briarcliff
    HOA
    • Has HOA: Yes
    • Services included: Insurance, Maintenance Structure, Maintenance Grounds, Pest Control, Reserve Fund, Security, Swimming, Tennis, Trash
    • HOA fee: $2,640 annually
    Location
    • Region: Atlanta

    Financial & listing details

    • Price per square foot: $306/sqft
    • Annual tax amount: $3,658
    • Date on market: 10/16/2025
    • Cumulative days on market: 110 days
    • Listing agreement: Exclusive Right To Sell
    • Listing terms: Cash,Conventional,FHA,VA Loan

    Price history

    DateEventPrice
    2/23/2026Sold$215,000-6.5%$306/sqft
    Source: GAMLS #10625593 Report a problem
    2/11/2026Pending sale$229,900$327/sqft
    Source: FMLS GA #7666512 Report a problem
    1/19/2026Price change$229,900-2.1%$327/sqft
    Source: FMLS GA #7666512 Report a problem
    12/7/2025Price change$234,900-1.2%$335/sqft
    Source: FMLS GA #7666512 Report a problem
    11/7/2025Price change$237,800-0.5%$339/sqft
    Source: GAMLS #10625593 Report a problem
    10/16/2025Price change$238,900-8.1%$340/sqft
    Source: GAMLS #10625593 Report a problem
    6/20/2022Pending sale$260,000$370/sqft
    Source: FMLS GA #7042050 Report a problem
    5/4/2022Listed for sale$260,000$370/sqft
    Source: FMLS GA #7042050 Report a problem

    Public tax history

    Tax history is unavailable.

    Neighborhood: North Druid Hills

    Nearby schools

    GreatSchools rating
    Schools provided by the listing agent
    • Elementary: Briar Vista
    • Middle: Druid Hills
    • High: Druid Hills

    Source: GAMLS. This data may not be complete. We recommend contacting the local school district to confirm school assignments for this home.

    Get pre-qualified for a loan
    At Zillow Home Loans, we can pre-qualify you in as little as 5 minutes with no impact to your credit score.

    An equal housing lender. NMLS #10287.