This home has all the bells and whistles! Beautifully updated 4 bedroom, 2.5 bath layout blends comfort, style, and function. Enjoy a spacious open floor plan with a gourmet kitchen featuring granite countertops, tile backsplash, stainless steel appliances, Google smart-home features, and a stone accented island perfect for entertaining. The inviting living room centers around a modern double-sided gas fireplace with quartz mantle and abundant natural light. Upstairs offers a generous primary suite plus three versatile bedrooms. Nearly half an acre, the backyard is bordered by city protected woods and a peaceful stream for added privacy. Step onto a large patio with pergola and envision your dream pool. Extras include a 2 car garage, new HVAC (2023), new garage system (2025), and all appliances convey. Located minutes from Hwy 58 and just 20 minutes to Downtown Norfolk, this home is move-in ready and made for making memories! Staging photos are made with artificial intelligence.
Sold
$520,000
1108 White Herons Ln, Suffolk, VA 23434
4beds
2,393sqft
Single Family Residence
Built in 2011
-- sqft lot
$531,700 Zestimate®
$217/sqft
$3,026 Estimated rent
Home value
$531,700
$500,000 - $564,000
$3,026/mo
Zestimate® history
Owner options
List your home for rent
$3,026/mo
Rent Zestimate®
Find your next renter with Zillow Rental Manager. Plus, with online applications, you can quickly screen prospective tenants – for free.
$3,026/mo
Rent Zestimate®
Refinance and save
$3,314/mo
Est. payment
Refinancing to a lower rate could help reduce your monthly payments and save thousands over the life of the loan.
$3,314/mo
Est. payment
Explore your selling options
Work with a Zillow partner agent
Leverage their expertise and Zillow's premium Showcase listings to get your home seen by more buyers.
Get startedList with your own agent
Get your home in front of millions of buyers by listing it on Zillow.
Learn how to do itSell it yourself
Take full control of how buyers see your home on Zillow by listing For Sale by Owner (FSBO).
List your homeWhat's special
Quartz mantleGranite countertopsLarge patio with pergolaVersatile bedroomsStone accented islandPeaceful streamTile backsplash
Zillow last checked:
Listing updated:
Listed by:
AtCoastal Realty 757-751-0003
Bought with:
Jasmina West
Triumph Realty
Source: REIN Inc.,MLS#: 10592307
Facts & features
Interior
Bedrooms & bathrooms
- Bedrooms: 4
- Bathrooms: 3
- Full bathrooms: 2
- 1/2 bathrooms: 1
Rooms
- Room types: Attic, Breakfast Area, PBR with Bath
Heating
- Natural Gas
Cooling
- Central Air
Appliances
- Included: Dishwasher, Disposal, Dryer, Microwave, Electric Range, Refrigerator, Washer, Electric Water Heater
Features
- Primary Sink-Double, Walk-In Closet(s), Pantry
- Flooring: Bamboo, Carpet, Ceramic Tile
- Has basement: No
- Attic: Pull Down Stairs
- Number of fireplaces: 1
- Fireplace features: Fireplace Gas-natural
Interior area
- Total interior livable area: 2,393 sqft
Property
Parking
- Total spaces: 2
- Parking features: Garage Att 2 Car, Oversized, 4 Space, On Street
- Attached garage spaces: 2
- Has uncovered spaces: Yes
Features
- Levels: Two
- Stories: 2
- Patio & porch: Patio, Porch
- Pool features: None
- Fencing: Back Yard,Electric,Privacy,Fenced
- On waterfront: Yes
- Waterfront features: Creek
Details
- Parcel number: 34K59
- Special conditions: Owner Agent
Construction
Type & style
- Home type: SingleFamily
- Architectural style: Traditional
- Property subtype: Single Family Residence
Materials
- Brick, Vinyl Siding
- Foundation: Slab
- Roof: Asphalt Shingle
Condition
- New construction: No
- Year built: 2011
Utilities & green energy
- Sewer: City/County
- Water: City/County
Community & HOA
Community
- Subdivision: Herons Point
HOA
- Has HOA: Yes
- HOA fee: $73 monthly
Location
- Region: Suffolk
Financial & listing details
- Price per square foot: $217/sqft
- Tax assessed value: $474,400
- Annual tax amount: $4,000
- Date on market: 7/14/2025
Price history
Price history is unavailable.
Public tax history
| Year | Property taxes | Tax assessment |
|---|---|---|
| 2025 | $5,076 +2.2% | $474,400 +2.2% |
| 2024 | $4,968 +5.3% | $464,300 +7.2% |
| 2023 | $4,720 +16.3% | $433,000 +16.3% |
| 2022 | $4,058 +4% | $372,300 +5.9% |
| 2021 | $3,903 +3.6% | $351,600 +3.6% |
| 2020 | $3,767 -0.6% | $339,400 -0.6% |
| 2019 | $3,791 | $341,500 |
| 2018 | $3,791 +102.3% | $341,500 +0.5% |
| 2017 | $1,874 | $339,800 |
| 2016 | $1,874 | $339,800 -1.3% |
| 2015 | $1,874 | $344,300 |
| 2014 | $1,874 | $344,300 |
| 2013 | -- | $344,300 -3.9% |
| 2012 | -- | $358,300 +50.4% |
| 2011 | -- | $238,200 -9.4% |
| 2010 | -- | $262,800 +88% |
| 2009 | $1,272 | $139,800 |
| 2008 | $1,272 | $139,800 |
Find assessor info on the county website
Neighborhood: 23434
Nearby homes
- $548,0004 bd3 ba2.9k sqft2082 Herons Pointe Ln, Suffolk, VA 23434Off Market
- $535,0005 bd3 ba2.6k sqft1106 White Herons Ln, Suffolk, VA 23434Sold
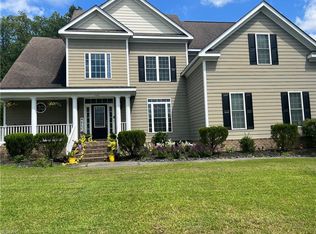
- $585,8000.528 Acres1109 White Herons Ln, Suffolk, VA 23434Off Market
- $602,5004 bd3 ba2.5k sqft1111 White Herons Ln, Suffolk, VA 23434Off Market
- $653,6005 bd3 ba3.5k sqft1107 White Herons Ln, Suffolk, VA 23434Off Market
- $602,8004 bd3 ba2.6k sqft1104 White Herons Ln, Suffolk, VA 23434Off Market
- $554,0005 bd3 ba2.6k sqft1118 White Herons Ln, Suffolk, VA 23434Off Market
- $525,9004 bd3 ba2.4k sqft3105 Ibis Blvd, Suffolk, VA 23434Off Market
Nearby schools
GreatSchools rating
- 3/10Elephant's Fork Elementary SchoolGrades: PK-5Distance: 1.8 mi
- 4/10King's Fork Middle SchoolGrades: 6-8Distance: 3 mi
- 4/10King's Fork High SchoolGrades: 9-12Distance: 2.7 mi
Schools provided by the listing agent
- Elementary: Elephant's Fork Elementary
- Middle: King`s Fork Middle
- High: Kings Fork
Source: REIN Inc.. This data may not be complete. We recommend contacting the local school district to confirm school assignments for this home.


Get pre-qualified for a loan
At Zillow Home Loans, we can pre-qualify you in as little as 5 minutes with no impact to your credit score.An equal housing lender. NMLS #10287.
Sell for more on Zillow
Get a Zillow Showcase℠ listing at no additional cost and you could sell for .
$531,700
2% more
+$10,634
With Zillow Showcase(estimated)
$542,334
- Virginia
- Suffolk City
- Suffolk
- 23434
- 1108 White Herons Ln
Nearby cities
Nearby zip codes
Other Suffolk Topics
