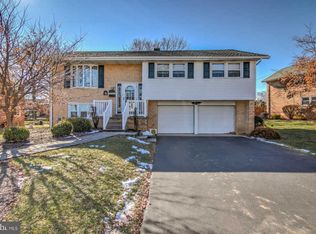
A Unique Red Brick Whitman Split Boasting 3 Bedrooms, 1 1/2 Bathrooms, Formal Living Room & Dining Room, Eat-In Kitchen W/All Appliances Remaining, Hardwood Floors Under All The Carpets On 1st & 2nd Floors, Huge Unfinished Attic (Easy To Finish Or Keep For Great Storage), Lower Level Family Room W/Gas Fireplace, Gas Heat & Central Air, One Car Attached Garage, Rear Patio W/Awning & Storage Shed All On A Nice Flat Lot! This Home Has Only Had One Owner…But It’s Time For Its Second! Don’t Wait….Schedule Your Showing Today!
Pending
$359,900
1108 Whitfield Blvd, Reading, PA 19609
3beds
1,866sqft
Single Family Residence
Built in 1964
10,018 Square Feet Lot
$363,100 Zestimate®
$193/sqft
$-- HOA
What's special
Red brick whitman splitOne car attached garageStorage shedNice flat lot
- 20 days
- 1,019
- 48
Likely to sell faster than
Zillow last checked:
Listing updated:
Listed by:
Darren Kostival 610-670-2770,
RE/MAX Of Reading (610) 670-2770
Source: Bright MLS,MLS#: PABK2076598
Facts & features
Interior
Bedrooms & bathrooms
- Bedrooms: 3
- Bathrooms: 2
- Full bathrooms: 1
- 1/2 bathrooms: 1
Rooms
- Room types: Living Room, Dining Room, Primary Bedroom, Bedroom 2, Bedroom 3, Kitchen, Family Room
Primary bedroom
- Features: Ceiling Fan(s), Flooring - HardWood
- Level: Upper
- Area: 150 Square Feet
- Dimensions: 10 X 15
Bedroom 2
- Features: Flooring - Carpet
- Level: Upper
- Area: 154 Square Feet
- Dimensions: 11 X 14
Bedroom 3
- Features: Flooring - HardWood
- Level: Upper
- Area: 110 Square Feet
- Dimensions: 10 X 11
Dining room
- Features: Flooring - Carpet
- Level: Main
- Area: 132 Square Feet
- Dimensions: 11 X 12
Family room
- Features: Built-in Features, Fireplace - Gas, Flooring - Carpet
- Level: Lower
- Area: 275 Square Feet
- Dimensions: 11 X 25
Kitchen
- Features: Flooring - Vinyl, Eat-in Kitchen, Kitchen - Electric Cooking
- Level: Main
- Area: 132 Square Feet
- Dimensions: 11 X 12
Living room
- Features: Flooring - Carpet
- Level: Main
- Area: 208 Square Feet
- Dimensions: 13 X 16
Heating
- Forced Air, Natural Gas
Cooling
- Central Air, Electric
Appliances
- Included: Dishwasher, Dryer, Oven/Range - Electric, Refrigerator, Washer, Water Heater, Gas Water Heater
- Laundry: In Basement
Features
- Built-in Features, Ceiling Fan(s), Floor Plan - Traditional, Eat-in Kitchen
- Flooring: Carpet, Hardwood, Vinyl, Wood
- Windows: Window Treatments
- Basement: Interior Entry,Partially Finished
- Number of fireplaces: 1
- Fireplace features: Gas/Propane, Brick, Insert
Interior area
- Total structure area: 1,866
- Total interior livable area: 1,866 sqft
- Finished area above ground: 1,554
- Finished area below ground: 312
Property
Parking
- Total spaces: 1
- Parking features: Garage Faces Front, Inside Entrance, Garage Door Opener, Driveway, Attached, Off Street, On Street
- Attached garage spaces: 1
- Has uncovered spaces: Yes
Accessibility
- Accessibility features: None
Features
- Levels: Multi/Split,Three
- Stories: 3
- Patio & porch: Patio
- Exterior features: Awning(s), Street Lights, Sidewalks
- Pool features: None
Lot
- Size: 10,018 Square Feet
- Features: Front Yard, Rear Yard, SideYard(s)
Details
- Additional structures: Above Grade, Below Grade
- Parcel number: 80438719601883
- Zoning: RESIDENTIAL
- Special conditions: Standard
Construction
Type & style
- Home type: SingleFamily
- Property subtype: Single Family Residence
Materials
- Brick
- Foundation: Block
- Roof: Pitched,Shingle
Condition
- Good
- New construction: No
- Year built: 1964
Utilities & green energy
- Electric: 100 Amp Service, Circuit Breakers
- Sewer: Public Sewer
- Water: Public
Community & HOA
Community
- Subdivision: Whitfield
HOA
- Has HOA: No
Location
- Region: Reading
- Municipality: SPRING TWP
Financial & listing details
- Price per square foot: $193/sqft
- Tax assessed value: $115,100
- Annual tax amount: $4,984
- Date on market: 8/8/2026
- Listing agreement: Exclusive Right To Sell
- Listing terms: Cash,Conventional
- Inclusions: Refrigerator, Washer, Dryer, Window Treatments
- Ownership: Fee Simple
Estimated market value
$363,100
$345,000 - $381,000
$2,296/mo
Price history
| Date | Event | Price |
|---|---|---|
| 8/15/2026 | Pending sale | $359,900$193/sqft |
Source:  Bright MLS #PABK2076598 Report a problem Bright MLS #PABK2076598 Report a problem | ||
| 8/8/2026 | Listed for sale | $359,900$193/sqft |
Source: Bright MLS #PABK2076598 Report a problem | ||
Public tax history
| Year | Property taxes | Tax assessment |
|---|---|---|
| 2025 | $5,118 +3.9% | $115,100 |
| 2024 | $4,925 +5% | $115,100 |
| 2023 | $4,692 +2.5% | $115,100 |
| 2022 | $4,577 +3.6% | $115,100 |
| 2021 | $4,416 | $115,100 |
| 2020 | $4,416 +2.9% | $115,100 |
| 2019 | $4,291 +0.9% | $115,100 |
| 2018 | $4,254 +1.7% | $115,100 |
| 2017 | $4,182 +193% | $115,100 |
| 2016 | $1,427 | $115,100 |
| 2015 | $1,427 | $115,100 |
| 2014 | -- | $115,100 |
| 2013 | -- | $115,100 |
| 2012 | -- | $115,100 |
| 2011 | -- | $115,100 |
| 2010 | -- | $115,100 |
| 2009 | -- | $115,100 |
| 2008 | -- | $115,100 |
| 2007 | -- | $115,100 |
| 2006 | -- | $115,100 |
| 2005 | -- | $115,100 |
| 2004 | -- | $115,100 |
| 2003 | -- | $115,100 |
| 2002 | -- | $115,100 |
| 2000 | -- | $115,100 |
Find assessor info on the county website
Monthly payment
Est. payment
Payment breakdown
Explore the cost of this home by adjusting the details. Changes won't be saved.Climate risks
Neighborhood: Whitfield
Nearby schools
Schools provided by the listing agent
- District: Wilson
Source: Bright MLS. This data may not be complete. We recommend contacting the local school district to confirm school assignments for this home.
Similar homes
- $345,0003 bd2 ba1.6k sqft517 Wellington Ave, Reading, PA 19609For Sale

 MLS ID #PABK2075260, Mark Wagner, Realty One Group Alliance. Bright MLS
 - $325,0003 bd2 ba1.7k sqft2310 Lincoln Ave, Reading, PA 19609For Sale
 MLS ID #PABK2074288, Linda Giorgio, Coldwell Banker Realty. Bright MLS
 - $394,9003 bd3 ba1.9k sqft207 W Neversink Rd, Reading, PA 19606For Sale
 MLS ID #PABK2077270, Matt Wolf, RE/MAX Of Reading. Bright MLS
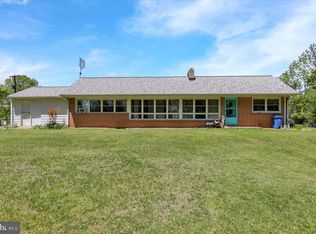
 - $369,9003 bd2 ba2.1k sqft522 Florida Ave, Reading, PA 19605For Sale
 MLS ID #PABK2072064, Darren Kostival, RE/MAX Of Reading. Bright MLS
 - $399,9904 bd3 ba2.5k sqft792 Fairmont Ave, Mohnton, PA 19540For SaleMLS ID #PABK2077254, Chad Schlanger, United Real Estate Strive 212. Bright MLS
- $349,9004 bd3 ba2.1k sqft1901 N 15th St, Reading, PA 19604For SaleMLS ID #PABK2073852, Philip Macaronis, RE/MAX Of Reading. Bright MLS
- $379,9003 bd3 ba2.7k sqft105 Clayton Ave, Wyomissing, PA 19610For SaleMLS ID #PABK2075714, Craig Stringer, Pagoda Realty ERA Powered. Bright MLS
- $429,0003 bd3 ba2.6k sqft3102 Curtis Rd, Sinking Spring, PA 19608For SaleMLS ID #PABK2074424, Anthony Borelli, Century 21 Gold. Bright MLS
- $389,9004 bd2 ba2.2k sqft320 N Walnut St, Wernersville, PA 19565For SaleMLS ID #PABK2076152, Ed Hollock, Keller Williams Platinum Realty - Wyomissing. Bright MLS
- $380,0003 bd1 ba1.3k sqft1618 Garfield Ave, Wyomissing, PA 19610For SaleMLS ID #PABK2075970, Tricia Mountz Bubel, RE/MAX Of Reading. Bright MLS
- $289,9993 bd2 ba1.2k sqft143 Aspen Ave, Sinking Spring, PA 19608For SaleMLS ID #PABK2076484, Andy Bauer, Springer Realty Group. Bright MLS
- $385,0003 bd2 ba1.9k sqft100 W 47th St, Reading, PA 19606For SaleMLS ID #PABK2075592, Philip Macaronis, RE/MAX Of Reading. Bright MLS
- $315,0004 bd2 ba1.7k sqft923 N 25th St, Reading, PA 19606For SaleMLS ID #PABK2076648, Ray Meza, CG Realty, LLC. Bright MLS
- $360,0003 bd1 ba1.4k sqft82 Spruce Ave, Birdsboro, PA 19508For SaleMLS ID #PABK2076116, Debbie Gardinier, Iron Valley Real Estate of Berks. Bright MLS
- $435,0004 bd3 ba1.8k sqft1317 Lorraine Rd, Reading, PA 19604For SaleMLS ID #PABK2076872, Jose Madrigal, Pagoda Realty ERA Powered. Bright MLS
- $379,9003 bd2 ba1.7k sqft215 Main St, Akron, PA 17501For SaleMLS ID #PALA2093940, Andy Sollenberger, Kingsway Realty - Ephrata. Bright MLS
- $324,9003 bd3 ba1.7k sqft4107 Juniper Dr, Reading, PA 19605For SaleMLS ID #PABK2076588, Johanna Castaneda, Coldwell Banker Realty. Bright MLS
- $319,9003 bd3 ba1.8k sqft1629 New Holland Rd, Reading, PA 19607For SaleMLS ID #PABK2075654, Justin Horst, Pagoda Realty ERA Powered. Bright MLS
- $359,0003 bd3 ba1.7k sqft106 Raybil Dr, Narvon, PA 17555For SaleMLS ID #PALA2093706, Mike Keller, H.K. Keller. Bright MLS
