Skip main navigation
Off market
  • $2,697,000

    1108 Woodmont Rd, Gladwyne, PA 19035

    5beds
    7,000sqft
    SingleFamily
    Built in 2008
    0.68 Acres Lot
    $2,697,000 Zestimate®
    $385/sqft
    $6,992 Estimated rent

    Home value

    $2,697,000

    $2.45M - $2.99M

    $6,992/mo

    Zestimate® history
    Loading
    Loading...

    Owner options

    List your home for rent

    $6,992/mo

    Rent Zestimate®

    Find your next renter with Zillow Rental Manager. Plus, with online applications, you can quickly screen prospective tenants – for free.

    Learn more

    $6,992/mo

    Rent Zestimate®

    Refinance and save

    $17,076/mo

    Est. payment

    Refinancing to a lower rate could help reduce your monthly payments and save thousands over the life of the loan.

    See today's rates

    $17,076/mo

    Est. payment

    Explore your selling options

    Work with a Zillow partner agent

    Leverage their expertise and Zillow's premium Showcase listings to get your home seen by more buyers.

    Get started

    List with your own agent

    Get your home in front of millions of buyers by listing it on Zillow.

    Learn how to do it

    Sell it yourself

    Take full control of how buyers see your home on Zillow by listing For Sale by Owner (FSBO).

    List your home

    What's special

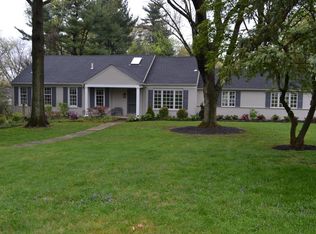
    Thoughtfully designed in every way, this magnificent 7000 +/- SF residence is brimming with distinctive features that appeal to the discerning buyer. The original owner has meticulously cared for this grand yet comfortable home, and extensively enjoyed its use for all-occasions entertaining both in and outdoors. Tucked away in a private upscale location, the estate sits on a quiet street near Philadelphia Country Club near amenities and major transportation routes. The expansive open interior begins with an elegant 2-story reception hall, and continues in the oversized coffered ceiling living room with a black marble fireplace, and formal dining room served by a well-equipped butler's pantry. The best part of the home is the incredible, fully-retractable screened outdoor living/dining room with 20 skylights, an outdoor TV, hot tub, bar and furniture for year-round enjoyment. High 10' architectural ceilings, extensive moldings and millwork, and Brazilian cherry flooring lend sophistication throughout the main level. Get away from it all in the charming study graced by beautiful cherry built-ins, or in the light-bathed sunroom with 2 sets of French doors. The favorite family spot is the gourmet kitchen with Kountry Kraft cabinetry, granite counters, a center island, workstation, Sub-Zero and Wolf appliances. Have coffee or casual fare in the glorious breakfast room overlooking the rear grounds. Spend leisure time with loved ones in the vaulted ceiling family room with a floor-to-ceiling stone fireplace. A family entrance opens to the mudroom with pantry and coat closets, a powder room, and door to the 3-car garage. Your master suite occupying one wing of the 2nd floor is a heavenly hideaway with a detailed tray ceiling, sunny windows on 2 exposures, a sitting area, his/hers closets, a loft with Juliet balcony and luxuriously appointed spa bath with heated floors. Four additional bedrooms with large closets and en-suite baths, a hallway bonus area for play or homework, and a spacious laundry room also comprise the upper level. The finished 3rd story makes a great recreation area or in-law suite with another BR and full bath. The huge day-lit walk-out basement with tall ceilings used as a gym and play area can easily be finished to meet your needs. Other special features include central audio, surround sound, CAT5 and Ethernet wiring, extra high privacy/deer estate fencing, an auxiliary generator and a lovely walking trail around the grounds.

    This property is off market, which means it's not currently listed for sale or rent on Zillow. This may be different from what's available on other websites or public sources.

    Facts & features

    Interior

    Bedrooms & bathrooms
    • Bedrooms: 5
    • Bathrooms: 8
    • Full bathrooms: 6
    • 1/2 bathrooms: 2
    Heating
    • yes, yes
    Cooling
    • Central
    Appliances
    • Included: Dishwasher, Garbage disposal, Refrigerator
    Features
    • Has fireplace: Yes
    Interior area
    • Total interior livable area: 7,000 sqft

    Property

    Parking
    • Total spaces: 3
    • Parking features: Garage - Attached
    Features
    • Exterior features: Stucco
    • Has spa: Yes
    Lot
    • Size: 0.68 Acres
    Details
    • Parcel number: 400067464005

    Construction

    Type & style
    • Home type: SingleFamily
    Condition
    • Year built: 2008

    Community & neighborhood

    Location
    • Region: Gladwyne

    Price history

    DateEventPrice
    12/27/2016Sold$1,525,000-12.9%$218/sqft
    Source: Agent Provided Report a problem
    10/29/2016Pending sale$1,750,000$250/sqft
    Source: Berkshire Hathaway HomeServices Fox & Roach, REALTORS #6750292 Report a problem
    7/15/2016Price change$1,750,000-6.7%$250/sqft
    Source: Berkshire Hathaway HomeServices Fox & Roach #6750292 Report a problem
    4/20/2016Price change$1,875,000-6.2%$268/sqft
    Source: BHHS Fox & Roach #6750292 Report a problem
    3/17/2016Listed for sale$1,999,000+8.1%$286/sqft
    Source: BHHS Fox & Roach #6750292 Report a problem
    6/19/2009Sold$1,850,000-14.9%$264/sqft
    Source: Public Record Report a problem
    5/29/2009Listed for sale$2,175,000-7.4%$311/sqft
    Source: Prudential Fox & Roach #5337572 Report a problem
    3/31/2009Listing removed$2,349,000$336/sqft
    Source: Prudential Real Estate #5337572 Report a problem
    5/29/2008Listed for sale$2,349,000+215.3%$336/sqft
    Source: Prudential Real Estate #5337572 Report a problem
    10/26/2005Sold$745,000$106/sqft
    Source: Public Record Report a problem

    Public tax history

    YearProperty taxesTax assessment
    2025$39,804 +5%$919,700
    2024$37,903 $919,700
    2023$37,903 +4.9%$919,700
    2022$36,126 +2.3%$919,700
    2021$35,303 +2.5%$919,700
    2020$34,441 +1.8%$919,700
    2019$33,833 +1.9%$919,700
    2018$33,214 -6.6%$919,700 -9.4%
    2017$35,571 +3.4%$1,015,000
    2016$34,390 +3.7%$1,015,000
    2015$33,166 +3%$1,015,000
    2014$32,199 +2.9%$1,015,000
    2013$31,288 +1.5%$1,015,000
    2012$30,824 -3.8%$1,015,000 -8.9%
    2011$32,036 +3.6%$1,113,730
    2010$30,936 +5.3%$1,113,730
    2009$29,384 +870.1%$1,113,730
    2008$3,029 +3%--
    2007$2,942 -61.5%--
    2006$7,642 +3.9%--
    2005$7,358 +6.2%--
    2004$6,931 +5.9%--
    2003$6,547 +9.4%--
    2002$5,985 +9.4%--
    2000$5,471 +4.6%--
    1999$5,232 --

    Find assessor info on the county website

    Neighborhood: 19035

    Nearby schools

    GreatSchools rating
    Schools provided by the listing agent
    • Elementary: GLADWYNE
    • Middle: WELSH VLLY
    • High: HARRITON
    • District: Lower Merion

    Source: The MLS. This data may not be complete. We recommend contacting the local school district to confirm school assignments for this home.

    Get a cash offer in 3 minutes
    Find out how much your home could sell for in as little as 3 minutes with a no-obligation cash offer.
    Estimated market value
    $2,697,000
    Get a cash offer in 3 minutes
    Find out how much your home could sell for in as little as 3 minutes with a no-obligation cash offer.
    Estimated market value
    $2,697,000