Nicely updated and beautifully maintained 4 bedroom, 2 full bathroom home in a desirable neighborhood in Iselin. Updated eat-in kitchen with coffee bar and movable center island/table. Large bright living room and dining room. This lovely home features hardwood floors, and the interior and exterior have been freshly painted. There are also two bedrooms on the first floor, a full bath and a laundry/utility room. First floor with radiant floor heat.The second floor has 2 additional bedrooms, one is a primary bedroom with numerous closets and a full bathroom with stall shower. The large, level rear yard has a private newer 6' fence with a patio and storage shed. Convenient location for shopping, dining and major highway access. Please present Highest and Best offers by Tuesday, August 4th at 5 PM. Guidelines will be posted under documents on the MLS.
Under contract
$599,900
1108 Woodruff St, Iselin, NJ 08830
4beds
1,475sqft
Single Family Residence
Built in 1946
8,102 Square Feet Lot
$613,900 Zestimate®
$407/sqft
$-- HOA
What's special
Updated eat-in kitchenHardwood floorsNicely updatedDining roomLarge level rear yardCoffee barStorage shed
- 18 days
- 317
- 2
Zillow last checked:
Listing updated:
Listed by:
MARY LICATA 908-442-3434,
TURPIN REAL ESTATE, INC.
Source: All Jersey MLS,MLS#: 2701336R
Facts & features
Interior
Bedrooms & bathrooms
- Bedrooms: 4
- Bathrooms: 2
- Full bathrooms: 2
Primary bedroom
- Features: Walk-In Closet(s)
- Area: 210
- Dimensions: 15 x 14
Bedroom 2
- Area: 84
- Dimensions: 7 x 12
Bedroom 3
- Area: 120
- Dimensions: 10 x 12
Bedroom 4
- Area: 116
- Dimensions: 10 x 11.6
Bathroom
- Features: Stall Shower
Dining room
- Features: Formal Dining Room
- Area: 94.6
- Dimensions: 8.6 x 11
Kitchen
- Features: Kitchen Island, Eat-in Kitchen
- Area: 195
- Dimensions: 13 x 15
Living room
- Area: 210
- Dimensions: 15 x 14
Basement
- Area: 0
Heating
- Baseboard, Radiant, Baseboard Hotwater
Cooling
- Central Air, Ceiling Fan(s)
Appliances
- Included: Dishwasher, Dryer, Gas Range/Oven, Microwave, Refrigerator, Washer, Electric Water Heater
Features
- Blinds, 2 Bedrooms, Kitchen, Laundry Room, Living Room, Bath Full, Dining Room, Utility Room, None
- Flooring: Ceramic Tile, Wood
- Windows: Screen/Storm Window, Blinds
- Basement: Slab
- Has fireplace: No
Interior area
- Total structure area: 1,475
- Total interior livable area: 1,475 sqft
Video & virtual tour
Property
Parking
- Parking features: 1 Car Width, Concrete, Parking Pad, Driveway
- Has uncovered spaces: Yes
Features
- Levels: Two
- Stories: 2
- Patio & porch: Patio
- Exterior features: Patio, Screen/Storm Window, Fencing/Wall, Storage Shed, Yard
- Pool features: None
- Fencing: Fencing/Wall
Lot
- Size: 8,102 Square Feet
- Dimensions: 100.00 x 81.00
- Features: Near Shopping, Corner Lot
Details
- Additional structures: Shed(s)
- Parcel number: 25003900200112
- Zoning: R75
Construction
Type & style
- Home type: SingleFamily
- Architectural style: Cape Cod
- Property subtype: Single Family Residence
Materials
- Roof: Asphalt
Condition
- Year built: 1946
Utilities & green energy
- Gas: Natural Gas
- Sewer: Public Sewer
- Water: Public
- Utilities for property: Cable TV, Cable Connected, Electricity Connected, Natural Gas Connected
Community & HOA
Location
- Region: Iselin
Financial & listing details
- Price per square foot: $407/sqft
- Tax assessed value: $76,900
- Annual tax amount: $9,579
- Date on market: 7/30/2026
- Ownership: Fee Simple
- Electric utility on property: Yes
Estimated market value
$613,900
$583,000 - $645,000
$3,321/mo
Price history
| Date | Event | Price |
|---|---|---|
| 8/13/2026 | Contingent | $599,900$407/sqft |
Source:  All Jersey MLS #2701336R Report a problem All Jersey MLS #2701336R Report a problem | ||
| 8/13/2026 | Pending sale | $599,900$407/sqft |
Source:  GSMLS #4043476 Report a problem GSMLS #4043476 Report a problem | ||
| 7/30/2026 | Listed for sale | $599,900+33.3%$407/sqft |
Source: All Jersey MLS #2701336R Report a problem | ||
| 12/2/2021 | Sold | $450,000+3.4%$305/sqft |
Source: GSMLS #3741560 Report a problem | ||
| 9/30/2021 | Price change | $435,000+1.4%$295/sqft |
Source: All Jersey MLS #2204296R Report a problem | ||
| 9/25/2021 | Listed for sale | $429,000+3.6%$291/sqft |
Source: All Jersey MLS #2204296R Report a problem | ||
| 7/24/2020 | Listing removed | $414,000$281/sqft |
Source: EXP REALTY, LLC #2100605 Report a problem | ||
| 7/20/2020 | Price change | $414,000-3.5%$281/sqft |
Source: EXP REALTY, LLC #2100605 Report a problem | ||
| 7/7/2020 | Listed for sale | $429,000+60.1%$291/sqft |
Source: EXP REALTY, LLC #3646213 Report a problem | ||
| 3/7/2007 | Sold | $268,000$182/sqft |
Source: Public Record Report a problem | ||
Public tax history
| Year | Property taxes | Tax assessment |
|---|---|---|
| 2025 | $8,947 | $76,900 |
| 2024 | $8,947 +2.2% | $76,900 |
| 2023 | $8,752 +18.3% | $76,900 +15.3% |
| 2022 | $7,401 +0.8% | $66,700 |
| 2021 | $7,340 -0.4% | $66,700 |
| 2020 | $7,366 +4.5% | $66,700 |
| 2019 | $7,048 | $66,700 |
| 2018 | $7,048 +2.5% | $66,700 |
| 2017 | $6,874 +1.8% | $66,700 |
| 2016 | $6,751 +2.2% | $66,700 |
| 2015 | $6,603 +1.4% | $66,700 |
| 2014 | $6,513 +2.9% | $66,700 |
| 2013 | $6,329 +3.7% | $66,700 |
| 2012 | $6,105 +5.1% | $66,700 |
| 2011 | $5,809 +5.3% | $66,700 |
| 2010 | $5,515 +8.4% | $66,700 |
| 2009 | $5,087 | $66,700 |
| 2008 | -- | $66,700 |
| 2006 | $16,752 +1.6% | $66,700 |
| 2005 | $16,491 | $66,700 |
| 2004 | -- | $66,700 |
| 2003 | -- | $66,700 |
| 2002 | -- | $66,700 |
| 2001 | -- | $66,700 |
Find assessor info on the county website
Monthly payment
Est. payment
Payment breakdown
Explore the cost of this home by adjusting the details. Changes won't be saved.Climate risks
Neighborhood: 08830
Similar homes
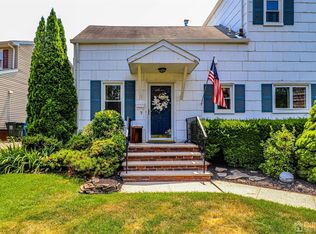
- $574,9004 bd1 ba1.2k sqft21 McGuire St, Metuchen, NJ 08840For Sale
 MLS ID #2618472R, CRAIG METZ. All Jersey MLS
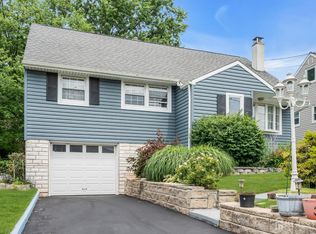
 - $520,0003 bd1 ba1.1k sqft217 Bergen St, Woodbridge, NJ 07095For Sale
 MLS ID #2703242R, MARIATHERESA CARRANZA. All Jersey MLS
 - $524,9993 bd2 ba1.2k sqft34 Chase Ave, Avenel, NJ 07001For Sale
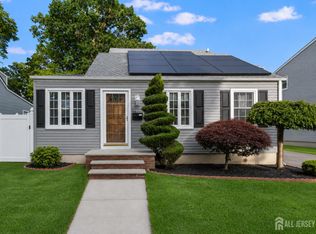 MLS ID #2617833R, DONDELL LEONARD. All Jersey MLS
 - $655,0004 bd3 ba2.1k sqft14 Luther Ave, Hopelawn, NJ 08861For Sale
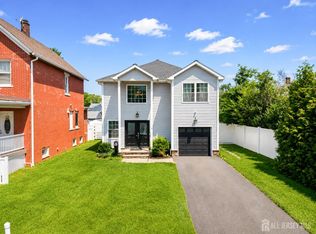 MLS ID #2703348R, RONNIE GLOMB. All Jersey MLS
 - $659,0004 bd2 ba1.5k sqft125 Jeff St, Edison, NJ 08837For SaleMLS ID #2700486R, POOJA BAJAJ. All Jersey MLS
- $570,0004 bd3 ba2k sqft228 Oneida Pl, North Plainfield, NJ 07060For SaleMLS ID #2609119R, DARRYL BARNES. All Jersey MLS
- $630,0004 bd2 ba1.2k sqft43 Mimi Rd, Old Bridge, NJ 08857For SaleMLS ID #2702001R, ZEHAVA WIESNER. All Jersey MLS
- $679,9003 bd3 ba1.7k sqft8 Adelphi Ct, Edison, NJ 08837For SaleMLS ID #2618270R, EMILY J. ZIZNEWSKI. All Jersey MLS
- $520,0003 bd3 ba1.3k sqft657 Barron Ave, Woodbridge, NJ 07095For SaleMLS ID #2605803R. All Jersey MLS
- $615,0004 bd2 ba1.7k sqft117 Madison Dr, South Plainfield, NJ 07080For SaleMLS ID #2700323R, LINDA THELL. All Jersey MLS
- $630,0003 bd3 ba1.5k sqft1901 Deerfield Dr, Edison, NJ 08820For SaleMLS ID #2703384R, KIMBERLY PAVLIK. All Jersey MLS
- $769,0004 bd3 ba1.8k sqft296 Remsen Ave, Avenel, NJ 07001For SaleMLS ID #2703265R, SUSAN MARCRIE. All Jersey MLS
- $649,0004 bd3 ba1.7k sqft21 S Heathcote Ave, Edison, NJ 08817For SaleMLS ID #2702095R, JASMINE TSUI. All Jersey MLS
- $625,0003 bd3 ba1.6k sqft416 Giles Ave, Middlesex, NJ 08846For SaleMLS ID #2702754R, SHRITHI JAYARAM. All Jersey MLS
- $635,0004 bd2 ba1.9k sqft6 Ridgeview Rd, Jamesburg, NJ 08831For SaleMLS ID #2703269R, NANCY CRIVELLO. All Jersey MLS
- $525,0004 bd2 ba1.6k sqft116 Hadley St, Piscataway, NJ 08854For SaleMLS ID #2703296R, MICHELLE G. MARKOTA. All Jersey MLS
- $699,9994 bd3 ba1.6k sqft20 Cliff Ave, Fords, NJ 08863For SaleMLS ID #2617963R, MARISSA POLO. All Jersey MLS
- $869,0003 bd3 ba1.8k sqft189 Kensington Ave, Colonia, NJ 07067For SaleMLS ID #2702565R, CAITLIN N. JIMENEZ. All Jersey MLS
- $549,0003 bd2 ba1.6k sqft510 Cook Ave, Middlesex, NJ 08846For SaleMLS ID #2702355R, SUSAN MARCRIE. All Jersey MLS
- $650,0004 bd2 ba780 sqft62 Pinetree Dr, Parlin, NJ 08859For SaleMLS ID #2702908R, TANYA CLEARY. All Jersey MLS
