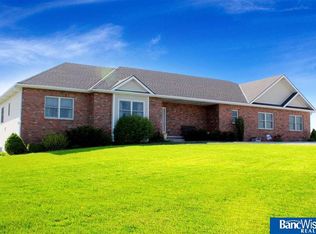
Contract Pending. Introducing this stunning 1.5-story country estate nestled on 10 acres. The chef's kitchen is featuring a 48-inch cooktop, griddle, grill, and double ovens. The expansive main-level primary suite, complete with an adjacent office, den, or nursery, provides private access to a deck offering picturesque country views. The second floor hosts 3 spacious bedroom suites and versatile bonus spaces. Built by Manzitto, this home is designed for superior energy efficiency with geothermal heating and cooling that was recently updated, backed by a supplementary heat pump. Constructed for durability, the property includes 2 double attached garages. The 40x81 outbuilding features an office and greenhouse. Relax by the low-maintenance saltwater pool, enjoy the sunken wet bar, or retreat to the theater room. Wired for whole-home audio and surveillance, this estate offers both luxury and convenience with an incredible amount of large ticketed items that have been completed for you.
Sold for $950,000
$950,000
11080 NW 126th St, Malcolm, NE 68402
5beds
5,870sqft
Single Family Residence
Built in 2006
10.02 Acres Lot
$981,700 Zestimate®
$162/sqft
$4,869 Estimated rent
Home value
$981,700
$903,000 - $1.07M
$4,869/mo
Zestimate® history
Owner options
List your home for rent
$4,869/mo
Rent Zestimate®
Find your next renter with Zillow Rental Manager. Plus, with online applications, you can quickly screen prospective tenants – for free.
$4,869/mo
Rent Zestimate®
Refinance and save
$6,180/mo
Est. payment
Refinancing to a lower rate could help reduce your monthly payments and save thousands over the life of the loan.
$6,180/mo
Est. payment
Explore your selling options
Work with a Zillow partner agent
Leverage their expertise and Zillow's premium Showcase listings to get your home seen by more buyers.
Get startedList with your own agent
Get your home in front of millions of buyers by listing it on Zillow.
Learn how to do itSell it yourself
Take full control of how buyers see your home on Zillow by listing For Sale by Owner (FSBO).
List your homeWhat's special
Low-maintenance saltwater poolTheater roomSpacious bedroom suitesDouble attached garagesPicturesque country viewsVersatile bonus spacesSunken wet bar
Zillow last checked:
Listing updated:
Listed by:
Kali Klassen 402-875-2006,
Summit Real Estate,
Cody Helzer 402-890-2989,
Summit Real Estate
Bought with:
Cassi Ohlin, 20170123
Premier Real Estate
Mark Meierdierks, 20150505
Premier Real Estate
Source: GPRMLS,MLS#: 22500061
Facts & features
Interior
Bedrooms & bathrooms
- Bedrooms: 5
- Bathrooms: 5
- Full bathrooms: 4
- 1/2 bathrooms: 1
- Main level bathrooms: 2
Primary bedroom
- Level: Main
- Area: 288
- Dimensions: 18 x 16
Bedroom 2
- Level: Second
- Area: 168
- Dimensions: 14 x 12
Bedroom 3
- Level: Second
- Area: 144
- Dimensions: 12 x 12
Bedroom 4
- Level: Second
- Area: 168
- Dimensions: 14 x 12
Bedroom 5
- Level: Basement
Primary bathroom
- Features: Full, Whirlpool, Double Sinks
Dining room
- Level: Main
- Area: 180
- Dimensions: 15 x 12
Family room
- Level: Basement
- Area: 850
- Dimensions: 25 x 34
Kitchen
- Level: Main
- Area: 224
- Dimensions: 16 x 14
Basement
- Area: 2256
Heating
- Electric, Other Fuel, Heat Pump, Geothermal
Cooling
- Other
Appliances
- Included: Water Softener, Washer, Dishwasher, Dryer, Disposal, Microwave, Double Oven, Cooktop
Features
- Wet Bar, High Ceilings, Ceiling Fan(s), Formal Dining Room, Jack and Jill Bath
- Flooring: Wood, Carpet, Concrete, Ceramic Tile, Engineered Hardwood
- Windows: LL Daylight Windows
- Basement: Walk-Out Access
- Number of fireplaces: 1
- Fireplace features: Direct-Vent Gas Fire
Interior area
- Total structure area: 5,870
- Total interior livable area: 5,870 sqft
- Finished area above ground: 3,670
- Finished area below ground: 2,200
Property
Parking
- Total spaces: 4
- Parking features: Attached
- Attached garage spaces: 4
Features
- Levels: One and One Half
- Patio & porch: Porch, Patio, Covered Deck, Deck, Covered Patio
- Exterior features: Horse Permitted, Sprinkler System, Lighting
- Has private pool: Yes
- Pool features: In Ground
- Has spa: Yes
- Spa features: Hot Tub/Spa
- Fencing: None
Lot
- Size: 10.02 Acres
- Dimensions: 10 + Acres
- Features: Over 10 up to 20 Acres, Other
Details
- Additional structures: Outbuilding, Greenhouse
- Parcel number: 0517300025000
- Other equipment: Intercom
- Horses can be raised: Yes
Construction
Type & style
- Home type: SingleFamily
- Architectural style: Traditional
- Property subtype: Single Family Residence
Materials
- Foundation: Concrete Perimeter
- Roof: Composition
Condition
- Not New and NOT a Model
- New construction: No
- Year built: 2006
Utilities & green energy
- Sewer: Septic Tank
- Water: Well
- Utilities for property: Cable Available, Electricity Available, Propane, Phone Available
Community & HOA
Community
- Subdivision: Rural 3500N
HOA
- Has HOA: No
Location
- Region: Malcolm
Financial & listing details
- Price per square foot: $162/sqft
- Tax assessed value: $996,300
- Annual tax amount: $12,251
- Date on market: 4/1/2025
- Listing terms: VA Loan,FHA,Conventional
- Ownership: Fee Simple
- Electric utility on property: Yes
Price history
| Date | Event | Price |
|---|---|---|
| 11/3/2025 | Sold | $950,000-5%$162/sqft |
Source:  GPRMLS #22500061 Report a problem GPRMLS #22500061 Report a problem | ||
| 9/26/2025 | Pending sale | $1,000,000$170/sqft |
Source: GPRMLS #22500061 Report a problem | ||
| 7/29/2025 | Price change | $1,000,000-7%$170/sqft |
Source: GPRMLS #22500061 Report a problem | ||
| 7/25/2025 | Price change | $1,075,000-2.3%$183/sqft |
Source: GPRMLS #22500061 Report a problem | ||
| 6/17/2025 | Price change | $1,099,900-8.3%$187/sqft |
Source: GPRMLS #22500061 Report a problem | ||
| 4/1/2025 | Listed for sale | $1,200,000$204/sqft |
Source: GPRMLS #22500061 Report a problem | ||
| 12/31/2024 | Listing removed | $1,200,000$204/sqft |
Source: GPRMLS #22423581 Report a problem | ||
| 9/13/2024 | Listed for sale | $1,200,000+120.2%$204/sqft |
Source: GPRMLS #22423581 Report a problem | ||
| 9/13/2013 | Sold | $545,000$93/sqft |
Source: GPRMLS #L10104172 Report a problem | ||
Public tax history
| Year | Property taxes | Tax assessment |
|---|---|---|
| 2025 | $8,281 -6% | $996,300 +8.4% |
| 2024 | $8,806 -19.2% | $918,800 +3% |
| 2023 | $10,895 -2.9% | $891,800 +21.2% |
| 2022 | $11,216 -1.8% | $735,600 |
| 2021 | $11,427 +16.2% | $735,600 +10.2% |
| 2020 | $9,831 -6.5% | $667,700 -0.1% |
| 2019 | $10,510 +16.9% | $668,600 +15.6% |
| 2018 | $8,993 +5.9% | $578,600 |
| 2017 | $8,489 +4.7% | $578,600 +13.4% |
| 2016 | $8,109 | $510,200 +0.5% |
| 2015 | $8,109 -1.1% | $507,900 +3% |
| 2014 | $8,199 | $493,100 |
Find assessor info on the county website
Neighborhood: 68402
Nearby homes
- $924,0003 bd3 ba1.7k sqft10960 NW 126th St, Malcolm, NE 68402Off Market
- $842,5004 bd4 ba3.5k sqft10975 NW 121st St, Malcolm, NE 68402Off Market
- $769,0004 bd3 ba2.8k sqft11045 NW 121 Street Pl, Malcolm, NE 68402Off Market
- $--30 Acres11078 NW 126th St, Malcolm, NE 68402Off Market
- $827,1005 bd4 ba2.3k sqft10875 NW 121st Rd, Lincoln, NE 68402Off Market
- $940,0005 bd4 ba4.1k sqft10875 NW 121st Pl, Malcolm, NE 68402Off Market
- $773,9004 bd4 ba2.7k sqft11045 NW 121st St, Malcolm, NE 68402Off Market
- $799,6004 bd4 ba3.5k sqft12444 W Bluff Rd, Malcolm, NE 68402Off Market
Nearby schools
GreatSchools rating
- 8/10Malcolm Elementary SchoolGrades: PK-6Distance: 1 mi
- 9/10Malcolm Jr/Sr High SchoolGrades: 7-12Distance: 1.1 mi
Schools provided by the listing agent
- Elementary: Malcolm
- Middle: Malcolm
- High: Malcolm
- District: Malcolm
Source: GPRMLS. This data may not be complete. We recommend contacting the local school district to confirm school assignments for this home.


Get pre-qualified for a loan
At Zillow Home Loans, we can pre-qualify you in as little as 5 minutes with no impact to your credit score.An equal housing lender. NMLS #10287.
Sell for more on Zillow
Get a Zillow Showcase℠ listing at no additional cost and you could sell for .
$981,700
2% more
+$19,634
With Zillow Showcase(estimated)
$1,001,334
- Nebraska
- Lancaster County
- Malcolm
- 68402
- 11080 NW 126th St
Nearby cities
Nearby zip codes
Other Malcolm Topics
