Skip main navigation
Sold
  • $416,700

    11080 Roaring Frk, Caldwell, ID 83605

    3beds
    2baths
    1,808sqft
    Single Family Residence
    Built in 2022
    6,969.6 Square Feet Lot
    $416,700 Zestimate®
    $230/sqft
    $2,199 Estimated rent

    Home value

    $416,700

    $396,000 - $442,000

    $2,199/mo

    Zestimate® history
    Loading
    Loading...

    Owner options

    List your home for rent

    $2,199/mo

    Rent Zestimate®

    Find your next renter with Zillow Rental Manager. Plus, with online applications, you can quickly screen prospective tenants – for free.

    Learn more

    $2,199/mo

    Rent Zestimate®

    Refinance and save

    $2,820/mo

    Est. payment

    Refinancing to a lower rate could help reduce your monthly payments and save thousands over the life of the loan.

    See today's rates

    $2,820/mo

    Est. payment

    Explore your selling options

    Work with a Zillow partner agent

    Leverage their expertise and Zillow's premium Showcase listings to get your home seen by more buyers.

    Get started

    List with your own agent

    Get your home in front of millions of buyers by listing it on Zillow.

    Learn how to do it

    Sell it yourself

    Take full control of how buyers see your home on Zillow by listing For Sale by Owner (FSBO).

    List your home

    What's special

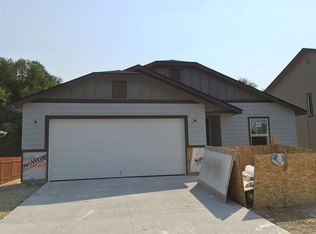
    HS 407 - Capella Floor plan - Beautiful New Home by Lennar. Ready for an August move-in. Single story, 3 bedroom 2 bath with open great room, fireplace and 3 car garage. Dark, soft close kitchen cabinets, topped off with white quartz countertops and backsplash. Large kitchen island with eating bar. Stainless steel appliances including double oven, 5 burner cook top, dishwasher and microwave. Master bedroom has dual vanities and oversized walk -in closet. 8’ tall sliding patio door leads to fully fenced and landscaped rear yard with covered patio. All rooms are pre-wired for ceiling fans and pendant lighting over the island. 3 car garage is finished inside with opener, remotes and side access door. Upgraded VP, tile flooring and Smart Home automation make this home a great value. This community has a resort style Recreation center with pool, clubhouse, cabanas and BBQ’s, a must see! Includes Builder’s new home warranty.

    This property is off market, which means it's not currently listed for sale or rent on Zillow. This may be different from what's available on other websites or public sources.

    Zillow last checked:

    Listing updated:

    Listed by:

    Holly Szychulda 951-532-7271,

    State Street Realty Group

    Bought with:

    Holly Szychulda

    State Street Realty Group

    Source: IMLS,MLS#: 98849724MLS Logo

    Facts & features

    Interior

    Bedrooms & bathrooms
    • Bedrooms: 3
    • Bathrooms: 2
    • Main level bathrooms: 2
    • Main level bedrooms: 3
    Primary bedroom
    • Level: Main
    Bedroom 2
    • Level: Main
    Bedroom 3
    • Level: Main
    Heating
    • Forced Air
    Cooling
    • Central Air
    Appliances
    • Included: Tank Water Heater, Dishwasher, Disposal, Double Oven, Microwave
    Features
    • Bath-Master, Bed-Master Main Level, Great Room, Walk-In Closet(s), Breakfast Bar, Pantry, Kitchen Island, Granit/Tile/Quartz Count, Number of Baths Main Level: 2
    • Has basement: No
    • Has fireplace: Yes
    • Fireplace features: Gas
    Interior area
    • Total structure area: 1,808
    • Total interior livable area: 1,808 sqft
    • Finished area above ground: 1,808
    • Finished area below ground: 0

    Property

    Parking
    • Total spaces: 3
    • Parking features: Attached
    • Attached garage spaces: 3
    Features
    • Levels: One
    • Patio & porch: Covered Patio/Deck
    • Pool features: Community, In Ground, Pool
    Lot
    • Size: 6,969 sqft
    • Features: Standard Lot 6000-9999 SF, Full Sprinkler System
    Details
    • Parcel number: R34089179

    Construction

    Type & style
    • Home type: SingleFamily
    • Property subtype: Single Family Residence
    Materials
    • Foundation: Crawl Space
    • Roof: Composition,Architectural Style
    Condition
    • New Construction
    • New construction: Yes
    • Year built: 2022
    Details
    • Builder name: LENNAR

    Utilities & green energy

    • Water: Public
    • Utilities for property: Sewer Connected

    Community & neighborhood

    Location
    • Region: Caldwell
    • Subdivision: Mandalay Ranch

    HOA & financial

    HOA
    • Has HOA: Yes
    • HOA fee: $400 annually

    Other

    Other facts
    • Listing terms: Cash,Consider All,Conventional,1031 Exchange,VA Loan
    • Ownership: Fee Simple

    Price history

    Price history is unavailable.

    Public tax history

    Tax history is unavailable.

    Neighborhood: 83605

    Nearby schools

    GreatSchools rating
    Schools provided by the listing agent
    • Elementary: East Canyon
    • Middle: Sage Valley
    • High: Ridgevue
    • District: Vallivue School District #139

    Source: IMLS. This data may not be complete. We recommend contacting the local school district to confirm school assignments for this home.

    Get a cash offer in 3 minutes
    Find out how much your home could sell for in as little as 3 minutes with a no-obligation cash offer.
    Estimated market value
    $416,700
    Get a cash offer in 3 minutes
    Find out how much your home could sell for in as little as 3 minutes with a no-obligation cash offer.
    Estimated market value
    $416,700