Tucked into one of South Auburn's most sought-after neighborhoods, this versatile and inviting residence blends everyday comfort with exceptional flexibility. Just moments from the canyon trails, outdoor recreation, and an easy commute. Main floor, single level living unfolds with an open, light-filled layout, soaring vaulted ceilings, and an easy flow ideal for both daily living and entertaining. The spacious, updated kitchen is appointed with premium Bosch appliances, a large island with cooktop, abundant cabinetry, expansive prep space, breakfast nook, and a generous dining bar, all framed by windows that invite the outdoors in. Anchored by a cozy fireplace and wall of windows, the living/dining room is a special place for entertaining family and friends. The main floor also offers three well-proportioned bedrooms, including an expansive primary retreat featuring dual walk-in closets and a spa-inspired ensuite with a romantic jetted tub, double-sided fireplace and direct access to the backyard oasis. Your own private sanctuary to unwind. Adding incredible value and flexibility, the lower-level apartment or 4th bedroom provides its own private entrance and includes a kitchenette, full bathroom, and patio perfect for extended-stay guests, multi-generational living, or an inspired work-from-home setup. Step outside to an expansive deck overlooking lush, mature grounds, where the stately oak tree and thoughtfully curated plantings create a peaceful, nature-rich setting ideal for entertaining, relaxing, or birdwatching. Additional highlights include a large corner lot, RV/boat parking with double-wide gate for easy access, three-car garage with epoxy floors, garage outfitted for entertaining with extra oven and extensive built-ins. A rare combination of location, livability, and lifestyle, this South Auburn gem offers space to gather, room to grow, and the kind of setting that truly feels like home.
Closed
$778,500
11080 Rosemary Dr, Auburn, CA 95603
3beds
2,471sqft
Single Family Residence
Built in 1991
10,563 Square Feet Lot
$775,800 Zestimate®
$315/sqft
$3,040 Estimated rent
Home value
$775,800
$721,000 - $838,000
$3,040/mo
Zestimate® history
Owner options
List your home for rent
$3,040/mo
Rent Zestimate®
Find your next renter with Zillow Rental Manager. Plus, with online applications, you can quickly screen prospective tenants – for free.
$3,040/mo
Rent Zestimate®
Refinance and save
$5,172/mo
Est. payment
Refinancing to a lower rate could help reduce your monthly payments and save thousands over the life of the loan.
$5,172/mo
Est. payment
Explore your selling options
Work with a Zillow partner agent
Leverage their expertise and Zillow's premium Showcase listings to get your home seen by more buyers.
Get startedList with your own agent
Get your home in front of millions of buyers by listing it on Zillow.
Learn how to do itSell it yourself
Take full control of how buyers see your home on Zillow by listing For Sale by Owner (FSBO).
List your homeWhat's special
Zillow last checked:
Listing updated:
Listed by:
Carolyn Metzker DRE #01851721 916-532-4237,
Windermere Signature Properties Auburn
Bought with:
Anna Plefka, DRE #02163560
Nick Sadek Sotheby's International Realty
Source: MetroList Services of CA,MLS#: 226040888Originating MLS: MetroList Services, Inc.
Facts & features
Interior
Bedrooms & bathrooms
- Bedrooms: 3
- Bathrooms: 3
- Full bathrooms: 3
Rooms
- Room types: Possible Guest, Storage, Great Room, In Law Apartment, Wine Storage Area
Primary bedroom
- Features: Balcony, Ground Floor, Outside Access, Walk-In Closet(s), Sitting Area
Primary bathroom
- Features: Shower Stall(s), Double Vanity, Jetted Tub, Tile, Multiple Shower Heads, Window
Dining room
- Features: Breakfast Nook, Bar, Dining/Living Combo, Formal Area
Kitchen
- Features: Pantry Cabinet, Granite Counters, Slab Counter, Kitchen Island, Kitchen/Family Combo
Heating
- Central, Ductless, Electric, Fireplace(s), MultiUnits, Natural Gas
Cooling
- Ceiling Fan(s), Central Air, Multi Units, Attic Fan
Appliances
- Included: Free-Standing Refrigerator, Gas Cooktop, Dishwasher, Disposal, Self Cleaning Oven, Dryer, Washer
- Laundry: Cabinets, Electric Dryer Hookup, Gas Dryer Hookup, Ground Floor, Inside Room
Features
- Central Vacuum
- Flooring: Carpet, Tile, Wood
- Number of fireplaces: 2
- Fireplace features: Living Room, Master Bedroom, Double Sided, Wood Burning, Gas
Interior area
- Total interior livable area: 2,471 sqft
Property
Parking
- Total spaces: 3
- Parking features: 24'+ Deep Garage, Attached, RV Access/Parking, RV Possible, RV Storage, Garage Door Opener, Garage Faces Front, Interior Access
- Attached garage spaces: 3
Features
- Exterior features: Balcony
- Has spa: Yes
- Spa features: Bath
- Fencing: Back Yard,Wood
Lot
- Size: 10,563 Square Feet
- Features: Auto Sprinkler F&R, Corner Lot, Curb(s)/Gutter(s)
Details
- Parcel number: 055300017000
- Zoning description: Res
- Special conditions: Standard
Construction
Type & style
- Home type: SingleFamily
- Property subtype: Single Family Residence
Materials
- Stone, Wood, Lap Siding, Wood Siding
- Foundation: Raised, Slab
- Roof: Cement,Tile
Condition
- Year built: 1991
Utilities & green energy
- Sewer: Public Sewer
- Water: Meter on Site
- Utilities for property: Cable Available, Public, Electric, Sewer In & Connected, Internet Available, Natural Gas Connected
Community & HOA
HOA
- Has HOA: Yes
- Amenities included: Greenbelt
- Services included: Common Areas, Insurance
- HOA fee: $250 semi-annually
Location
- Region: Auburn
Financial & listing details
- Price per square foot: $315/sqft
- Tax assessed value: $398,336
- Annual tax amount: $5,463
- Date on market: 4/25/2026
Price history
| Date | Event | Price |
|---|---|---|
| 5/29/2026 | Pending sale | $775,000-0.4%$314/sqft |
Source: MetroList Services of CA #226040888 Report a problem | ||
| 5/27/2026 | Sold | $778,500+0.5%$315/sqft |
Source: MetroList Services of CA #226040888 Report a problem | ||
| 4/25/2026 | Listed for sale | $775,000$314/sqft |
Source: MetroList Services of CA #226040888 Report a problem | ||
Public tax history
| Year | Property taxes | Tax assessment |
|---|---|---|
| 2025 | $5,463 +1.1% | $398,336 +2% |
| 2024 | $5,404 +0.8% | $390,526 +2% |
| 2023 | $5,361 +0.4% | $382,870 +2% |
| 2022 | $5,338 +2.8% | $375,363 +2% |
| 2021 | $5,194 +0.5% | $368,004 +1% |
| 2020 | $5,166 | $364,231 +2% |
| 2019 | $5,166 +5.6% | $357,090 +2% |
| 2018 | $4,890 +2.5% | $350,089 +2% |
| 2017 | $4,772 +2.7% | $343,226 +2% |
| 2016 | $4,647 +2.9% | $336,497 +1.5% |
| 2015 | $4,517 +2.3% | $331,444 +2% |
| 2014 | $4,417 | $324,952 +0.5% |
| 2013 | -- | $323,484 +2% |
| 2012 | -- | $317,142 +2% |
| 2011 | -- | $310,924 +5.7% |
| 2010 | -- | $294,251 +1.7% |
| 2009 | -- | $289,438 +2% |
| 2008 | -- | $283,764 +2% |
| 2007 | -- | $278,201 +2% |
| 2006 | -- | $272,747 +2% |
| 2005 | -- | $267,400 +2% |
| 2004 | -- | $262,157 +1.9% |
| 2003 | -- | $257,353 +2% |
| 2002 | -- | $252,308 +2% |
| 2001 | -- | $247,362 +2% |
| 2000 | -- | $242,512 |
Find assessor info on the county website
Neighborhood: 95603
Nearby homes
- $759,8003 bd3 ba2.4k sqft11090 Rosemary Dr, Auburn, CA 95603Off Market

- $600,9003 bd2 ba1.5k sqft1417 Tanoak Way, Auburn, CA 95603Off Market
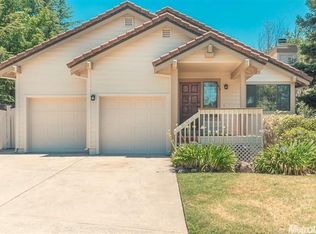
- $662,6003 bd2 ba1.9k sqft11070 Rosemary Dr, Auburn, CA 95603Off Market
- $694,3003 bd2 ba1.9k sqft11100 Rosemary Dr, Auburn, CA 95603Off Market
- $2,9953 bd2 ba1.9k sqft1657 Stone Way, Auburn, CA 95603For Rent
- $672,9003 bd2 ba2.1k sqft1427 Tanoak Way, Auburn, CA 95603Off Market
- $772,0004 bd3 ba2.5k sqft1412 Tanoak Way, Auburn, CA 95603Off Market
- $666,8003 bd2 ba1.5k sqft11060 Rosemary Dr, Auburn, CA 95603Off Market
Nearby schools
GreatSchools rating
- 6/10Skyridge Elementary SchoolGrades: K-8Distance: 0.4 mi
- 8/10Placer High SchoolGrades: 9-12Distance: 1.7 mi
- 6/10EV Cain MiddleGrades: K-8Distance: 2.4 mi
Get a cash offer in 3 minutes
Find out how much your home could sell for in as little as 3 minutes with a no-obligation cash offer.
Estimated market value
$775,800
Get a cash offer in 3 minutes
Find out how much your home could sell for in as little as 3 minutes with a no-obligation cash offer.
Estimated market value
$775,800
- California
- Placer County
- Auburn
- 95603
- 11080 Rosemary Dr
Nearby cities
Nearby zip codes
Other Auburn Topics
