Skip main navigation
Sold
  • Price Unknown

    11080 S Palisade St, Olathe, KS 66061

    4beds
    2,920sqft
    Single Family Residence
    Built in 2020
    0.27 Acres Lot
    $725,000 Zestimate®
    $--/sqft
    $4,064 Estimated rent

    Home value

    $725,000

    $682,000 - $769,000

    $4,064/mo

    Zestimate® history
    Loading
    Loading...

    Owner options

    List your home for rent

    $4,064/mo

    Rent Zestimate®

    Find your next renter with Zillow Rental Manager. Plus, with online applications, you can quickly screen prospective tenants – for free.

    Learn more

    $4,064/mo

    Rent Zestimate®

    Refinance and save

    Refinancing to a lower rate could help reduce your monthly payments and save thousands over the life of the loan.

    See today's rates

    Explore your selling options

    Work with a Zillow partner agent

    Leverage their expertise and Zillow's premium Showcase listings to get your home seen by more buyers.

    Get started

    List with your own agent

    Get your home in front of millions of buyers by listing it on Zillow.

    Learn how to do it

    Sell it yourself

    Take full control of how buyers see your home on Zillow by listing For Sale by Owner (FSBO).

    List your home

    What's special

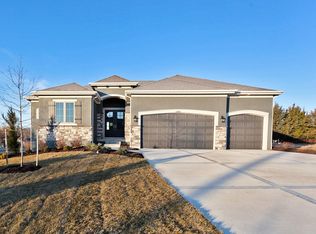
    Welcome home! This true-ranch home with a finished lower level has stunning features everywhere you look. Upon entering you are greeted by grand double front doors. The foyer is bright and welcoming! Two bedrooms with a shared jack and Jill bathroom off the front foyer. Upon entering the living room and kitchen, your eye with gravitate towards the stunning beams throughout the kitchen and living room. The living room features stone to-ceiling on the fireplace, symmetrical cabinets on either side and a sliding door with custom powered shades leading to the covered deck. The kitchen features black island and custom vent hood, stone counters, walk-in pantry, gas range and all appliances staying. Located off the kitchen, near the mud room is an additional half bathroom for guest use. The primary bedroom is privately tucked behind. The primary bedroom features wood floors, stunning light fixture, powered shades, large walk-in closet with tons of storage and organization. The primary bathroom does not disappoint with black double vanity, walk-in shower and connected through to the laundry room. Downstairs you'll find a rec room perfect for entertaining with wet bar with stunning cabinetry, with bar counter that adds extra seating for more guests. The lower level has a large bedroom with full bathroom. Need storage, this home has it!! Large unfinished area for all your items.

    Zillow last checked:

    Listing updated:

    Listed by:

    Katie Fisher 913-961-5546,

    Weichert, Realtors Welch & Co.,

    Chavon Swartz 816-809-5444,

    Weichert, Realtors Welch & Co.

    Bought with:

    Whitney Aguilar, 00232713

    Real Broker, LLC

    Source: Heartland MLS as distributed by MLS GRID,MLS#: 2615744MLS Logo

    Facts & features

    Interior

    Bedrooms & bathrooms
    • Bedrooms: 4
    • Bathrooms: 4
    • Full bathrooms: 3
    • 1/2 bathrooms: 1
    Primary bedroom
    • Features: Carpet
    • Level: Main
    Bedroom 2
    • Level: Main
    Bedroom 3
    • Level: Main
    Bedroom 4
    • Level: Lower
    Primary bathroom
    • Features: Double Vanity, Granite Counters, Separate Shower And Tub, Walk-In Closet(s)
    • Level: Main
    Bathroom 2
    • Level: Main
    Bathroom 3
    • Level: Lower
    Dining room
    • Level: Main
    Great room
    • Features: Fireplace
    • Level: Main
    Half bath
    • Level: Main
    Kitchen
    • Features: Kitchen Island, Pantry, Quartz Counter
    • Level: Main
    Laundry
    • Level: Main
    Recreation room
    • Level: Lower
    Heating
    • Forced Air
    Cooling
    • Electric
    Appliances
    • Included: Microwave, Refrigerator, Gas Range
    • Laundry: Main Level
    Features
    • Kitchen Island, Pantry, Smart Thermostat, Walk-In Closet(s)
    • Flooring: Carpet, Wood
    • Basement: Basement BR,Egress Window(s),Finished
    • Number of fireplaces: 1
    • Fireplace features: Great Room
    Interior area
    • Total structure area: 2,920
    • Total interior livable area: 2,920 sqft
    • Finished area above ground: 2,020
    • Finished area below ground: 900

    Property

    Parking
    • Total spaces: 3
    • Parking features: Attached
    • Attached garage spaces: 3
    Lot
    • Size: 0.27 Acres
    • Features: City Lot
    Details
    • Parcel number: DP133600000015

    Construction

    Type & style
    • Home type: SingleFamily
    • Architectural style: Traditional
    • Property subtype: Single Family Residence
    Materials
    • Stucco & Frame
    • Roof: Composition
    Condition
    • Year built: 2020
    Details
    • Builder model: Eastwood
    • Builder name: Bickimer Homes

    Utilities & green energy

    • Sewer: Public Sewer
    • Water: Public

    Community & HOA

    Community
    • Subdivision: Cedar Ridge Reserve
    HOA
    • Has HOA: Yes
    • Amenities included: Other, Play Area
    • Services included: Other, Trash
    Location
    • Region: Olathe

    Financial & listing details

    • Tax assessed value: $688,600
    • Annual tax amount: $8,931
    • Date on market: 5/1/2026
    • Listing terms: Cash,Conventional,FHA,VA Loan
    • Ownership: Private

    Price history

    DateEventPrice
    6/23/2026Sold--
    Source: Heartland MLS as distributed by MLS GRID #2615744 Report a problem
    6/9/2026Pending sale$750,000$257/sqft
    Source: Heartland MLS as distributed by MLS GRID #2615744 Report a problem
    6/6/2026Price change$750,000-2%$257/sqft
    Source: Heartland MLS as distributed by MLS GRID #2615744 Report a problem
    5/18/2026Price change$765,000-1.3%$262/sqft
    Source: Heartland MLS as distributed by MLS GRID #2615744 Report a problem
    5/1/2026Listed for sale$775,000+42.8%$265/sqft
    Source: Heartland MLS as distributed by MLS GRID #2615744 Report a problem
    1/21/2021Sold--
    Source: Heartland MLS as distributed by MLS GRID #45001_2224882 Report a problem
    12/13/2020Pending sale$542,679$186/sqft
    Source: Heartland MLS as distributed by MLS GRID #2224882 Report a problem
    9/26/2020Price change$542,679+13.5%$186/sqft
    Source: Weichert, Realtors Welch & Com #2224882 Report a problem
    7/22/2020Pending sale$478,180$164/sqft
    Source: Overland Park - WEICHERT, REALTORS - Welch and Company #2224882 Report a problem
    6/15/2020Price change$478,180-5.2%$164/sqft
    Source: Overland Park - WEICHERT, REALTORS - Welch and Company #2224882 Report a problem
    6/10/2020Listed for sale$504,490$173/sqft
    Source: Weichert, Realtors Welch & Com #2224882 Report a problem

    Public tax history

    YearProperty taxesTax assessment
    2025$8,932 +8.8%$79,189 +10%
    2024$8,208 +0.9%$71,967 +2.3%
    2023$8,134 +9.7%$70,334 +12.7%
    2022$7,416 $62,399 +51.1%
    2021-- $41,308 +342.4%
    2020$1,178 $9,337 +66.7%
    2019-- $5,602 +336.3%
    2018-- $1,284
    Find assessor info on the county website

    Neighborhood: Prairie Point

    Nearby schools

    GreatSchools rating
    Schools provided by the listing agent
    • Elementary: Meadow Lane
    • Middle: Prairie Trail
    • High: Olathe Northwest

    Source: Heartland MLS as distributed by MLS GRID. This data may not be complete. We recommend contacting the local school district to confirm school assignments for this home.

    Get a cash offer in 3 minutes
    Find out how much your home could sell for in as little as 3 minutes with a no-obligation cash offer.
    Estimated market value
    $725,000
    Get a cash offer in 3 minutes
    Find out how much your home could sell for in as little as 3 minutes with a no-obligation cash offer.
    Estimated market value
    $725,000