Skip main navigation
Sold for $3,552,000
Street View
  • $3,552,000

    11080 Wilkinson Ave, Cupertino, CA 95014

    4beds
    2,472sqft
    Single Family Residence, Residential
    Built in 1967
    8,345 Square Feet Lot
    $4,206,600 Zestimate®
    $1,437/sqft
    $7,518 Estimated rent

    Home value

    $4,206,600

    $3.87M - $4.59M

    $7,518/mo

    Zestimate® history
    Loading
    Loading...

    Owner options

    List your home for rent

    $7,518/mo

    Rent Zestimate®

    Find your next renter with Zillow Rental Manager. Plus, with online applications, you can quickly screen prospective tenants – for free.

    Learn more

    $7,518/mo

    Rent Zestimate®

    Refinance and save

    $22,777/mo

    Est. payment

    Refinancing to a lower rate could help reduce your monthly payments and save thousands over the life of the loan.

    See today's rates

    $22,777/mo

    Est. payment

    Explore your selling options

    Work with a Zillow partner agent

    Leverage their expertise and Zillow's premium Showcase listings to get your home seen by more buyers.

    Get started

    List with your own agent

    Get your home in front of millions of buyers by listing it on Zillow.

    Learn how to do it

    Sell it yourself

    Take full control of how buyers see your home on Zillow by listing For Sale by Owner (FSBO).

    List your home

    What's special

    En-suite bathroomRec facilitiesWalk-in closetSeparate soaking tubWell-appointed kitchenPrimary suiteSpacious bedrooms

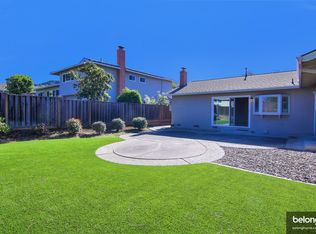
    Welcome Home! This exceptional 4 bedroom, 2.5 bathroom home is nestled in the Cupertino foothills. Located in a highly sought after school district, the home is filled with light and comfortable living spaces. With spacious bedrooms, this home ensures everyone has their own private retreat. The primary suite, with its serene atmosphere, en-suite bathroom, walk-in closet and separate soaking tub provides an oasis of relaxation. Bedrooms offer ample space to be used as bedrooms or an office or hobby rooms, catering to your unique lifestyle. Prepare to unleash your culinary skills in the well-appointed kitchen, equipped with plenty of counter space. The separate dining room seamlessly connects to the kitchen. This home boasts a beautifully landscaped backyard, ideal for outdoor activities and entertaining. Shopping centers, rec facilities, parks and restaurants are just a short drive away. Enjoy the best of both worlds - a suburban lifestyle with easy access to urban conveniences.

    Zillow last checked:

    Listing updated:

    Listed by:

    Eileen Giorgi 01252318 408-205-1467,

    Christie's International Real Estate Sereno 408-335-1400

    Bought with:

    Amy Hong, 02048228

    Maxreal

    Source: MLSListings Inc,MLS#: ML81935290MLS Logo

    Facts & features

    Interior

    Bedrooms & bathrooms
    • Bedrooms: 4
    • Bathrooms: 3
    • Full bathrooms: 2
    • 1/2 bathrooms: 1
    Rooms
    • Room types: Laundry
    Bedroom
    • Features: WalkinCloset
    Bathroom
    • Features: DoubleSinks, ShoweroverTub1, Tile, PrimaryOversizedTub
    Dining room
    • Features: BreakfastBar, EatinKitchen, FormalDiningRoom
    Family room
    • Features: SeparateFamilyRoom
    Kitchen
    • Features: Countertop_SolidSurfceCorian
    Heating
    • Central Forced Air
    Cooling
    • Central Air
    Appliances
    • Included: Electric Cooktop, Dishwasher, Disposal, Electric Oven, Refrigerator, Washer/Dryer
    • Laundry: Inside
    Features
    • Wet Bar
    • Flooring: Carpet, Tile
    • Number of fireplaces: 1
    • Fireplace features: Family Room, Gas
    Interior area
    • Total structure area: 2,472
    • Total interior livable area: 2,472 sqft

    Property

    Parking
    • Total spaces: 2
    • Parking features: Garage Door Opener, On Street
    • Garage spaces: 2
    Features
    • Stories: 1
    • Patio & porch: Balcony/Patio
    • Exterior features: Barbecue, Fenced, Storage Shed Structure
    • Fencing: Perimeter
    Lot
    • Size: 8,345 Square Feet
    Details
    • Parcel number: 35618072
    • Zoning: R1
    • Special conditions: Standard

    Construction

    Type & style
    • Home type: SingleFamily
    • Property subtype: Single Family Residence, Residential
    Materials
    • Concrete
    • Foundation: Combination, Raised, Concrete Perimeter and Slab
    • Roof: Wood
    Condition
    • New construction: No
    • Year built: 1967

    Utilities & green energy

    • Gas: PublicUtilities
    • Water: Public
    • Utilities for property: Public Utilities, Water Public

    Community & HOA

    Location
    • Region: Cupertino

    Financial & listing details

    • Price per square foot: $1,437/sqft
    • Tax assessed value: $3,623,040
    • Annual tax amount: $43,165
    • Date on market: 8/2/2023
    • Listing agreement: ExclusiveRightToSell

    Price history

    DateEventPrice
    9/5/2023Sold$3,552,000+18.9%$1,437/sqft
    Source: MLSListings Inc #ML81935290 Report a problem
    8/9/2023Pending sale$2,988,000$1,209/sqft
    Source: MLSListings Inc #ML81935290 Report a problem
    8/2/2023Listed for sale$2,988,000$1,209/sqft
    Source: MLSListings Inc #ML81935290 Report a problem

    Public tax history

    YearProperty taxesTax assessment
    2025$43,165 -39.9%$3,623,040 +2%
    2024$71,772 +2591.5%$3,552,000 +2188.2%
    2023$2,667 +2.7%$155,232 +2%
    2022$2,596 +2.1%$152,189 +2%
    2021$2,542 +2%$149,206 +1%
    2020$2,491 $147,677 +2%
    2019$2,491 +10.9%$144,782 +2%
    2018$2,246 $141,944 +2%
    2017$2,246 +2.2%$139,161 +2%
    2016$2,197 +7%$136,433 +1.5%
    2015$2,053 +3.6%$134,385 +2%
    2014$1,982 $131,754 +0.5%
    2013-- $131,159 +2%
    2012-- $128,589 +2%
    2011-- $126,069 +0.8%
    2010-- $125,127 -0.2%
    2009-- $125,425 +2%
    2008-- $122,967 +2%
    2007-- $120,557 +2%
    2006-- $118,194 +2%
    2005-- $115,878 +2%
    2004-- $113,607 +1.9%
    2003-- $111,526 +2%
    2002-- $109,341 +2%
    2001-- $107,198
    Find assessor info on the county website

    Neighborhood: Monta Vista North

    Nearby schools

    GreatSchools rating
    Schools provided by the listing agent
    • Elementary: AbrahamLincolnElementary_1
    • Middle: JohnFKennedyMiddle_1
    • High: MontaVistaHigh
    • District: CupertinoUnion

    Source: MLSListings Inc. This data may not be complete. We recommend contacting the local school district to confirm school assignments for this home.

    Get a cash offer in 3 minutes
    Find out how much your home could sell for in as little as 3 minutes with a no-obligation cash offer.
    Estimated market value
    $4,206,600
    Get a cash offer in 3 minutes
    Find out how much your home could sell for in as little as 3 minutes with a no-obligation cash offer.
    Estimated market value
    $4,206,600