Come and experience the welcoming warmth of this lovely home, and prepare to fall in love. The owners have lovingly updated throughout, creating improvements to both the aesthetics and the livability of this stunning ranch. The cathedral ceilings through the main living areas bring in abundant natural light. A three-sided fireplace keeps things cozy in both the family room and dining nook. A custom banquette in the kitchen provides extra storage and comfortable seating for family and friends. The solid slab countertops are the perfect prep area, with room for multiple cooks! The expanded pantry offers capacity for your best Costco finds, keeping things neatly in their place. The primary suite has custom upgrades, including beamed ceiling, wood feature wall, and built in shelving. The private 3/4 bath has a double vanity, and a graciously sized walk-in closet completes the space. A second bedroom shines with a mountain themed wood feature wall. There is a full bathroom just adjacent to the second bedroom. The large basement was professionally finished, featuring a large game room, bedroom, and full bathroom. The unfinished section of the basement is perfect for further expansion (another bedroom, theater room, workout area...) or unparalleled storage!
Outside, the newer front porch is the perfect spot to relax and unwind, and greet the neighbors. Access to the open space trails runs right next to this house, and open fields behind are habitat for all kinds of wildlife! The private back yard is fully enclosed by a newer privacy fence, and is xeriscaped with professionally installed turf. A big patio and garden area will be ideal for enjoying the great outdoors. To top it all off, there is an 8 kW 1Solar array, installed in 2023. An opportunity of a lifetime- to own a beautiful home full of premium upgrades, is waiting for you!
Sold for $570,000
$570,000
11081 Cannonade Drive, Parker, CO 80138
3beds
2,734sqft
Single Family Residence
Built in 1995
4,791 Square Feet Lot
$559,800 Zestimate®
$208/sqft
$3,053 Estimated rent
Home value
$559,800
$532,000 - $588,000
$3,053/mo
Zestimate® history
Owner options
List your home for rent
$3,053/mo
Rent Zestimate®
Find your next renter with Zillow Rental Manager. Plus, with online applications, you can quickly screen prospective tenants – for free.
$3,053/mo
Rent Zestimate®
Refinance and save
$3,584/mo
Est. payment
Refinancing to a lower rate could help reduce your monthly payments and save thousands over the life of the loan.
$3,584/mo
Est. payment
Explore your selling options
Work with a Zillow partner agent
Leverage their expertise and Zillow's premium Showcase listings to get your home seen by more buyers.
Get startedList with your own agent
Get your home in front of millions of buyers by listing it on Zillow.
Learn how to do itSell it yourself
Take full control of how buyers see your home on Zillow by listing For Sale by Owner (FSBO).
List your homeWhat's special
Zillow last checked:
Listing updated:
Listed by:
Julie Thelander 303-520-2308 julie.thelander@cbrealty.com,
Coldwell Banker Realty 24,
Andrea Anzur 720-432-3237,
Coldwell Banker Realty 24
Bought with:
Christie Vincent, 100035544
Keller Williams Action Realty LLC
Source: REcolorado as distributed by MLS GRID,MLS#: 5005879
Facts & features
Interior
Bedrooms & bathrooms
- Bedrooms: 3
- Bathrooms: 3
- Full bathrooms: 2
- 3/4 bathrooms: 1
- Main level bathrooms: 2
- Main level bedrooms: 2
Primary bedroom
- Level: Main
Bedroom
- Level: Main
Bedroom
- Level: Basement
Primary bathroom
- Description: Dual Vanity
- Level: Main
Bathroom
- Level: Main
Bathroom
- Level: Basement
Bonus room
- Description: Huge Unfinished Area For Storage Or Future Expansion
- Level: Basement
Dining room
- Level: Main
Family room
- Description: Gas Fireplace
- Level: Main
Game room
- Level: Basement
Kitchen
- Level: Main
Laundry
- Level: Main
Heating
- Forced Air
Cooling
- Central Air
Appliances
- Included: Dishwasher, Disposal, Microwave, Washer, Wine Cooler
Features
- Built-in Features, Eat-in Kitchen, Granite Counters
- Flooring: Carpet, Tile, Wood
- Basement: Full
- Number of fireplaces: 1
- Fireplace features: Dining Room, Family Room
Interior area
- Total structure area: 2,734
- Total interior livable area: 2,734 sqft
- Finished area above ground: 1,367
- Finished area below ground: 686
Property
Parking
- Total spaces: 2
- Parking features: Concrete
- Attached garage spaces: 2
Features
- Levels: One
- Stories: 1
- Patio & porch: Front Porch, Patio
- Exterior features: Garden, Private Yard
Lot
- Size: 4,791 Square Feet
- Features: Greenbelt, Open Space
Details
- Parcel number: R0346137
- Special conditions: Standard
Construction
Type & style
- Home type: SingleFamily
- Property subtype: Single Family Residence
Materials
- Stone, Wood Siding
- Roof: Composition
Condition
- Year built: 1995
Utilities & green energy
- Sewer: Public Sewer
- Water: Public
Community & HOA
Community
- Subdivision: Canterberry Crossing/Villages Of Parker
HOA
- Has HOA: Yes
- Amenities included: Park, Pool, Tennis Court(s), Trail(s)
- HOA fee: $230 quarterly
- HOA name: Villages of Parker/Canterberry
- HOA phone: 303-841-8658
- Second HOA fee: $65 quarterly
- Second HOA name: Derby Hills/Canterberry
- Second HOA phone: 303-841-8658
Location
- Region: Parker
Financial & listing details
- Price per square foot: $208/sqft
- Tax assessed value: $592,898
- Annual tax amount: $3,315
- Date on market: 4/4/2025
- Listing terms: Cash,Conventional,FHA,VA Loan
- Exclusions: Tvs Currently Mounted On The Wall
- Ownership: Individual
Price history
| Date | Event | Price |
|---|---|---|
| 7/7/2025 | Sold | $570,000-1.7%$208/sqft |
Source:  REcolorado as distributed by MLS GRID #5005879 Report a problem REcolorado as distributed by MLS GRID #5005879 Report a problem | ||
| 6/11/2025 | Pending sale | $579,900$212/sqft |
Source: REcolorado as distributed by MLS GRID #5005879 Report a problem | ||
| 5/2/2025 | Price change | $579,900-0.5%$212/sqft |
Source: REcolorado as distributed by MLS GRID #5005879 Report a problem | ||
| 4/22/2025 | Price change | $582,9000%$213/sqft |
Source: REcolorado as distributed by MLS GRID #5005879 Report a problem | ||
| 4/4/2025 | Listed for sale | $583,000+43.6%$213/sqft |
Source: REcolorado as distributed by MLS GRID #5005879 Report a problem | ||
| 4/19/2019 | Sold | $406,000+1.5%$149/sqft |
Source: Public Record Report a problem | ||
| 3/22/2019 | Listed for sale | $399,900$146/sqft |
Source: MADELINE PROPERTIES #7010255 Report a problem | ||
| 3/16/2019 | Pending sale | $399,900$146/sqft |
Source: MADELINE PROPERTIES #7010255 Report a problem | ||
| 3/13/2019 | Price change | $399,900-3.6%$146/sqft |
Source: MADELINE PROPERTIES #7010255 Report a problem | ||
| 3/7/2019 | Price change | $415,000-2.4%$152/sqft |
Source: MADELINE PROPERTIES #7010255 Report a problem | ||
| 2/15/2019 | Listed for sale | $425,000+86.4%$155/sqft |
Source: MADELINE PROPERTIES #7010255 Report a problem | ||
| 12/16/2009 | Sold | $228,000+11.2%$83/sqft |
Source: Public Record Report a problem | ||
| 4/26/2004 | Sold | $205,000+2.6%$75/sqft |
Source: Public Record Report a problem | ||
| 10/9/2001 | Sold | $199,850+36.9%$73/sqft |
Source: Public Record Report a problem | ||
| 2/10/1997 | Sold | $146,000+0.2%$53/sqft |
Source: Public Record Report a problem | ||
| 6/8/1995 | Sold | $145,648$53/sqft |
Source: Public Record Report a problem | ||
Public tax history
| Year | Property taxes | Tax assessment |
|---|---|---|
| 2025 | $3,315 -1.2% | $37,060 -11% |
| 2024 | $3,355 +30.3% | $41,630 -1% |
| 2023 | $2,575 -3.9% | $42,030 +41.1% |
| 2022 | $2,681 | $29,780 -2.8% |
| 2021 | -- | $30,640 +14.8% |
| 2020 | $2,362 +16.3% | $26,680 |
| 2019 | $2,031 0% | $26,680 +20.1% |
| 2018 | $2,031 +7.8% | $22,220 |
| 2017 | $1,884 +9.6% | $22,220 +11.7% |
| 2016 | $1,719 -1.8% | $19,900 |
| 2015 | $1,751 +13% | $19,900 +26.8% |
| 2014 | $1,549 | $15,700 |
| 2013 | -- | $15,700 -12.1% |
| 2012 | -- | $17,870 |
| 2011 | -- | $17,870 -5.3% |
| 2010 | -- | $18,880 -2.6% |
| 2009 | $1,103 | $19,390 |
| 2008 | -- | $19,390 +3.8% |
| 2007 | -- | $18,680 |
| 2006 | $2,110 +3.2% | $18,680 +3.3% |
| 2004 | $2,045 -27.7% | $18,090 +6.5% |
| 2003 | $2,829 | $16,980 -2.4% |
| 2002 | -- | $17,400 +11.7% |
| 2001 | $1,869 -1.9% | $15,580 0% |
| 2000 | $1,905 | $15,584 |
Find assessor info on the county website
Neighborhood: 80138
Nearby homes
- $577,8003 bd3 ba1.9k sqft11085 Cannonade Dr, Parker, CO 80138Off Market
- $558,1003 bd3 ba1.6k sqft11075 Cannonade Dr, Parker, CO 80138Off Market
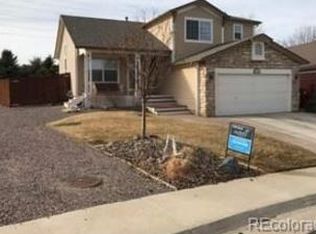
- $514,5003 bd3 ba1.6k sqft11095 Needles Ct, Parker, CO 80138Off Market
- $514,9003 bd3 ba2.1k sqft11064 Cannonade Dr, Parker, CO 80138Off Market

- $565,0003 bd3 ba2.6k sqft11094 Tim Tam Way, Parker, CO 80138Sold
- $557,0002 bd2 ba1.3k sqft11065 Cannonade Dr, Parker, CO 80138Off Market
- $574,1004 bd3 ba2.7k sqft11087 Needles Ct, Parker, CO 80138Off Market
- $571,9003 bd3 ba2.2k sqft11061 Cannonade Dr, Parker, CO 80138Off Market
Nearby schools
GreatSchools rating
- 7/10Pioneer Elementary SchoolGrades: PK-5Distance: 0.3 mi
- 5/10Cimarron Middle SchoolGrades: 6-8Distance: 1.4 mi
- 7/10Legend High SchoolGrades: 9-12Distance: 1.5 mi
Schools provided by the listing agent
- Elementary: Pioneer
- Middle: Cimarron
- High: Legend
- District: Douglas RE-1
Source: REcolorado as distributed by MLS GRID. This data may not be complete. We recommend contacting the local school district to confirm school assignments for this home.
Get a cash offer in 3 minutes
Find out how much your home could sell for in as little as 3 minutes with a no-obligation cash offer.
Estimated market value
$559,800
Get a cash offer in 3 minutes
Find out how much your home could sell for in as little as 3 minutes with a no-obligation cash offer.
Estimated market value
$559,800
- Colorado
- Douglas County
- Parker
- 80138
- 11081 Cannonade Drive
Nearby cities
Nearby neighborhoods
Nearby zip codes
Other Parker Topics
