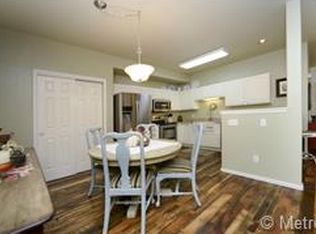
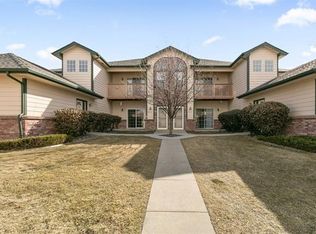
Seller Motivated and will consider any reasonable offer. NO STAIRS & Wheelchair accessible at the Front or Garage entry of this Main-Level, Ranch-Style Condo. You have a 1-car attached garage, PLUS you can park in the south-facing driveway, and you'll also have a permit for a 3rd space. Inside is an Expansive Living Room that offers a Gas Log Fireplace, Patio Door to your east-facing patio (8'x7') that brings in an abundance of natural light, and all-new carpet throughout this area and the Bedrooms. The Spacious Kitchen has New Flooring, a large eating space, and All Appliances included. Note that both the New Furnace and Hot Water Heater are conveniently located in a Utility Closet. The Main 3/4 Bath has New Flooring and a Closet area for a stack washer and dryer. The Primary en-suite is located on the south side, offering lots of natural light, and features Double Closets & a Full Bath with New Flooring. The 2nd Bed is also on the south side of the home, giving you lots of natural light. As you come in from the Garage, there is a large coat closet with plenty of storage included. You also have a storage closet on the front patio area. Remember, that the Furnace & A/C units were NEW in June 2025!! There are 3 Great areas to walk, including Charles C Winburn Park just across the street with a serene lake to walk around, Northwest Open Space & Recreation Area, by taking a walking path 1/2 mile to the west, or 1/2 mile to the south is Hugh G Danahy Park with lots of trails and another beautiful lake to walk around. There is an abundance of shopping, restaurants, and golf courses nearby, and EZ access to I-25!! See the Supplements Section for extra information, including the clean report of the sewer line.
Sold for $304,500
$304,500
11081 Huron Street #1002, Northglenn, CO 80234
2beds
1,161sqft
Condominium
Built in 1998
-- sqft lot
$303,000 Zestimate®
$262/sqft
$2,021 Estimated rent
Home value
$303,000
$285,000 - $321,000
$2,021/mo
Zestimate® history
Owner options
List your home for rent
$2,021/mo
Rent Zestimate®
Find your next renter with Zillow Rental Manager. Plus, with online applications, you can quickly screen prospective tenants – for free.
$2,021/mo
Rent Zestimate®
Refinance and save
$2,150/mo
Est. payment
Refinancing to a lower rate could help reduce your monthly payments and save thousands over the life of the loan.
$2,150/mo
Est. payment
Explore your selling options
Work with a Zillow partner agent
Leverage their expertise and Zillow's premium Showcase listings to get your home seen by more buyers.
Get startedList with your own agent
Get your home in front of millions of buyers by listing it on Zillow.
Learn how to do itSell it yourself
Take full control of how buyers see your home on Zillow by listing For Sale by Owner (FSBO).
List your homeWhat's special
Gas log fireplaceSouth-facing drivewayAll appliances includedLarge eating spaceAbundance of natural lightSpacious kitchen
Zillow last checked:
Listing updated:
Listed by:
Robert Isabell 303-898-8638 robert.isabell@gmail.com,
Keller Williams Avenues Realty
Bought with:
Other MLS Non-REcolorado
NON MLS PARTICIPANT
Source: REcolorado as distributed by MLS GRID,MLS#: 6077341
Facts & features
Interior
Bedrooms & bathrooms
- Bedrooms: 2
- Bathrooms: 2
- Full bathrooms: 1
- 3/4 bathrooms: 1
- Main level bathrooms: 2
- Main level bedrooms: 2
Bedroom
- Description: Primary En-Suite, Ceiling Fan, New Carpeting, 2 Closets
- Features: Primary Suite
- Level: Main
- Area: 162.5 Square Feet
- Dimensions: 12.5 x 13
Bedroom
- Description: New Carpeting
- Features: Primary Suite
- Level: Main
- Area: 140 Square Feet
- Dimensions: 10 x 14
Bathroom
- Description: New Flooring
- Features: Primary Suite
- Level: Main
- Area: 54 Square Feet
- Dimensions: 6 x 9
Bathroom
- Description: Also Closet Area For Stack Washer & Dryer
- Level: Main
- Area: 58.5 Square Feet
- Dimensions: 6.5 x 9
Kitchen
- Description: All Appliances, New Flooring
- Level: Main
- Area: 208 Square Feet
- Dimensions: 13 x 16
Laundry
- Description: In The Area Of The 3/4 Bath
- Level: Main
- Area: 12 Square Feet
- Dimensions: 4 x 3
Living room
- Description: New Carpeting, Gas Log Fireplace, Ceiling Fan
- Level: Main
- Area: 195 Square Feet
- Dimensions: 13 x 15
Heating
- Forced Air
Cooling
- Central Air
Appliances
- Included: Dishwasher, Disposal, Microwave, Oven, Range, Refrigerator
Features
- Ceiling Fan(s), Eat-in Kitchen
- Flooring: Carpet, Vinyl
- Windows: Double Pane Windows
- Has basement: No
- Number of fireplaces: 1
- Fireplace features: Living Room
- Common walls with other units/homes: 2+ Common Walls
Interior area
- Total structure area: 1,161
- Total interior livable area: 1,161 sqft
- Finished area above ground: 1,161
Property
Parking
- Total spaces: 3
- Parking features: Garage - Attached
- Attached garage spaces: 1
- Details: Off Street Spaces: 1, Reserved Spaces: 1
Features
- Levels: One
- Stories: 1
- Entry location: Ground
Details
- Parcel number: R0115965
- Special conditions: Standard
Construction
Type & style
- Home type: Condo
- Architectural style: Contemporary
- Property subtype: Condominium
- Attached to another structure: Yes
Materials
- Frame
- Roof: Composition
Condition
- Year built: 1998
Utilities & green energy
- Sewer: Public Sewer
- Water: Public
- Utilities for property: Electricity Connected, Natural Gas Connected
Community & HOA
Community
- Subdivision: Pinnacle Creek
HOA
- Has HOA: Yes
- Services included: Insurance, Maintenance Grounds, Maintenance Structure, Security, Sewer, Snow Removal, Trash, Water
- HOA fee: $325 monthly
- HOA name: Management Trust of Colorado
- HOA phone: 303-750-0994
Location
- Region: Northglenn
Financial & listing details
- Price per square foot: $262/sqft
- Tax assessed value: $366,000
- Annual tax amount: $2,650
- Date on market: 1/23/2026
- Listing terms: Cash,Conventional,VA Loan
- Exclusions: None
- Ownership: Individual
- Electric utility on property: Yes
Price history
| Date | Event | Price |
|---|---|---|
| 6/10/2026 | Sold | $304,500-3.6%$262/sqft |
Source:  REcolorado as distributed by MLS GRID #6077341 Report a problem REcolorado as distributed by MLS GRID #6077341 Report a problem | ||
| 5/23/2026 | Pending sale | $316,000$272/sqft |
Source: REcolorado as distributed by MLS GRID #6077341 Report a problem | ||
| 4/13/2026 | Price change | $316,000-0.8%$272/sqft |
Source: REcolorado as distributed by MLS GRID #6077341 Report a problem | ||
| 3/6/2026 | Price change | $318,700-1.9%$275/sqft |
Source: REcolorado as distributed by MLS GRID #6077341 Report a problem | ||
| 1/23/2026 | Price change | $325,000-7.1%$280/sqft |
Source: REcolorado as distributed by MLS GRID #6077341 Report a problem | ||
| 1/8/2026 | Listing removed | $2,250$2/sqft |
Source: Zillow Rentals Report a problem | ||
| 12/30/2025 | Price change | $2,250-2.2%$2/sqft |
Source: Zillow Rentals Report a problem | ||
| 11/27/2025 | Price change | $2,300-2.1%$2/sqft |
Source: Zillow Rentals Report a problem | ||
| 10/31/2025 | Listed for rent | $2,350+4.4%$2/sqft |
Source: Zillow Rentals Report a problem | ||
| 9/3/2025 | Listing removed | $2,250$2/sqft |
Source: Zillow Rentals Report a problem | ||
| 8/12/2025 | Listed for rent | $2,250$2/sqft |
Source: Zillow Rentals Report a problem | ||
| 10/5/2024 | Listing removed | $2,250$2/sqft |
Source: Zillow Rentals Report a problem | ||
| 10/2/2024 | Listed for rent | $2,250+66.7%$2/sqft |
Source: Zillow Rentals Report a problem | ||
| 8/12/2024 | Pending sale | $350,000$301/sqft |
Source: REcolorado as distributed by MLS GRID #6289422 Report a problem | ||
| 6/27/2024 | Price change | $350,000-4.1%$301/sqft |
Source: REcolorado as distributed by MLS GRID #6289422 Report a problem | ||
| 6/21/2024 | Listed for sale | $365,000$314/sqft |
Source: REcolorado as distributed by MLS GRID #6289422 Report a problem | ||
| 6/14/2024 | Pending sale | $365,000$314/sqft |
Source: REcolorado as distributed by MLS GRID #6289422 Report a problem | ||
| 6/6/2024 | Price change | $365,000-3.9%$314/sqft |
Source: REcolorado as distributed by MLS GRID #6289422 Report a problem | ||
| 5/22/2024 | Price change | $380,000-2.6%$327/sqft |
Source: REcolorado as distributed by MLS GRID #6289422 Report a problem | ||
| 5/3/2024 | Listed for sale | $390,000$336/sqft |
Source: REcolorado as distributed by MLS GRID #6289422 Report a problem | ||
| 4/30/2024 | Pending sale | $390,000$336/sqft |
Source: REcolorado as distributed by MLS GRID #6289422 Report a problem | ||
| 4/18/2024 | Listed for sale | $390,000+44.4%$336/sqft |
Source: REcolorado as distributed by MLS GRID #6289422 Report a problem | ||
| 2/11/2019 | Sold | $270,000$233/sqft |
Source: Public Record Report a problem | ||
| 12/22/2018 | Pending sale | $270,000$233/sqft |
Source: Rocky Mountain R.E. Advisors #4641511 Report a problem | ||
| 12/19/2018 | Listed for sale | $270,000+25.6%$233/sqft |
Source: Rocky Mountain R.E. Advisors #4641511 Report a problem | ||
| 7/18/2016 | Sold | $215,000+24.3%$185/sqft |
Source: Public Record Report a problem | ||
| 5/18/2016 | Sold | $173,000+55.8%$149/sqft |
Source: Public Record Report a problem | ||
| 4/14/2015 | Listing removed | $1,350$1/sqft |
Source: Century Property Management Report a problem | ||
| 1/20/1999 | Sold | $111,061$96/sqft |
Source: Public Record Report a problem | ||
Public tax history
| Year | Property taxes | Tax assessment |
|---|---|---|
| 2025 | $2,650 +0.9% | $22,880 -11.7% |
| 2024 | $2,626 +12.4% | $25,910 |
| 2023 | $2,336 -3.2% | $25,910 +40.1% |
| 2022 | $2,413 | $18,500 -2.8% |
| 2021 | -- | $19,040 -4.1% |
| 2020 | $2,525 | $19,860 -0.2% |
| 2019 | $2,525 +19.3% | $19,890 +23.2% |
| 2018 | $2,117 | $16,140 |
| 2017 | $2,117 | $16,140 +39.5% |
| 2016 | -- | $11,570 +100.2% |
| 2015 | $716 | $5,780 +36.6% |
| 2014 | -- | $4,230 |
| 2013 | -- | $4,230 -51.5% |
| 2012 | -- | $8,730 |
| 2011 | -- | $8,730 -12.5% |
| 2010 | -- | $9,980 |
| 2009 | -- | $9,980 -13.6% |
| 2008 | -- | $11,550 |
| 2007 | -- | $11,550 -0.5% |
| 2006 | -- | $11,610 |
| 2005 | -- | $11,610 -5.8% |
| 2004 | -- | $12,320 |
| 2003 | $1,328 +1.7% | $12,320 +3.6% |
| 2002 | $1,305 +6.3% | $11,890 +11.9% |
| 2001 | $1,228 | $10,630 |
Find assessor info on the county website
Neighborhood: 80234
Nearby homes
- $345,0002 bd2 ba1.1k sqft11081 Huron St BUILDING 11081-1004, Denver, CO 80234Sold

- $423,9004 bd3 ba2.2k sqft11035 Huron St UNIT 801, Northglenn, CO 80234Off Market
- $371,1002 bd2 ba1.1k sqft11035 Huron St UNIT 802, Northglenn, CO 80234Off Market
- $344,5002 bd2 ba1.1k sqft11035 Huron St UNIT 803, Northglenn, CO 80234Off Market
- $360,5002 bd3 ba1.1k sqft11035 Huron St UNIT 804, Northglenn, CO 80234Off Market
- $363,2002 bd2 ba1.5k sqft11035 Huron St UNIT 805, Northglenn, CO 80234Off Market
- $---- bd-- ba-- sqft11035 Huron St UNIT 801, Denver, CO 80234Off Market
- $320,1002 bd2 ba1.1k sqft11081 Huron St UNIT 1001, Northglenn, CO 80234Off Market
Nearby schools
GreatSchools rating
- 4/10Westview Elementary SchoolGrades: PK-5Distance: 0.6 mi
- 5/10Silver Hills Middle SchoolGrades: 6-8Distance: 1.7 mi
- 4/10Northglenn High SchoolGrades: 9-12Distance: 1.2 mi
Schools provided by the listing agent
- Elementary: Westview
- Middle: Silver Hills
- High: Northglenn
- District: Adams 12 5 Star Schl
Source: REcolorado as distributed by MLS GRID. This data may not be complete. We recommend contacting the local school district to confirm school assignments for this home.
Get a cash offer in 3 minutes
Find out how much your home could sell for in as little as 3 minutes with a no-obligation cash offer.
Estimated market value
$303,000
Get a cash offer in 3 minutes
Find out how much your home could sell for in as little as 3 minutes with a no-obligation cash offer.
Estimated market value
$303,000
- Colorado
- Adams County
- Northglenn
- 80234
- 11081 Huron Street Unit 1002
Nearby cities
Nearby zip codes
Other Northglenn Topics
