RARE FIND! ONE STORY on a .496 ACRE CORNER LOT overlooking the Dallas Athletic Club with NO HOA, Sparkling pool & guest casita! Stunning curb appeal with mature trees & circular drive says 'Welcome Home!' UPDATED vinyl windows - so many great views! Inviting living room with built-ins & gas fireplace. Gorgeous wood floors throughout lots of the home! Large dining room with floor to ceiling picture windows, able to accommodate big gatherings on holidays. Kitchen with granite countertops, gas range, eat-in area & stainless steel appliances. HUGE 44x16 sunroom overlooking the pool making a great flex space. Primary suite with walk-in closet and ensuite bathroom. Spacious secondary bedrooms with a split bedroom floorplan. So much CHARM! Guest bathroom with HUGE additional storage closet. Backyard oasis with sparkling pool, privacy fence, large covered patio, & plenty of yard space for pets or play time. Guest casita with full bath & kitchenette. 2 car carport. Large additional parking pad.
Sold
Price Unknown
11081 Mandalay Dr, Dallas, TX 75228
3beds
2,905sqft
Single Family Residence
Built in 1955
0.5 Acres Lot
$524,300 Zestimate®
$--/sqft
$3,460 Estimated rent
Home value
$524,300
$472,000 - $582,000
$3,460/mo
Zestimate® history
Owner options
List your home for rent
$3,460/mo
Rent Zestimate®
Find your next renter with Zillow Rental Manager. Plus, with online applications, you can quickly screen prospective tenants – for free.
$3,460/mo
Rent Zestimate®
Refinance and save
Refinancing to a lower rate could help reduce your monthly payments and save thousands over the life of the loan.
Explore your selling options
Work with a Zillow partner agent
Leverage their expertise and Zillow's premium Showcase listings to get your home seen by more buyers.
Get startedList with your own agent
Get your home in front of millions of buyers by listing it on Zillow.
Learn how to do itSell it yourself
Take full control of how buyers see your home on Zillow by listing For Sale by Owner (FSBO).
List your homeWhat's special
Sparkling poolGas fireplacePrivacy fenceUpdated vinyl windowsBackyard oasisLarge additional parking padSplit bedroom floorplan
Zillow last checked:
Listing updated:
Listed by:
Pam Heinrich 0617207 214-762-4208,
Keller Williams Realty Allen 972-747-5100
Bought with:
Non-Mls Member
NON MLS
Source: NTREIS,MLS#: 20873969
Facts & features
Interior
Bedrooms & bathrooms
- Bedrooms: 3
- Bathrooms: 2
- Full bathrooms: 2
Primary bedroom
- Features: Walk-In Closet(s)
- Level: First
- Dimensions: 18 x 12
Bedroom
- Level: First
- Dimensions: 13 x 12
Bedroom
- Level: First
- Dimensions: 13 x 12
Primary bathroom
- Features: Built-in Features
- Level: First
Breakfast room nook
- Features: Eat-in Kitchen
- Level: First
- Dimensions: 13 x 8
Dining room
- Level: First
- Dimensions: 20 x 16
Other
- Features: Built-in Features
- Level: First
Other
- Features: Separate Shower
- Level: First
Other
- Level: First
Kitchen
- Features: Built-in Features, Eat-in Kitchen, Granite Counters
- Level: First
- Dimensions: 13 x 11
Living room
- Features: Built-in Features, Fireplace
- Level: First
- Dimensions: 28 x 15
Storage room
- Level: First
Sunroom
- Level: First
- Dimensions: 44 x 16
Utility room
- Features: Utility Room
- Level: First
Heating
- Central, Natural Gas
Cooling
- Central Air, Ceiling Fan(s), Electric
Appliances
- Included: Some Gas Appliances, Dishwasher, Disposal, Gas Range, Gas Water Heater, Microwave, Plumbed For Gas
- Laundry: Laundry in Utility Room
Features
- Built-in Features, Decorative/Designer Lighting Fixtures, Eat-in Kitchen, Granite Counters, Walk-In Closet(s)
- Flooring: Ceramic Tile, Wood
- Has basement: No
- Number of fireplaces: 1
- Fireplace features: Gas Log, Gas Starter, Living Room
Interior area
- Total interior livable area: 2,905 sqft
Property
Parking
- Total spaces: 2
- Parking features: Attached Carport, Alley Access, Concrete, Covered, Driveway, Parking Pad
- Carport spaces: 2
- Has uncovered spaces: Yes
Features
- Levels: One
- Stories: 1
- Exterior features: Private Yard, Rain Gutters
- Has private pool: Yes
- Pool features: In Ground, Pool, Private
- Fencing: Back Yard,Wood
- Has view: Yes
- View description: Park/Greenbelt
Lot
- Size: 0.5 Acres
- Features: Corner Lot, Landscaped, Subdivision, Sprinkler System, Few Trees
Details
- Parcel number: 00000723085000000
Construction
Type & style
- Home type: SingleFamily
- Architectural style: Traditional,Detached
- Property subtype: Single Family Residence
Materials
- Brick
- Foundation: Pillar/Post/Pier
- Roof: Composition
Condition
- Year built: 1955
Utilities & green energy
- Sewer: Public Sewer
- Water: Public
- Utilities for property: Sewer Available, Water Available
Green energy
- Energy generation: Solar
Community & HOA
Community
- Features: Curbs
- Subdivision: Saint Andrews
HOA
- Has HOA: No
Location
- Region: Dallas
Financial & listing details
- Tax assessed value: $432,960
- Annual tax amount: $8,839
- Date on market: 3/17/2025
- Cumulative days on market: 117 days
- Listing terms: Cash,Conventional,FHA,VA Loan
- Exclusions: Pool table & accessories
Price history
| Date | Event | Price |
|---|---|---|
| 4/18/2025 | Sold | -- |
Source: NTREIS #20873969 Report a problem | ||
| 4/5/2025 | Pending sale | $575,000$198/sqft |
Source: NTREIS #20873969 Report a problem | ||
| 3/26/2025 | Contingent | $575,000$198/sqft |
Source: NTREIS #20873969 Report a problem | ||
| 3/17/2025 | Listed for sale | $575,000$198/sqft |
Source: NTREIS #20873969 Report a problem | ||
| 2/19/2025 | Listing removed | $575,000$198/sqft |
Source: NTREIS #20738059 Report a problem | ||
| 2/17/2025 | Pending sale | $575,000$198/sqft |
Source: NTREIS #20738059 Report a problem | ||
| 2/1/2025 | Contingent | $575,000$198/sqft |
Source: NTREIS #20738059 Report a problem | ||
| 10/10/2024 | Listed for sale | $575,000-3.4%$198/sqft |
Source: NTREIS #20738059 Report a problem | ||
| 8/18/2024 | Listing removed | $595,000$205/sqft |
Source: NTREIS #20600589 Report a problem | ||
| 8/13/2024 | Price change | $595,000-3.3%$205/sqft |
Source: NTREIS #20600589 Report a problem | ||
| 7/17/2024 | Listed for sale | $615,000-1.6%$212/sqft |
Source: NTREIS #20600589 Report a problem | ||
| 7/9/2024 | Contingent | $625,000$215/sqft |
Source: NTREIS #20600589 Report a problem | ||
| 6/5/2024 | Price change | $625,000-3.8%$215/sqft |
Source: NTREIS #20600589 Report a problem | ||
| 4/30/2024 | Listed for sale | $650,000$224/sqft |
Source: NTREIS #20600589 Report a problem | ||
Public tax history
| Year | Property taxes | Tax assessment |
|---|---|---|
| 2025 | $2,068 +7.8% | $432,960 +8.3% |
| 2024 | $1,918 +6.6% | $399,630 +3.8% |
| 2023 | $1,799 -45.9% | $385,170 -2.5% |
| 2022 | $3,327 +3.4% | $395,050 +39.2% |
| 2021 | $3,217 -2.3% | $283,820 |
| 2020 | $3,294 +5.1% | $283,820 -8.3% |
| 2019 | $3,133 +4.4% | $309,400 |
| 2018 | $3,002 +7.4% | $309,400 +40.6% |
| 2017 | $2,796 -7.2% | $220,000 -9.1% |
| 2016 | $3,013 +3.5% | $241,930 +21.5% |
| 2015 | $2,911 | $199,120 |
| 2014 | $2,911 | $199,120 |
| 2013 | -- | -- |
| 2012 | -- | -- |
| 2011 | -- | -- |
| 2010 | -- | -- |
| 2009 | -- | -- |
| 2008 | -- | -- |
| 2007 | -- | -- |
| 2005 | -- | -- |
| 2004 | -- | -- |
| 2003 | -- | -- |
| 2002 | -- | -- |
| 2001 | -- | -- |
Find assessor info on the county website
Neighborhood: St. Andrews
Nearby homes
- $588,0004 bd4 ba2.4k sqft11073 Mandalay Dr, Dallas, TX 75228Off Market
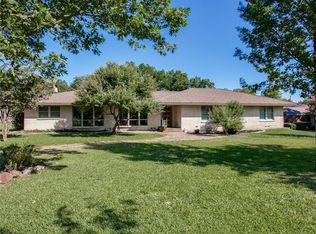
- $516,0004 bd3 ba3.3k sqft11084 Erhard Dr, Dallas, TX 75228Off Market
- $578,8003 bd2 ba3.6k sqft11076 Erhard Dr, Dallas, TX 75228Off Market
- $593,3004 bd3 ba4.2k sqft11065 Mandalay Dr, Dallas, TX 75228Off Market
- $414,5003 bd2 ba2.1k sqft11080 Mandalay Dr, Dallas, TX 75228Off Market
- $636,8003 bd4 ba2.9k sqft11072 Mandalay Dr, Dallas, TX 75228Off Market
- $555,5004 bd2 ba2.9k sqft11068 Erhard Dr, Dallas, TX 75228Off Market
- $--4 bd4 ba3.4k sqft11064 Mandalay Dr, Dallas, TX 75228Sold
Nearby schools
GreatSchools rating
- 7/10Larry G Smith Elementary SchoolGrades: PK-5Distance: 0.7 mi
- 5/10W High Gaston Middle SchoolGrades: 6-8Distance: 2.6 mi
- 4/10Bryan Adams High SchoolGrades: 9-12Distance: 1.9 mi
Schools provided by the listing agent
- Elementary: Smith
- Middle: Gaston
- High: Adams
- District: Dallas ISD
Source: NTREIS. This data may not be complete. We recommend contacting the local school district to confirm school assignments for this home.
Get a cash offer in 3 minutes
Find out how much your home could sell for in as little as 3 minutes with a no-obligation cash offer.
Estimated market value
$524,300
Get a cash offer in 3 minutes
Find out how much your home could sell for in as little as 3 minutes with a no-obligation cash offer.
Estimated market value
$524,300
- Texas
- Dallas County
- Dallas
- 75228
- St. Andrews
- 11081 Mandalay Dr
Nearby cities
Nearby neighborhoods
Nearby zip codes
Other Dallas Topics
