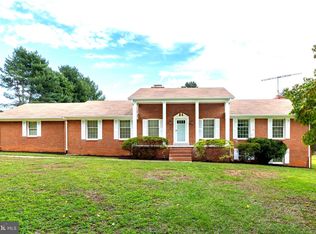
$247,600-- bd-- ba-- sqft11052 Marquis Rd, Unionville, VA 22567Off MarketSaveNo image available for this property
$29,100-- bd-- ba-- sqftPeach Tree Ln, Unionville, VA 22567Off MarketSaveNo image available for this property
$231,5002 bd1 ba616 sqft11082 Marquis Rd, Unionville, VA 22567Off MarketSaveNo image available for this property
$357,1003 bd2 ba1.5k sqft11131 Marquis Rd, Unionville, VA 22567Off MarketSaveNo image available for this property
$398,0003.18 acresLOT 6 Bella Vista Dr, Orange, VA 22960Lot/LandSaveMLS ID #VAOR2014432, Grayson Hoffman, Lake Anna Island Realty, Inc.. Bright MLS
$550,000111.55 acres1200 Passante Sr Ln, Gordonsville, VA 22942Lot/LandSaveMLS ID #73334, Bear Davidson. Southern Piedmont Land & Lake AOR
$295,0002.1 acresJAMES MADISON HIGHWAY, ORANGE, VA 22960Lot/LandSaveMLS ID #VAOR2014472, Bryan A. Garcia. eXp Realty
$295,0002.1 acresJames Madison Hwy, Orange, VA 22960Lot/LandSaveMLS ID #VAOR2014472, Bryan Garcia, EXP Realty, LLC. Bright MLS
$250,0005.01 acres14360 Fox Trot Ct, Spotsylvania, VA 22551Lot/LandSaveNo image available for this propertyMLS ID #VASP2045514, Amy Rowe, Keller Williams Realty. Bright MLS
$699,79754.44 acresGoldmine Rd, Louisa, VA 23093Lot/LandSaveNo image available for this propertyMLS ID #681308, JAMES DICKERSON, CHARLOTTESVILLE SOLUTIONS. CAAR
$549,9003 acres16120 Brandy Rd, Culpeper, VA 22701Lot/LandSaveNo image available for this propertyMLS ID #VACU2012802, Orlando Campos, International Real Estate Company. Bright MLS
$274,90017.31 acresFirehouse Dr, Louisa, VA 23093Lot/LandSaveNo image available for this propertyMLS ID #VALA2009702, Kattie Stockton, kwLakeside Real Estate. Bright MLS
$500,00046 acres0 Whites Farm Ln #8, Culpeper, VA 22701Lot/LandSaveNo image available for this propertyMLS ID #VACU2013584, Christian Kaila, EXIT Elite Realty. Bright MLS
$500,00046 acres0 Whites Farm Lane Residue #6, Culpeper, VA 22701Lot/LandSaveNo image available for this propertyMLS ID #VACU2013582, Christian Kaila, EXIT Elite Realty. Bright MLS
$628,00073 acres0 Spotswood Trl, Gordonsville, VA 22942Lot/LandSaveNo image available for this propertyMLS ID #681916, SANDRA MORRIS, KELLER WILLIAMS ALLIANCE - CHARLOTTESVILLE. CAAR
$500,00046.26 acresKirtley Trail Leaf Ln #Red-9, Culpeper, VA 22701Lot/LandSaveNo image available for this propertyMLS ID #VACU2012886, Christian Kaila, EXIT Elite Realty. Bright MLS
$500,00041.01 acres0 Whites Farm Ln Lot 2-7, Culpeper, VA 22701Lot/LandSaveNo image available for this propertyMLS ID #VACU2013576, Christian Kaila, EXIT Elite Realty. Bright MLS
$285,00010 acres0 Goods Ln, Madison, VA 22727Lot/LandSaveNo image available for this propertyMLS ID #VAMA2002798, Julie Garrett, Rappahannock Real Estate, LLC.. Bright MLS
$550,00030.69 acres10105 Brock Rd, Spotsylvania, VA 22553Lot/LandSaveNo image available for this propertyMLS ID #VASP2022806, Jamie Brown, Berkshire Hathaway HomeServices PenFed Realty. Bright MLS
$399,90031.06 acresKirtley Trl, Culpeper, VA 22701Lot/LandSaveNo image available for this propertyMLS ID #VACU2014072, Tish Smyth, Piedmont Fine Properties. Bright MLS
$649,90046.78 acresOrange Rd, Aroda, VA 22709Lot/LandSaveNo image available for this propertyMLS ID #VAMA2002766, Laurie Falk, The Hogan Group Real Estate. Bright MLS
$250,00010.69 acres11415 Honor Ridge Trl, Spotsylvania, VA 22551Lot/LandSaveNo image available for this propertyMLS ID #VASP2045542, MATT JONES, Samson Properties. Bright MLS
$379,50010.56 acres48-13O 13v&13u Courthouse Mountain Rd, Madison, VA 22727Lot/LandSaveNo image available for this propertyMLS ID #679007, WILLIAM GENTRY, JEFFERSON LAND & REALTY. CAAR
$469,00030 acresPARCEL Seven Finn Ln, Elkwood, VA 22718Lot/LandSaveNo image available for this propertyMLS ID #VACU2011574, R.Terry Cheatle, CENTURY 21 New Millennium. Bright MLS