under contract, open house cancelled! A Beautifully updated Gulick-built brick desirable Prescott model in Reston’s sought-after Hunters End community. Elegantly sited high up at end of a Cul-de-sac with gorgeous, extensive recently updated landscaping, Stone walkways, patios for year-round enjoyment. This expansive 5 bedroom, 4.5 bath home offers about 5,300 finished square feet across three finished levels, with elegant main-level living spaces, thoughtful updates, and multiple areas to work, gather, relax, and entertain. A dramatic two-story foyer with hardwood flooring, gorgeous expensive chandelier and a graceful curved staircase sets the tone. The main level offers formal living and dining rooms, a spacious family room with gas fireplace, luxury updated powder room and absolutely beautiful recently renovated kitchen with high-quality appliances, center island, breakfast bar seating, wine cooler and generous breakfast area. The newer Trex deck with motorized retractable Awning and lighting with timer creating an easy flow for indoor-outdoor dining and entertaining with a view of thoughtfully landscaped back yard. One of the standout features of the main level is the flexible office wing, which could accommodate two dedicated offices and a charming sitting room, music room, ideal for a study area, playroom, or used as main level bedroom. Upstairs, the owner’s suite, with dual walk-in closets, the beautifully updated owner’s bath includes modern vanity, updated mirrors and lighting a relaxing retreat to enjoy. Three additional upper-level bedrooms are generously sized, and the two additional upstairs bathrooms have been modernized. Hardwood flooring was added to the stairway and second level, giving the upper level a clean, elevated feel. The finished walk-out lower level adds tremendous flexibility with a large recreation room, exercise room, full bathroom, bedroom, and exceptional storage spaces. It is a great setup for guests, hobbies, movie nights, fitness, or multigenerational needs. Professionally designed patio from fully walkout LL leading to landscaped lushes backyard. Major updates include:2019: Completely renovated kitchen with top of the line all new appliances. New Bathroom Vanities / Fixtures, Hardwood Floors - 2nd Level, Interior Walls Painted, Deck Construction, New Garage Door Systems, Office and master bedroom Ceiling Fans, Patio, Powder Room Remodel, Blinds - Main Floor, New A/C Unit - Main Floor 2020: Master BR Closets updated with closet organizer for his and her convenience, Guest Room Closet, Motorized electric Awning, New Roof, Landscape Lighting, Custom Garage Flooring 2021: Lower-Level Flooring. 2022: Installed Humidifier - Main Unit, Stone Walkway. 2023: Retaining Wall, Blinds - Bedrooms 2 & 3 2024: Exterior painting, HVAC – UV light, Blinds in Basement. 2025: Replaced the stone steps at entrance of house and walkways from drive way, Lighting on steps and drive way. 2026: Installed ADT Security System with water leak detector in all bathrooms, kitchen and laundry room. New Washing Machine Neighborhood amenities include a Basketball court that is often used as a Pickleball Court For the nature lovers who enjoy long walks or biking, you’re steps away to accessing the beautiful 55 miles of paved and natural surface pathways winding through Reston. Walk or Bike to the peaceful and lush Lake Fairfax Park which offers a Waterpark, carousel, picnic areas, extensive walking/mountain bike trails, skate park, boating and more. Enjoy your own piece of private paradise while still having quick access to all the conveniences and amenities of Reston Town Center, concerts at Wolf Trap, shopping at Tysons Corner or Dulles Mall, and Reston /Silver Line Metro Station.
Pending
Price increase: $25K (8/8)
$1,675,000
11081 Pelham Manor Pl, Reston, VA 20194
5beds
5,278sqft
Single Family Residence
Built in 2001
8,712 Square Feet Lot
$1,672,400 Zestimate®
$317/sqft
$125/mo HOA
What's special
- 48 days
- 70
- 1
Zillow last checked:
Listing updated:
Listed by:
Sepideh Farivar 703-587-0055,
Samson Properties 7033788810
Source: Bright MLS,MLS#: VAFX2330936
Facts & features
Interior
Bedrooms & bathrooms
- Bedrooms: 5
- Bathrooms: 5
- Full bathrooms: 4
- 1/2 bathrooms: 1
- Main level bathrooms: 1
Rooms
- Room types: Living Room, Dining Room, Primary Bedroom, Bedroom 2, Bedroom 3, Bedroom 4, Bedroom 5, Game Room, Family Room, Foyer, Breakfast Room, Study, Exercise Room, Laundry, Recreation Room, Storage Room, Utility Room, Bathroom 2, Bathroom 3, Primary Bathroom, Full Bath, Half Bath
Primary bedroom
- Features: Flooring - HardWood, Ceiling Fan(s), Window Treatments, Walk-In Closet(s)
- Level: Upper
- Area: 192 Square Feet
- Dimensions: 12 X 16
Bedroom 2
- Features: Flooring - HardWood, Window Treatments, Walk-In Closet(s)
- Level: Upper
- Area: 180 Square Feet
- Dimensions: 12 X 15
Bedroom 3
- Features: Flooring - HardWood, Window Treatments, Walk-In Closet(s)
- Level: Upper
- Area: 156 Square Feet
- Dimensions: 12 X 13
Bedroom 4
- Features: Flooring - HardWood, Window Treatments, Walk-In Closet(s)
- Level: Upper
- Area: 156 Square Feet
- Dimensions: 13 X 12
Bedroom 5
- Features: Window Treatments, Flooring - Luxury Vinyl Plank, Walk-In Closet(s), Lighting - Ceiling, Lighting - LED, Recessed Lighting
- Level: Lower
- Area: 143 Square Feet
- Dimensions: 11 X 13
Primary bathroom
- Features: Soaking Tub, Bathroom - Walk-In Shower, Built-in Features, Countertop(s) - Quartz, Double Sink, Flooring - Ceramic Tile, Recessed Lighting, Lighting - LED
- Level: Upper
Bathroom 2
- Features: Bathroom - Tub Shower, Countertop(s) - Quartz, Flooring - Ceramic Tile, Lighting - LED
- Level: Upper
Bathroom 3
- Features: Countertop(s) - Quartz, Flooring - Ceramic Tile, Jack and Jill Bathroom, Bathroom - Tub Shower, Lighting - LED
- Level: Upper
Breakfast room
- Features: Lighting - LED, Flooring - HardWood, Window Treatments
- Level: Main
Dining room
- Features: Flooring - HardWood, Window Treatments, Lighting - LED, Crown Molding
- Level: Main
- Area: 225 Square Feet
- Dimensions: 15 X 15
Exercise room
- Features: Flooring - Luxury Vinyl Plank, Lighting - LED, Lighting - Pendants, Recessed Lighting
- Level: Lower
- Area: 225 Square Feet
- Dimensions: 15 X 15
Family room
- Features: Flooring - HardWood, Window Treatments, Fireplace - Gas, Built-in Features, Lighting - LED, Recessed Lighting
- Level: Main
- Area: 378 Square Feet
- Dimensions: 18 X 21
Foyer
- Features: Flooring - HardWood, Lighting - LED
- Level: Main
Other
- Features: Flooring - Ceramic Tile, Bathroom - Tub Shower, Countertop(s) - Quartz, Lighting - LED
- Level: Lower
Game room
- Features: Window Treatments, Flooring - HardWood, Crown Molding
- Level: Main
- Area: 192 Square Feet
- Dimensions: 12 X 16
Half bath
- Features: Flooring - Marble, Lighting - LED
- Level: Main
Laundry
- Features: Flooring - Ceramic Tile, Lighting - LED
- Level: Main
Living room
- Features: Flooring - HardWood, Window Treatments, Crown Molding
- Level: Main
- Area: 195 Square Feet
- Dimensions: 13 X 15
Recreation room
- Features: Window Treatments, Flooring - Luxury Vinyl Plank, Crown Molding, Lighting - LED, Recessed Lighting, Built-in Features
- Level: Lower
- Area: 672 Square Feet
- Dimensions: 21 X 32
Storage room
- Features: Flooring - Concrete, Lighting - LED
- Level: Lower
Study
- Features: Flooring - Ceramic Tile, Window Treatments, Ceiling Fan(s)
- Level: Main
- Area: 192 Square Feet
- Dimensions: 12 X 16
Utility room
- Features: Flooring - Concrete, Lighting - LED
- Level: Lower
Utility room
- Features: Flooring - Concrete
- Level: Lower
Heating
- Central, Forced Air, Programmable Thermostat, Zoned, Other, Natural Gas
Cooling
- Ceiling Fan(s), Central Air, Heat Pump, Programmable Thermostat, Zoned, Electric
Appliances
- Included: Microwave, Cooktop, Dishwasher, Disposal, Dryer, Extra Refrigerator/Freezer, Oven, Refrigerator, Stainless Steel Appliance(s), Washer, Water Heater
- Laundry: Main Level, Laundry Room
Features
- Ceiling Fan(s), Kitchen - Gourmet, Kitchen Island, Kitchen - Table Space, Primary Bath(s), Recessed Lighting, Attic, Bathroom - Stall Shower, Bathroom - Tub Shower, Bathroom - Walk-In Shower, Breakfast Area, Built-in Features, Crown Molding, Curved Staircase, Formal/Separate Dining Room, Walk-In Closet(s), Upgraded Countertops, Wine Storage, Other, Family Room Off Kitchen, 9'+ Ceilings, Dry Wall, High Ceilings, 2 Story Ceilings
- Flooring: Ceramic Tile, Engineered Wood, Hardwood, Other, Luxury Vinyl, Marble, Wood
- Doors: French Doors, Six Panel
- Windows: Casement, Double Pane Windows, Screens, Window Treatments
- Basement: Connecting Stairway,Full,Heated,Interior Entry,Exterior Entry,Rear Entrance,Windows,Other,Finished,Shelving,Walk-Out Access,Improved
- Number of fireplaces: 1
- Fireplace features: Gas/Propane
Interior area
- Total structure area: 5,278
- Total interior livable area: 5,278 sqft
- Finished area above ground: 3,778
- Finished area below ground: 1,500
Property
Parking
- Total spaces: 6
- Parking features: Garage Faces Front, Garage Door Opener, Inside Entrance, Built In, Other, Asphalt, Attached, Driveway, On Street
- Attached garage spaces: 2
- Uncovered spaces: 4
Accessibility
- Accessibility features: None
Features
- Levels: Three
- Stories: 3
- Patio & porch: Deck, Patio
- Exterior features: Awning(s), Extensive Hardscape, Lighting, Lawn Sprinkler, Underground Lawn Sprinkler, Other
- Pool features: None
Lot
- Size: 8,712 Square Feet
- Features: Cul-De-Sac, Front Yard, Landscaped, Other, Rear Yard
Details
- Additional structures: Above Grade, Below Grade
- Parcel number: 0123 21 0031
- Zoning: 303
- Special conditions: Standard
Construction
Type & style
- Home type: SingleFamily
- Architectural style: Colonial
- Property subtype: Single Family Residence
Materials
- Other, Brick Front, Brick
- Foundation: Slab
- Roof: Architectural Shingle
Condition
- Excellent
- New construction: No
- Year built: 2001
- Major remodel year: 2019
Details
- Builder model: PRESCOTT
- Builder name: Gulick
Utilities & green energy
- Electric: 110 Volts, Circuit Breakers, Other
- Sewer: Public Sewer
- Water: Public
- Utilities for property: Cable Available, Electricity Available, Natural Gas Available, Other, Water Available, Phone Available, Sewer Available, Fiber Optic
Community & HOA
Community
- Security: Carbon Monoxide Detector(s), Smoke Detector(s), Security System
- Subdivision: Hunters End
HOA
- Has HOA: Yes
- Amenities included: Picnic Area, Basketball Court, Jogging Path, Common Grounds
- Services included: Common Area Maintenance, Snow Removal, Trash
- HOA fee: $125 monthly
- HOA name: ONE CAMERON PLACE HOA
Location
- Region: Reston
Financial & listing details
- Price per square foot: $317/sqft
- Tax assessed value: $1,472,410
- Annual tax amount: $16,985
- Date on market: 8/6/2026
- Listing agreement: Exclusive Right To Sell
- Listing terms: Cash,Conventional,FHA
- Ownership: Fee Simple
- Road surface type: Black Top
Estimated market value
$1,672,400
$1.59M - $1.76M
$6,606/mo
Price history
| Date | Event | Price |
|---|---|---|
| 8/8/2026 | Pending sale | $1,675,000+1.5%$317/sqft |
Source:  Bright MLS #VAFX2330936 Report a problem Bright MLS #VAFX2330936 Report a problem | ||
| 8/7/2026 | Listed for sale | $1,650,000+65.3%$313/sqft |
Source: Bright MLS #VAFX2330936 Report a problem | ||
| 12/3/2018 | Sold | $998,000-2.6%$189/sqft |
Source: Public Record Report a problem | ||
| 10/18/2018 | Pending sale | $1,025,000$194/sqft |
Source: Long & Foster Real Estate, Inc. #1007411396 Report a problem | ||
| 9/27/2018 | Price change | $1,025,000-1.3%$194/sqft |
Source: Long & Foster Real Estate, Inc. #1007411396 Report a problem | ||
| 6/25/2018 | Price change | $1,039,000-2%$197/sqft |
Source: Long & Foster Real Estate, Inc. #1007411396 Report a problem | ||
| 5/18/2018 | Listed for sale | $1,060,000$201/sqft |
Source: Long & Foster Real Estate, Inc. #1007411396 Report a problem | ||
| 5/10/2018 | Pending sale | $1,060,000$201/sqft |
Source: Long & Foster Real Estate, Inc. #1007411396 Report a problem | ||
| 5/3/2018 | Listed for sale | $1,060,000$201/sqft |
Source: Long & Foster Real Estate, Inc. #1000482556 Report a problem | ||
Public tax history
| Year | Property taxes | Tax assessment |
|---|---|---|
| 2025 | $16,716 +11.3% | $1,445,990 +11.5% |
| 2024 | $15,025 +7.7% | $1,296,910 +4.9% |
| 2023 | $13,957 +4.9% | $1,236,770 +6.3% |
| 2022 | $13,305 | $1,163,560 +10.8% |
| 2021 | -- | $1,050,310 |
| 2020 | $12,430 +7.4% | $1,050,310 +7.4% |
| 2019 | $11,572 -2% | $977,760 -2% |
| 2018 | $11,803 -0.9% | $997,290 -2.8% |
| 2017 | $11,909 +0.2% | $1,025,740 |
| 2016 | $11,883 +5.2% | $1,025,740 +1.4% |
| 2015 | $11,293 +0.2% | $1,011,920 |
| 2014 | $11,268 | $1,011,920 +7.4% |
| 2013 | -- | $942,070 +2.6% |
| 2012 | -- | $918,110 |
| 2011 | -- | $918,110 |
| 2010 | -- | $918,110 -8.5% |
| 2009 | -- | $1,003,200 -11.7% |
| 2008 | -- | $1,135,520 |
| 2007 | -- | $1,135,520 +61% |
| 2003 | -- | $705,180 +15% |
| 2002 | -- | $613,200 |
Find assessor info on the county website
Monthly payment
Est. payment
Payment breakdown
Explore the cost of this home by adjusting the details. Changes won't be saved.Climate risks
Neighborhood: Great Falls Crossing
Nearby schools
Schools provided by the listing agent
- District: Fairfax County Public Schools
Source: Bright MLS. This data may not be complete. We recommend contacting the local school district to confirm school assignments for this home.
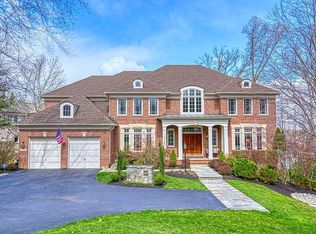
Similar homes
- $2,090,0005 bd4 ba6k sqft431 Olympia Way, Great Falls, VA 22066For Sale
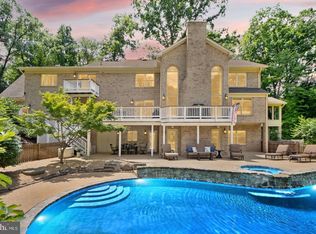
 MLS ID #VAFX2342596, Laura Larson, Larson Fine Properties. Bright MLS
 - $1,689,0006 bd5 ba3.7k sqft1416 Rosewood Hill Dr, Vienna, VA 22182For Sale
 MLS ID #VAFX2318342, Sarah Maddox, Samson Properties. Bright MLS
 - $1,500,0005 bd5 ba4.1k sqft10315 Mountington Ct, Vienna, VA 22182For Sale
 MLS ID #VAFX2338782, Diana Foster, Paul Wesley Real Estate. Bright MLS
 - $1,850,0004 bd5 ba4.3k sqft328 Canterwood Ln, Great Falls, VA 22066For Sale
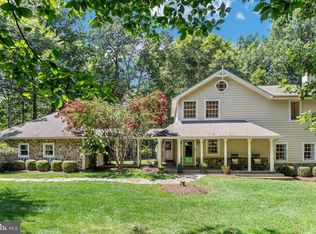 MLS ID #VAFX2332374, Brittany Latuch, Samson Properties. Bright MLS
 - $1,850,0005 bd5 ba6.7k sqft12731 Ox Meadow Dr, Herndon, VA 20171For SaleMLS ID #VAFX2337912, Mona Banes, TTR Sotheby's International Realty. Bright MLS
- $1,825,0005 bd4 ba4.7k sqft20275 Water Mark Pl, Sterling, VA 20165For SaleMLS ID #VALO2127856, Jeremy Dalpiaz, Corcoran McEnearney. Bright MLS
- $1,550,0005 bd5 ba5k sqft44309 Oldetowne Pl, Ashburn, VA 20147For SaleMLS ID #VALO2134100, Tom Moffett, Redfin Corporation. Bright MLS
- $1,599,8885 bd5 ba5.5k sqft3810 Daniels Run Ct, Fairfax, VA 22030For SaleMLS ID #VAFC2008984, Melissa Melendez, eXp Realty LLC. Bright MLS
- $1,300,0004 bd4 ba4.2k sqft632 Nash St, Herndon, VA 20170For SaleMLS ID #VAFX2331528, Tiffany Aquino, Redfin Corporation. Bright MLS
- $1,875,0006 bd5 ba4.5k sqft8308 River Falls Dr, Potomac, MD 20854For SaleMLS ID #MDMC2230674, Anne Killeen, Washington Fine Properties, LLC. Bright MLS
- $1,850,0006 bd6 ba5.6k sqft7602 Virginia Ln, Falls Church, VA 22043For SaleMLS ID #VAFX2337174, Kris Walker, KW United. Bright MLS
- $1,500,0004 bd4 ba3.4k sqft1360 Snow Meadow Ln, Mc Lean, VA 22102For SaleMLS ID #VAFX2337922, Sarah Moorman, Samson Properties. Bright MLS
- $1,995,0005 bd5 ba4k sqft9405 Lagovista Ct, Great Falls, VA 22066For SaleMLS ID #VAFX2319226, Daan De Raedt, Property Collective. Bright MLS
- $1,910,0004 bd6 ba4.8k sqft7821 Falstaff Rd, Mc Lean, VA 22102For SaleMLS ID #VAFX2327510, Megan Fass, EXP Realty, LLC. Bright MLS
- $1,795,0005 bd5 ba6.6k sqft11540 Quailwood Manor Dr, Fairfax Station, VA 22039For SaleMLS ID #VAFX2333468, Jennifer Young, Keller Williams Realty. Bright MLS
- $1,690,0006 bd6 ba5.8k sqft2998 Beechwood Ln, Falls Church, VA 22042For SaleMLS ID #VAFX2327696, Karen Briscoe, Serhant. Bright MLS
- $2,495,0006 bd7 ba6.5k sqft310 Springvale Rd, Great Falls, VA 22066For SaleMLS ID #VAFX2338722, Lilian Jorgenson, Long & Foster Real Estate, Inc.. Bright MLS
- $1,750,0004 bd7 ba5k sqft1101 Mountain Rd, Haymarket, VA 20169For SaleMLS ID #VAPW2128134, Sreekanth Challa, FAB Realty LLC. Bright MLS
- $1,720,0005 bd5 ba6k sqftLandsdowne On The Potomac, Leesburg, VA 20176For SaleMLS ID #VALO2127352, Kristen Roberts, Keller Williams Realty. Bright MLS
