
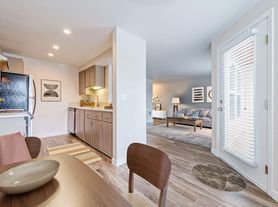

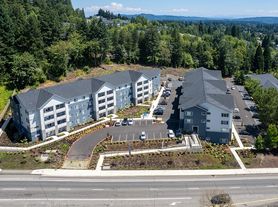
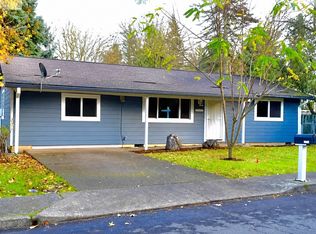
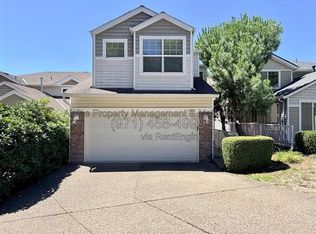
Welcome to your new home in the desirable Annand Heights neighborhood! This stunning 4-bedroom, 2.5-bathroom residence offers an inviting open concept layout, perfect for modern living.
Key Features:
-Spacious Living Area: Enjoy a bright and airy main floor with plenty of space for entertaining and relaxation.
-Modern Kitchen: Equipped with stainless steel appliances, quartz countertops, this kitchen is a chef's dream!
-Private Patio: Step outside to a large deck as well as ground level patios, ideal for outdoor gatherings or enjoying your morning coffee.
-Large Primary Suite: Retreat to the expansive primary bedroom featuring a walk-in closet, providing ample storage space.
-Convenience: Washer and dryer are included.
-Garage: A large 2-car garage offers plenty of room for your vehicles and extra storage.
Additional Information:
-Location: Nestled in the peaceful Annand Heights neighborhood of Tigard, you'll have easy access to local amenities, parks, and schools.
Don't miss out on this beautiful home! Contact us today to schedule a viewing.
- Year Lease
- Security Deposit is Equal to One Month's Rent for Standard Approval
- Pet Welcome with Prior Owner Approval and Additional Security Deposit
- Renter's Insurance is Required Throughout Residency
- Tenant is Responsible For All Utilities: Electric, Gas, Water/Sewer, Garbage, Cable & Internet (optional)
- Application Fee is $75/Adult
House for rent
$2,900/moFees may apply
11081 SW Annand Hill Ct, Tigard, OR 97224
4beds
1,909sqft
Price may not include required fees and charges. Learn more|
Single family residence
Available Thu Sep 10 2026
Cats, small dogs OK
In unit laundry
What's special
Large deckWalk-in closetLarge primary suiteExpansive primary bedroomModern kitchenStainless steel appliancesPrivate patio
- 2 days |
- -- |
- -- |
Zillow last checked:
Listing updated:
Travel times

Let’s turn your rent into credit progress
Build credit history with every on-time payment and get credit for the payment you’re already making.
Facts & features
Interior
Bedrooms & bathrooms
- Bedrooms: 4
- Bathrooms: 3
- Full bathrooms: 2
- 1/2 bathrooms: 1
Appliances
- Included: Dishwasher, Microwave Oven, Range, Refrigerator, Washer, dryer
- Laundry: In Unit
Features
- Walk In Closet
Interior area
- Total interior livable area: 1,909 sqft
Property
Parking
- Details: Contact manager
Details
- Parcel number: 2S110AC04000
Construction
Type & style
- Home type: SingleFamily
- Property subtype: Single Family Residence
Community & HOA
Location
- Region: Tigard
Financial & listing details
- Lease term: Contact For Details
Price history
| Date | Event | Price |
|---|---|---|
| 8/10/2026 | Listed for rent | $2,900$2/sqft |
Source: Zillow Rentals Report a problem | ||
| 9/1/2020 | Sold | $492,000+1.4%$258/sqft |
Source:  RMLS (OR) #20334420 Report a problem RMLS (OR) #20334420 Report a problem | ||
| 7/19/2020 | Pending sale | $485,000$254/sqft |
Source: Meadows Group Inc., Realtors #20334420 Report a problem | ||
| 5/19/2020 | Listed for sale | $485,000$254/sqft |
Source: Meadows Group Inc., Realtors #20334420 Report a problem | ||
Neighborhood: Southview
Nearby schools
GreatSchools rating
- 5/10James Templeton Elementary SchoolGrades: PK-5Distance: 0.8 mi
- 5/10Twality Middle SchoolGrades: 6-8Distance: 0.8 mi
- 4/10Tigard High SchoolGrades: 9-12Distance: 1.3 mi