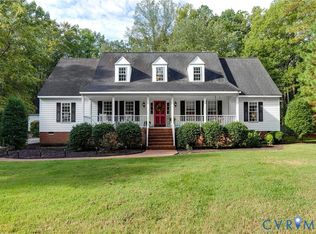
ESCAPE CITY STRESS living at this picturesque custom built, well maintained home nestled on 2 acres of lush natural surroundings. Built in 1998, the interior features gleaming hardwoods, recessed lighting, central vacuum, crown molding and 9’ ceilings throughout. The living room with wood burning stone fireplace fitted with gas logs adjoins the casual dining area and eat-in chef’s kitchen w/ 6 burner Thermador gas cooktop w/downdraft ventilation, under counter lighting, walk-in pantry and lots of cabinetry. Two 1st floor bedrooms share a hall bath with dbl vanities. One is currently being used as an office and has direct access to a screened porch. On the 2nd level is an intimate primary suite which has a sky-lit sitting area, dbl closets and a private bathroom with a jetted tub, separate shower w/heat lamp and dbl vanities. The junior suite has a private bathroom. EXTRAS: deck w/pergola and gas line for grill, detached storage shed, deep well, blown in cellulose insulation, sealed crawl space, unfinished bonus room, instant hot water, 400 amp service, a generator, gutter guards, and new asphalt driveway. This move-in ready home has easy access to I-295, shopping & restaurants.
Sold for $650,000
$650,000
11081 Summer Breeze Dr, Glen Allen, VA 23059
4beds
2,730sqft
Single Family Residence
Built in 1998
2.01 Acres Lot
$709,400 Zestimate®
$238/sqft
$3,200 Estimated rent
Home value
$709,400
$674,000 - $745,000
$3,200/mo
Zestimate® history
Owner options
List your home for rent
$3,200/mo
Rent Zestimate®
Find your next renter with Zillow Rental Manager. Plus, with online applications, you can quickly screen prospective tenants – for free.
$3,200/mo
Rent Zestimate®
Refinance and save
$3,846/mo
Est. payment
Refinancing to a lower rate could help reduce your monthly payments and save thousands over the life of the loan.
$3,846/mo
Est. payment
Explore your selling options
Work with a Zillow partner agent
Leverage their expertise and Zillow's premium Showcase listings to get your home seen by more buyers.
Get startedList with your own agent
Get your home in front of millions of buyers by listing it on Zillow.
Learn how to do itSell it yourself
Take full control of how buyers see your home on Zillow by listing For Sale by Owner (FSBO).
List your homeWhat's special
Detached storage shedInstant hot waterCentral vacuumPrivate bathroomGas logsCasual dining areaSky-lit sitting area
Zillow last checked:
Listing updated:
Listed by:
Sue Roberson 804-475-9332,
EXP Realty LLC,
Stephen Carroll 804-216-1999,
EXP Realty LLC
Bought with:
NON MLS USER MLS
NON MLS OFFICE
Source: CVRMLS,MLS#: 2317271 Originating MLS: Central Virginia Regional MLS
Originating MLS: Central Virginia Regional MLSFacts & features
Interior
Bedrooms & bathrooms
- Bedrooms: 4
- Bathrooms: 4
- Full bathrooms: 3
- 1/2 bathrooms: 1
Primary bedroom
- Description: Wood FL, Sitting Area, Dressing rm, Skylight
- Level: Second
- Dimensions: 0 x 0
Bedroom 2
- Description: Wood FL, en Suite
- Level: Second
- Dimensions: 0 x 0
Bedroom 3
- Description: Wood FL, C-Fan
- Level: First
- Dimensions: 0 x 0
Bedroom 4
- Description: Wood Fl, currently used as an office
- Level: First
- Dimensions: 0 x 0
Dining room
- Description: Casual, Wood FL, Chandelier, Bay Window
- Level: First
- Dimensions: 0 x 0
Other
- Description: Tub & Shower
- Level: First
Other
- Description: Tub & Shower
- Level: Second
Half bath
- Level: First
Kitchen
- Description: Eat-in, Wood FL, Granite, SS Appl, Walk-in Pantry
- Level: First
- Dimensions: 0 x 0
Laundry
- Description: Utility Sink
- Level: First
- Dimensions: 0 x 0
Living room
- Description: Wood FL, Stone FP-gas, woodburing, recessed lights
- Level: First
- Dimensions: 0 x 0
Heating
- Electric, Heat Pump, Zoned
Cooling
- Electric, Heat Pump, Zoned
Appliances
- Included: Dishwasher, Exhaust Fan, Gas Cooking, Disposal, Instant Hot Water, Microwave, Oven, Propane Water Heater, Refrigerator
- Laundry: Washer Hookup, Dryer Hookup
Features
- Bedroom on Main Level, Bay Window, Ceiling Fan(s), Dining Area, Double Vanity, Eat-in Kitchen, Fireplace, Granite Counters, High Ceilings, High Speed Internet, Jetted Tub, Bath in Primary Bedroom, Pantry, Recessed Lighting, Skylights, Wired for Data, Walk-In Closet(s), Central Vacuum
- Flooring: Wood
- Doors: Insulated Doors, Storm Door(s)
- Windows: Palladian Window(s), Skylight(s), Thermal Windows
- Has basement: No
- Attic: Floored,Pull Down Stairs,Walk-In
- Number of fireplaces: 1
- Fireplace features: Gas, Stone, Wood Burning
Interior area
- Total interior livable area: 2,730 sqft
- Finished area above ground: 2,730
Property
Parking
- Total spaces: 2
- Parking features: Attached, Direct Access, Driveway, Garage, Garage Door Opener, Oversized, Paved
- Attached garage spaces: 2
- Has uncovered spaces: Yes
Features
- Patio & porch: Front Porch, Screened, Side Porch, Deck, Porch
- Exterior features: Deck, Porch, Storage, Shed, Paved Driveway
- Pool features: None
- Has spa: Yes
- Fencing: Back Yard,Fenced,Partial
Lot
- Size: 2.01 Acres
Details
- Parcel number: 7768416286
- Zoning description: A1
- Other equipment: Generator
Construction
Type & style
- Home type: SingleFamily
- Architectural style: Cape Cod
- Property subtype: Single Family Residence
Materials
- Brick, Drywall, Frame, Vinyl Siding
- Roof: Composition,Shingle
Condition
- Resale
- New construction: No
- Year built: 1998
Utilities & green energy
- Sewer: Septic Tank
- Water: Well
Community & HOA
Community
- Security: Security System, Smoke Detector(s)
- Subdivision: Summer Breeze
Location
- Region: Glen Allen
Financial & listing details
- Price per square foot: $238/sqft
- Tax assessed value: $558,100
- Annual tax amount: $4,297
- Date on market: 9/5/2025
- Ownership: Individuals
- Ownership type: Sole Proprietor
Price history
| Date | Event | Price |
|---|---|---|
| 9/19/2023 | Sold | $650,000+9.2%$238/sqft |
Source:  CVRMLS #2317271 Report a problem CVRMLS #2317271 Report a problem | ||
| 7/27/2023 | Pending sale | $595,000$218/sqft |
Source: CVRMLS #2317271 Report a problem | ||
| 7/21/2023 | Listed for sale | $595,000+60.8%$218/sqft |
Source: CVRMLS #2317271 Report a problem | ||
| 5/16/2014 | Sold | $370,000$136/sqft |
Source: CVRMLS #1408558 Report a problem | ||
Public tax history
| Year | Property taxes | Tax assessment |
|---|---|---|
| 2025 | $5,122 | $632,300 |
| 2024 | $5,122 +13.3% | $632,300 +13.3% |
| 2023 | $4,521 +17.1% | $558,100 +17.1% |
| 2022 | $3,860 | $476,500 +5.9% |
| 2021 | -- | $450,100 |
| 2020 | $3,646 +20.9% | $450,100 +8.5% |
| 2019 | $3,015 | $415,000 +11.5% |
| 2018 | $3,015 | $372,200 |
| 2017 | $3,015 +6.2% | $372,200 |
| 2016 | $2,839 | $372,200 +6.2% |
| 2015 | $2,839 +22% | $350,500 +22% |
| 2014 | $2,328 | $287,400 |
| 2013 | $2,328 -7.6% | -- |
| 2012 | $2,518 -10.1% | -- |
| 2011 | $2,800 -7.1% | -- |
| 2010 | $3,013 | -- |
| 2009 | $3,013 | -- |
| 2008 | $3,013 +22.4% | -- |
| 2007 | $2,462 +24.3% | -- |
| 2006 | $1,981 | -- |
| 2005 | $1,981 | -- |
| 2004 | -- | -- |
| 2003 | $1,775 +1.1% | -- |
| 2002 | $1,756 | -- |
| 2001 | $1,756 | -- |
Find assessor info on the county website
Neighborhood: 23059
Nearby homes
- $735,0004 bd4 ba3k sqft11089 Summer Breeze Dr, Glen Allen, VA 23059Sold
- $961,5004 bd3 ba3.6k sqft11073 Summer Breeze Dr, Glen Allen, VA 23059Off Market
- $703,2003 bd3 ba2.5k sqft12549 Greenwood Rd, Glen Allen, VA 23059Off Market

- $765,9005 bd2 ba3k sqft11065 Summer Breeze Dr, Glen Allen, VA 23059Off Market
- $570,9003 bd3 ba2.1k sqft12583 Greenwood Rd, Glen Allen, VA 23059Off Market
- $447,0003 bd2 ba1.5k sqft12533 Greenwood Rd, Glen Allen, VA 23059Off Market
- $826,2003 bd-- ba-- sqft12505 Greenwood Rd, Glen Allen, VA 23059Off Market
- $420,0002 bd2 ba1.6k sqft12601 Greenwood Rd, Glen Allen, VA 23059Off Market
Nearby schools
GreatSchools rating
- 7/10Elmont Elementary SchoolGrades: PK-5Distance: 1.3 mi
- 6/10Liberty Middle SchoolGrades: 6-8Distance: 5.3 mi
- 3/10Patrick Henry High SchoolGrades: 9-12Distance: 5.7 mi
Schools provided by the listing agent
- Elementary: Elmont
- Middle: Liberty
- High: Patrick Henry
Source: CVRMLS. This data may not be complete. We recommend contacting the local school district to confirm school assignments for this home.
Get a cash offer in 3 minutes
Find out how much your home could sell for in as little as 3 minutes with a no-obligation cash offer.
Estimated market value
$709,400
Get a cash offer in 3 minutes
Find out how much your home could sell for in as little as 3 minutes with a no-obligation cash offer.
Estimated market value
$709,400
- Virginia
- Hanover County
- Glen Allen
- 23059
- 11081 Summer Breeze Dr
Nearby cities
Nearby neighborhoods
Nearby zip codes
Other Glen Allen Topics
