Welcome to this beautifully maintained Mid-Century Modern gem in the heart of Maplewood Valley! This spacious 4-bedroom, 3-bathroom home effortlessly showcases timeless charm. Nestled on a south-facing quarter-acre lot, the home features a rare oversized 3-car garage offering ample space for vehicles, storage, or even a workshop. From the moment you arrive, you’ll appreciate the pride of ownership. Step inside to the foyer with classic green patterned velvet wallpaper where you can transition to the outdoor patio, upper & lower levels, and 3 car garage. Upstairs you'll find a light-filled layout with vaulted ceiling and exposed wood beams inviting you to make yourself at home. The home showcases classic mid-century touches and flows seamlessly into multiple living areas, perfect for entertaining or relaxing. The dining area sits just off the kitchen, making it ideal for hosting dinner parties and family gatherings. The kitchen also offers great potential for an open-concept redesign with no load-bearing walls to limit your vision. All bedrooms are generously sized, including a primary suite with its own private bath. New carpet and paint with hardwood flooring under upstairs carpet in bedrooms. The lower level adds flexibility with a cozy fireplace, additional living space, and a private bedroom and bath ideal for guests, a home office, or multi-generational living. Two large utility rooms offer ample storage and/or a hobby room. Benefit from no HOA and lower taxes. This home has been meticulously maintained with newer major components, providing peace of mind for years to come. Enjoy outdoor living on the patio in the spacious backyard, with room to garden, play, or simply unwind. Located in the desirable Maplewood Valley neighborhood, you’ll enjoy a quiet setting with convenient access to parks, trails, schools, and nearby amenities. Don’t miss this opportunity to own a timeless Mid-Century Modern home with room to make it uniquely yours.
Sold for $655,000
$655,000
11081 W 71st Place, Arvada, CO 80004
4beds
2,570sqft
Single Family Residence
Built in 1968
10,018 Square Feet Lot
$643,300 Zestimate®
$255/sqft
$3,467 Estimated rent
Home value
$643,300
$605,000 - $688,000
$3,467/mo
Zestimate® history
Owner options
List your home for rent
$3,467/mo
Rent Zestimate®
Find your next renter with Zillow Rental Manager. Plus, with online applications, you can quickly screen prospective tenants – for free.
$3,467/mo
Rent Zestimate®
Refinance and save
$3,829/mo
Est. payment
Refinancing to a lower rate could help reduce your monthly payments and save thousands over the life of the loan.
$3,829/mo
Est. payment
Explore your selling options
Work with a Zillow partner agent
Leverage their expertise and Zillow's premium Showcase listings to get your home seen by more buyers.
Get startedList with your own agent
Get your home in front of millions of buyers by listing it on Zillow.
Learn how to do itSell it yourself
Take full control of how buyers see your home on Zillow by listing For Sale by Owner (FSBO).
List your homeWhat's special
Zillow last checked:
Listing updated:
Listed by:
Katie Kessler 720-351-5110 katiecarroll.kwrealty@gmail.com,
Keller Williams Avenues Realty,
The Carroll-Kessler Team 720-484-8667,
Keller Williams Avenues Realty
Bought with:
Tammy Deitz, 40039767
Guide Real Estate
Source: REcolorado as distributed by MLS GRID,MLS#: 9392975
Facts & features
Interior
Bedrooms & bathrooms
- Bedrooms: 4
- Bathrooms: 3
- Full bathrooms: 1
- 3/4 bathrooms: 2
Primary bedroom
- Level: Upper
- Area: 165 Square Feet
- Dimensions: 15 x 11
Bedroom
- Level: Upper
- Area: 140 Square Feet
- Dimensions: 10 x 14
Bedroom
- Level: Upper
- Area: 100 Square Feet
- Dimensions: 10 x 10
Bedroom
- Level: Lower
- Area: 156 Square Feet
- Dimensions: 12 x 13
Primary bathroom
- Level: Upper
- Area: 40 Square Feet
- Dimensions: 5 x 8
Bathroom
- Level: Upper
- Area: 55 Square Feet
- Dimensions: 5 x 11
Bathroom
- Level: Lower
- Area: 55 Square Feet
- Dimensions: 5 x 11
Dining room
- Level: Upper
- Area: 110 Square Feet
- Dimensions: 10 x 11
Family room
- Level: Lower
- Area: 390 Square Feet
- Dimensions: 30 x 13
Kitchen
- Level: Upper
- Area: 132 Square Feet
- Dimensions: 12 x 11
Laundry
- Level: Lower
- Area: 220 Square Feet
- Dimensions: 20 x 11
Living room
- Level: Upper
- Area: 294 Square Feet
- Dimensions: 21 x 14
Utility room
- Level: Lower
- Area: 240 Square Feet
- Dimensions: 20 x 12
Heating
- Forced Air
Cooling
- Central Air
Appliances
- Included: Dishwasher, Disposal, Dryer, Gas Water Heater, Range Hood, Refrigerator, Washer
Features
- Built-in Features, Eat-in Kitchen, Entrance Foyer, Open Floorplan, Pantry, Primary Suite, Smoke Free, Vaulted Ceiling(s)
- Flooring: Carpet, Linoleum, Tile
- Windows: Double Pane Windows, Window Coverings, Window Treatments
- Has basement: No
- Number of fireplaces: 1
- Fireplace features: Living Room
Interior area
- Total structure area: 2,570
- Total interior livable area: 2,570 sqft
- Finished area above ground: 2,570
Property
Parking
- Total spaces: 3
- Parking features: Concrete, Exterior Access Door, Oversized, Storage, Tandem
- Attached garage spaces: 3
Features
- Levels: Multi/Split
- Entry location: Ground
- Patio & porch: Patio
- Exterior features: Private Yard, Rain Gutters
- Fencing: Partial
Lot
- Size: 10,018 Square Feet
- Features: Landscaped, Level, Sprinklers In Front, Sprinklers In Rear
Details
- Parcel number: 520346
- Zoning: RES
- Special conditions: Standard
Construction
Type & style
- Home type: SingleFamily
- Architectural style: Mid-Century Modern
- Property subtype: Single Family Residence
Materials
- Brick, Frame, Wood Siding
- Roof: Composition
Condition
- Year built: 1968
Utilities & green energy
- Sewer: Public Sewer
- Water: Public
Community & HOA
Community
- Subdivision: Maplewood Estates
HOA
- Has HOA: No
Location
- Region: Arvada
Financial & listing details
- Price per square foot: $255/sqft
- Tax assessed value: $636,082
- Annual tax amount: $2,984
- Date on market: 7/24/2025
- Listing terms: 1031 Exchange,Cash,Conventional,FHA,VA Loan
- Exclusions: Seller's Personal Property
- Ownership: Individual
- Road surface type: Paved
Price history
| Date | Event | Price |
|---|---|---|
| 8/27/2025 | Sold | $655,000+1.6%$255/sqft |
Source:  REcolorado as distributed by MLS GRID #9392975 Report a problem REcolorado as distributed by MLS GRID #9392975 Report a problem | ||
| 8/3/2025 | Pending sale | $645,000$251/sqft |
Source: REcolorado as distributed by MLS GRID #9392975 Report a problem | ||
| 7/24/2025 | Listed for sale | $645,000$251/sqft |
Source: REcolorado as distributed by MLS GRID #9392975 Report a problem | ||
Public tax history
| Year | Property taxes | Tax assessment |
|---|---|---|
| 2025 | $2,984 -0.1% | $39,755 +6% |
| 2024 | $2,988 +31% | $37,508 |
| 2023 | $2,282 | $37,508 +24% |
| 2022 | -- | $30,251 -3.3% |
| 2021 | $2,257 | $31,281 +2.4% |
| 2020 | $2,257 +1.4% | $30,537 |
| 2019 | $2,226 +2.5% | $30,537 +3.9% |
| 2018 | $2,172 | $29,385 |
| 2017 | $2,172 +46.1% | $29,385 +25.6% |
| 2016 | $1,487 +100% | $23,404 |
| 2015 | $743 -41.5% | $23,404 +14.1% |
| 2014 | $1,271 +1.7% | $20,518 |
| 2013 | $1,251 -37.7% | $20,518 +0.5% |
| 2012 | $2,006 +4.9% | $20,426 |
| 2011 | $1,913 +5.8% | $20,426 +4.2% |
| 2010 | $1,808 +45.5% | $19,600 |
| 2009 | $1,243 +0% | $19,600 -8.5% |
| 2008 | $1,243 +18.4% | $21,410 |
| 2007 | $1,050 -40.8% | $21,410 +11.5% |
| 2006 | $1,775 -5.6% | $19,210 -5.7% |
| 2005 | $1,881 +9.3% | $20,370 |
| 2004 | $1,721 +111.9% | $20,370 |
| 2003 | $812 -48.3% | $20,370 +9.5% |
| 2002 | $1,571 +2.8% | $18,610 +14.9% |
| 2001 | $1,528 -1% | $16,190 |
| 2000 | $1,543 | $16,190 |
Find assessor info on the county website
Neighborhood: Northwest Arvada
Nearby homes
- $626,0004 bd3 ba2k sqft7070 Pierson St, Arvada, CO 80004Off Market
- $603,2004 bd2 ba2.1k sqft11130 W 71st Pl, Arvada, CO 80004Off Market
- $684,6004 bd3 ba3k sqft11061 W 71st Pl, Arvada, CO 80004Off Market
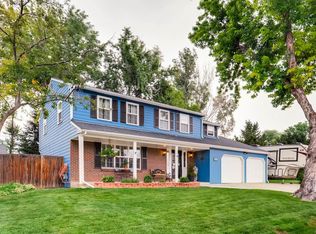
- $586,1002 bd3 ba1.6k sqft11050 W 71st Pl, Arvada, CO 80004Off Market
- $736,2005 bd3 ba3.2k sqft7150 Pierson Ct, Arvada, CO 80004Off Market
- $578,8004 bd3 ba1.4k sqft7061 Pierson St, Arvada, CO 80004Off Market
- $737,2005 bd3 ba2.8k sqft7060 Pierson St, Arvada, CO 80004Off Market
- $599,0004 bd3 ba2.5k sqft11041 W 71st Pl, Arvada, CO 80004Sold
Nearby schools
GreatSchools rating
- 5/10Fremont Elementary SchoolGrades: K-5Distance: 1.1 mi
- 6/10Oberon Junior High SchoolGrades: 6-8Distance: 0.2 mi
- 8/10Arvada West High SchoolGrades: 9-12Distance: 1.1 mi
Schools provided by the listing agent
- Elementary: Fremont
- Middle: Oberon
- High: Arvada West
- District: Jefferson County R-1
Source: REcolorado as distributed by MLS GRID. This data may not be complete. We recommend contacting the local school district to confirm school assignments for this home.
Get a cash offer in 3 minutes
Find out how much your home could sell for in as little as 3 minutes with a no-obligation cash offer.
Estimated market value
$643,300
Get a cash offer in 3 minutes
Find out how much your home could sell for in as little as 3 minutes with a no-obligation cash offer.
Estimated market value
$643,300
- Colorado
- Jefferson County
- Arvada
- 80004
- Northwest Arvada
- 11081 W 71st Place
