Skip main navigation
Off market
  • $704,400

    11082 Irwin Dr, Stanton, CA 90680

    3beds
    1,276sqft
    Townhouse
    Built in 1966
    1,306 Square Feet Lot
    $704,400 Zestimate®
    $552/sqft
    $3,326 Estimated rent

    Home value

    $704,400

    $669,000 - $740,000

    $3,326/mo

    Zestimate® history
    Loading
    Loading...

    Owner options

    List your home for rent

    $3,326/mo

    Rent Zestimate®

    Find your next renter with Zillow Rental Manager. Plus, with online applications, you can quickly screen prospective tenants – for free.

    Learn more

    $3,326/mo

    Rent Zestimate®

    Refinance and save

    $4,714/mo

    Est. payment

    Refinancing to a lower rate could help reduce your monthly payments and save thousands over the life of the loan.

    See today's rates

    $4,714/mo

    Est. payment

    Explore your selling options

    Work with a Zillow partner agent

    Leverage their expertise and Zillow's premium Showcase listings to get your home seen by more buyers.

    Get started

    List with your own agent

    Get your home in front of millions of buyers by listing it on Zillow.

    Learn how to do it

    Sell it yourself

    Take full control of how buyers see your home on Zillow by listing For Sale by Owner (FSBO).

    List your home

    What's special

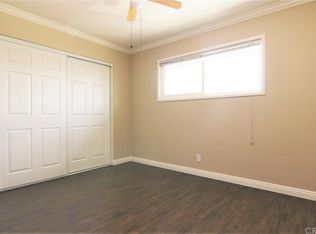
    Welcome home!!! "Pride of Ownership"!! Rarely offered on the market Sunshine Village community. Light and bright, spacious 3 bedrooms, 2 bath's townhome will not last long! Beautifully remodeled Throughout. Featuring Central Air Conditioning and Heating, New Dual pane vinyl windows, Tankless water heater, water softner filtration system, Inside Laundry, and Spacious living area. The modern kitchen and dining area is equipped with custom designed soft-close cabinets, recessed lighting, Quartz countertops and matching color appliances. Additionally featuring Upgraded easy-to-clean Tile flooring throughout living area. Both remodeled and upgraded bathrooms feature new flooring, fixtures, sinks, cabinets, and toilets. Upstairs Bath also features a full bath tub and also a seperate shower. The Open space floor plan leads out to the private fenced back patio area. Perfect for entertaining, or to sit back relax and enjoy. Lastly a spacious Detached 2-car garage with direct access through the backyard. Conveniently located near freeways, shopping, dining and highly rated Pacifica High School. Sunshine Village community features beautiful green belt areas with trees for a serene park-like setting. Large swimming pool, clubhouse, fenced dog park run area, Basketball court and tennis court. Don't miss this one!

    This property is off market, which means it's not currently listed for sale or rent on Zillow. This may be different from what's available on other websites or public sources.
    Facts & features

    Interior

    Bedrooms & bathrooms
    • Bedrooms: 3
    • Bathrooms: 2
    • Full bathrooms: 2
    Cooling
    • None
    Appliances
    • Laundry: Gas Dryer Hookup, Washer Hookup, In Closet, Outside
    Features
    • Common walls with other units/homes: 2+ common walls, No one above
    Interior area
    • Total interior livable area: 1,276 sqft

    Property

    Parking
    • Parking features: Garage - Attached
    Features
    • Levels: Two
    • Pool features: Community
    Lot
    • Size: 1,306 sqft
    • Features: Greenbelt, Level with Street, Landscaped, Close to Clubhouse, Over 40 Units/Acre
    Details
    • Parcel number: 13101305
    • Special conditions: Standard

    Construction

    Type & style
    • Home type: Townhouse
    Condition
    • Year built: 1966

    Utilities & green energy

    • Sewer: Public Sewer
    • Water: Public

    Community & neighborhood

    Location
    • Region: Stanton

    HOA & financial

    HOA
    • Has HOA: Yes
    • HOA fee: $365 monthly
    • Amenities included: Pool

    Other

    Other facts
    • PropertyType: Residential
    • StateOrProvince: CA
    • YearBuiltSource: Assessor
    • CommunityFeatures: Sidewalks, Street Lights
    • SpecialListingConditions: Standard
    • AssociationFeeFrequency: Monthly
    • CountyOrParish: Orange
    • RoomType: All Bedrooms Up, Master Bedroom, Kitchen, Laundry
    • StreetSuffix: Drive
    • StandardStatus: Active
    • LotFeatures: Greenbelt, Level with Street, Landscaped, Close to Clubhouse, Over 40 Units/Acre
    • HighSchoolDistrict: Garden Grove Unified
    • LaundryFeatures: Gas Dryer Hookup, Washer Hookup, In Closet, Outside
    • AssociationAmenities: Pool
    • CommonWalls: 2+ common walls, No one above
    • PreviousStandardStatus: Hold
    • AssociationAmenities: Sport Court, Playground
    • AssociationAmenities: Pets Permitted, Trash, Insurance, Maintenance Grounds, Water, Tennis Court(s), Clubhouse
    • City: Stanton
    • MLSAreaMajor: 61 - N of Gar Grv, S Of Ball, E of Knott, W of Dal
    • Levels: Two
    • ElevationUnits: Feet
    • LivingAreaUnits: Square Feet
    • WaterSource: Public
    • LotSizeSource: Assessor
    • AttachedGarageYN: 0
    • Country: US
    • TaxTractNumber: 5625
    • Sewer: Public Sewer
    • Heating: Central
    • PoolFeatures: Community
    • ParcelNumber: 13101305

    Price history

    DateEventPrice
    10/24/2022Listing removed--
    Source: RE/MAX International Report a problem
    9/16/2022Pending sale$599,900-0.8%$470/sqft
    Source: RE/MAX International #PW22169115 Report a problem
    9/15/2022Sold$605,000+0.9%$474/sqft
    Source: Public Record Report a problem
    8/11/2022Pending sale$599,900$470/sqft
    Source: CRMLS #PW22169115 Report a problem
    8/5/2022Listed for sale$599,900+39.8%$470/sqft
    Source: CRMLS #PW22169115 Report a problem
    5/31/2019Listing removed$429,000$336/sqft
    Source: Home Team Realty #SB19071229 Report a problem
    3/31/2019Listed for sale$429,000+251.6%$336/sqft
    Source: Home Team Realty #SB19071229 Report a problem
    1/7/1994Sold$122,000$96/sqft
    Source: Public Record Report a problem

    Public tax history

    YearProperty taxesTax assessment
    2025$7,392 +2.6%$629,442 +2%
    2024$7,204 +1.9%$617,100 +2%
    2023$7,073 +170.3%$605,000 +209.9%
    2022$2,617 +0.9%$195,229 +2%
    2021$2,593 +1.2%$191,401 +1%
    2020$2,562 $189,439 +2%
    2019$2,562 +2.3%$185,725 +2%
    2018$2,503 +3%$182,084 +2%
    2017$2,429 $178,514 +2%
    2016$2,429 +4.1%$175,014 +1.5%
    2015$2,334 +4.6%$172,386 +2%
    2014$2,232 $169,010 +0.5%
    2013-- $168,247 +2%
    2012-- $164,949 +2%
    2011-- $161,715 +0.8%
    2010-- $160,507 -0.2%
    2009-- $160,889 +2%
    2008-- $157,735 +2%
    2007-- $154,643 +2%
    2006-- $151,611 +2%
    2005-- $148,639 +2%
    2004-- $145,725 +1.9%
    2003-- $143,055 +2%
    2002-- $140,250 +2%
    2001$1,546 +14%$137,500 +15.9%
    2000$1,356 $118,683

    Find assessor info on the county website

    Neighborhood: 90680

    Nearby schools

    GreatSchools rating
    Schools provided by the listing agent
    • District: Garden Grove Unified

    Source: The MLS. This data may not be complete. We recommend contacting the local school district to confirm school assignments for this home.

    Get a cash offer in 3 minutes
    Find out how much your home could sell for in as little as 3 minutes with a no-obligation cash offer.
    Estimated market value
    $704,400
    Get a cash offer in 3 minutes
    Find out how much your home could sell for in as little as 3 minutes with a no-obligation cash offer.
    Estimated market value
    $704,400