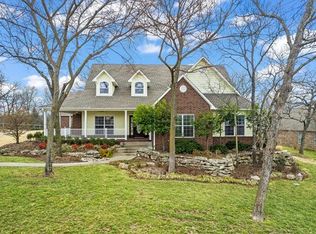
THIS SAPULPA DREAM HOME LOCATED IN THE SOUGHT-AFTER COUNTRY HILLS NEIGHBORHOOD BOASTS NUMEROUS FEATURES THAT MAKE IT AN IDEAL CHOICE FOR FAMILIES OR THOSE WHO APPRECIATE SPACIOUS LIVING. WITH 4 BEDROOMS & TWO & A HALF BATHS, THERE'S AMPLE SPACE FOR FAMILY MEMBERS OR GUESTS. THE PROPERTY OFFERS A ROLLING LOT & A SPACIOUS BACKYARD ADORNED WITH MATURE TREES, PROVIDING BOTH PRIVACY & A PICTURESQUE SETTING FOR OUTDOOR ACTIVITIES & RELAXATION. THE 3 BEDROOMS & RECREATION ROOM UPSTAIRS PROVIDE ADDITIONAL LIVING SPACE, PERFECT FOR CREATING A COZY RETREAT OR PLAY AREA FOR KIDS. THE PRIMARY SUITE LOCATED DOWNSTAIRS OFFERS CONVENIENCE & PRIVACY, COMPLETE WITH A COZY FIREPLACE IN THE BATHROOM FOR ADDED LUXURY & RELAXATION. THE KITCHEN IS A STANDOUT FEATURE, BOASTING STAINLESS STEEL APPLIANCES & NEW WOOD FLOORING, MAKING IT A FUNCTIONAL & STYLISH SPACE FOR COOKING & ENTERTAINING. THE OPEN FLOOR PLAN ENHANCES THE SENSE OF SPACE & FLOW THROUGHOUT THE HOME, CREATING AN INVITING ATMOSPHERE FOR GATHERINGS & EVERYDAY LIVING. ADDITIONAL ROOMS INCLUDE AN OFFICE FOR THOSE WHO WORK FROM HOME OR NEED A DEDICATED WORKSPACE, AS WELL AS A FORMAL DINING ROOM FOR HOSTING SPECIAL OCCASIONS & DINNER PARTIES. THE 3 CAR GARAGE PROVIDES AMPLE PARKING & STORAGE SPACE, WHILE THE INDOOR SAFE ROOM OFFERS PEACE OF MIND DURING INCLEMENT WEATHER OR EMERGENCIES. OVERALL, THIS SAPULPA DREAM HOME COMBINES COMFORT, STYLE & FUNCTIONALITY, OFFERING A DESIRABLE LIVING EXPERIENCE IN A COVETED NEIGHBORHOOD SETTING.
Sold for $470,000
$470,000
11082 S 55th Pl, Sapulpa, OK 74066
4beds
3,292sqft
Single Family Residence
Built in 2001
0.68 Acres Lot
$513,400 Zestimate®
$143/sqft
$2,290 Estimated rent
Home value
$513,400
$488,000 - $539,000
$2,290/mo
Zestimate® history
Owner options
List your home for rent
$2,290/mo
Rent Zestimate®
Find your next renter with Zillow Rental Manager. Plus, with online applications, you can quickly screen prospective tenants – for free.
$2,290/mo
Rent Zestimate®
Refinance and save
$2,870/mo
Est. payment
Refinancing to a lower rate could help reduce your monthly payments and save thousands over the life of the loan.
$2,870/mo
Est. payment
Explore your selling options
Work with a Zillow partner agent
Leverage their expertise and Zillow's premium Showcase listings to get your home seen by more buyers.
Get startedList with your own agent
Get your home in front of millions of buyers by listing it on Zillow.
Learn how to do itSell it yourself
Take full control of how buyers see your home on Zillow by listing For Sale by Owner (FSBO).
List your homeWhat's special
Zillow last checked:
Listing updated:
Listed by:
Chad LaFevers 918-798-6692,
Coldwell Banker Select
Bought with:
Laura Bryant, 160181
McGraw, REALTORS
Source: MLS Technology, Inc.,MLS#: 2410331 Originating MLS: MLS Technology
Originating MLS: MLS TechnologyFacts & features
Interior
Bedrooms & bathrooms
- Bedrooms: 4
- Bathrooms: 3
- Full bathrooms: 2
- 1/2 bathrooms: 1
Primary bedroom
- Description: Master Bedroom,Private Bath,Walk-in Closet
- Level: First
Bedroom
- Description: Bedroom,Walk-in Closet
- Level: Second
Bedroom
- Description: Bedroom,Walk-in Closet
- Level: Second
Bedroom
- Description: Bedroom,Walk-in Closet
- Level: Second
Primary bathroom
- Description: Master Bath,Double Sink,Fireplace,Full Bath,Separate Shower,Whirlpool
- Level: First
Bathroom
- Description: Hall Bath,Full Bath
- Level: Second
Dining room
- Description: Dining Room,Formal
- Level: First
Game room
- Description: Game/Rec Room,Closet
- Level: Second
Kitchen
- Description: Kitchen,Eat-In,Pantry
- Level: First
Living room
- Description: Living Room,Combo,Fireplace
- Level: First
Utility room
- Description: Utility Room,Inside
- Level: First
Heating
- Central, Gas, Multiple Heating Units, Zoned
Cooling
- Central Air, 2 Units, Zoned
Appliances
- Included: Cooktop, Dishwasher, Disposal, Microwave, Other, Oven, Range, Gas Range, Gas Water Heater, Plumbed For Ice Maker
- Laundry: Washer Hookup, Electric Dryer Hookup
Features
- Attic, Granite Counters, High Ceilings
- Flooring: Carpet, Concrete, Hardwood, Tile
- Windows: Vinyl
- Basement: None
- Number of fireplaces: 2
- Fireplace features: Gas Log
Interior area
- Total structure area: 3,292
- Total interior livable area: 3,292 sqft
Property
Parking
- Total spaces: 3
- Parking features: Attached, Garage
- Attached garage spaces: 3
Features
- Levels: Two
- Stories: 2
- Patio & porch: Covered, Patio, Porch
- Exterior features: Concrete Driveway, Sprinkler/Irrigation, Rain Gutters
- Pool features: None
- Fencing: Chain Link,Full
Lot
- Size: 0.68 Acres
- Features: Mature Trees, Rolling Slope
Details
- Additional structures: None
- Parcel number: 107800004000005000
Construction
Type & style
- Home type: SingleFamily
- Architectural style: French Provincial
- Property subtype: Single Family Residence
Materials
- Brick, Stone, Wood Frame
- Foundation: Slab
- Roof: Asphalt,Fiberglass
Condition
- Year built: 2001
Utilities & green energy
- Sewer: Septic Tank
- Water: Public
- Utilities for property: Electricity Available, Natural Gas Available, Phone Available, Water Available
Community & HOA
Community
- Features: Gutter(s)
- Security: Safe Room Interior
- Subdivision: Country Hills
HOA
- Has HOA: No
Location
- Region: Sapulpa
Financial & listing details
- Price per square foot: $143/sqft
- Annual tax amount: $4,093
- Date on market: 3/22/2024
- Cumulative days on market: 132 days
- Listing terms: Conventional,FHA
Price history
| Date | Event | Price |
|---|---|---|
| 9/20/2024 | Sold | $470,000-1.1%$143/sqft |
Source:  MLS Technology, Inc. #2410331 Report a problem MLS Technology, Inc. #2410331 Report a problem | ||
| 8/19/2024 | Pending sale | $475,000$144/sqft |
Source: MLS Technology, Inc. #2410331 Report a problem | ||
| 7/22/2024 | Price change | $475,000-3%$144/sqft |
Source: MLS Technology, Inc. #2410331 Report a problem | ||
| 5/22/2024 | Price change | $489,900-2%$149/sqft |
Source: MLS Technology, Inc. #2410331 Report a problem | ||
| 5/9/2024 | Price change | $499,900-3.7%$152/sqft |
Source: MLS Technology, Inc. #2410331 Report a problem | ||
| 4/30/2024 | Listed for sale | $519,000$158/sqft |
Source: MLS Technology, Inc. #2410331 Report a problem | ||
| 4/12/2024 | Pending sale | $519,000$158/sqft |
Source: MLS Technology, Inc. #2410331 Report a problem | ||
| 3/22/2024 | Listed for sale | $519,000$158/sqft |
Source: MLS Technology, Inc. #2410331 Report a problem | ||
Public tax history
Tax history is unavailable.
Neighborhood: 74066
Nearby homes
- $499,8004 bd3 ba3.3k sqft11086 S 55th West Ave, Sapulpa, OK 74066Off Market

- $555,0003 bd3 ba3k sqft11090 S 55th West Ave, Sapulpa, OK 74066Off Market

- $483,7003 bd2 ba2.8k sqft11094 S 55th West Ave, Sapulpa, OK 74066Off Market
- $591,7003 bd4 ba3.2k sqft11078 S 55th Pl, Sapulpa, OK 74066Off Market
- $400,1240.612 Acres11087 S 55th West Ave, Sapulpa, OK 74066Off Market
- $617,8005 bd4 ba4.2k sqft11091 S 55th West Ave, Sapulpa, OK 74066Off Market
- $511,9170.645 Acres11077 S 55th Pl, Sapulpa, OK 74066Off Market
- $470,0004 bd3 ba3.2k sqft11082 S 55th West Ave, Sapulpa, OK 74066Sold
Nearby schools
GreatSchools rating
- 8/10Freedom Elementary SchoolGrades: PK-5Distance: 2.1 mi
- 4/10Sapulpa Middle SchoolGrades: 6-7Distance: 2.4 mi
- 7/10Sapulpa High SchoolGrades: 10-12Distance: 2.4 mi
Schools provided by the listing agent
- Elementary: Freedom
- High: Sapulpa
- District: Sapulpa - Sch Dist (51)
Source: MLS Technology, Inc.. This data may not be complete. We recommend contacting the local school district to confirm school assignments for this home.


Get pre-qualified for a loan
At Zillow Home Loans, we can pre-qualify you in as little as 5 minutes with no impact to your credit score.An equal housing lender. NMLS #10287.
Sell for more on Zillow
Get a Zillow Showcase℠ listing at no additional cost and you could sell for .
$513,400
2% more
+$10,268
With Zillow Showcase(estimated)
$523,668
- Oklahoma
- Creek County
- Sapulpa
- 74066
- 11082 S 55th Pl
Nearby cities
Nearby zip codes
Other Sapulpa Topics
