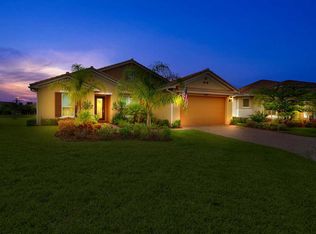
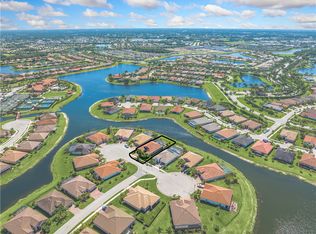
Meticulously maintained, stunningly beautiful and professionally decorated, your dream pool home awaits. Located in the sought after premier active adult community of Vitalia in the master planned Tradition, this resort-style exquisite home will delight the most discerning Buyer. Absolutely every detail has been thoughtfully and impeccably upgraded. The custom designed, solar heated, WiFi automated, auto fill salt system smart pool is not only the largest in Vitalia, it offers 4 distinct features: a lap pool, spa with therapeutic jets, a lounge chair platform and wading area! The lanai is 2,000 sq ft under screen, with loads of spacious areas to sun, dine, lounge and entertain. The picture frame enclosure allows for unobstructed lake views and of the professionally designed landscape. In the evening, your true Shangri-La paradise continues to offer idyllic beauty and tranquility with custom pool and spa lighting of your desired hue, and custom lighting of your landscaping- just spectacular! Neutral tile throughout the 3 BR, 2/1 Bath, with a spacious Den that is washed in beautiful sunlight overlooking the pool and lanai. A true chef's kitchen with double oven, gas stove, expansive quartz counter tops, walk in pantry with new frosted glass door, and a brand new LG (4 K) Refrigerator with WiFi, all stainless appliances, and a newly installed Kohler kitchen sink with 1HP Quiet disposal. The pavers on the lanai, driveway and walkway are freshly sealed, exterior and interior also freshly painted throughout. Gorgeous crown molding adorns the entire home. New, owned water softening and filtration system, new water heater, epoxy coated garage floor with smart garage door openers for the 2 car garage with additional golf cart bay. Front load Maytag washer and dryer set, impact windows throughout and a motorized, 3 retractable hurricane screens across entirety of lanai openings. LED smart lighting and dimmers throughout the home. All artwork, 4 New LED HD TV's, new premium quality new furniture and furnishings will convey. This includes ALL outdoor, premium patio furniture and all pool equipment and accessories. Motorized, remote controlled black-out shade in the Owner's Bedroom. Whole house surge suppressor system for your piece of mind. Constructed November 2016. Close to the beaches, NY Mets Spring Training at Clover Park, great dining, entertainment, shopping and so private yet minutes from I 95 this truly is the Florida Dream! All interior and exterior furnishings and art are negotiable for private purchase.
Sold for $799,999
$799,999
11082 SW Rose Apple Court, Port St Lucie, FL 34987
3beds
2,446sqft
Single Family Residence
Built in 2016
0.26 Acres Lot
$735,300 Zestimate®
$327/sqft
$4,232 Estimated rent
Home value
$735,300
$699,000 - $772,000
$4,232/mo
Zestimate® history
Owner options
List your home for rent
$4,232/mo
Rent Zestimate®
Find your next renter with Zillow Rental Manager. Plus, with online applications, you can quickly screen prospective tenants – for free.
$4,232/mo
Rent Zestimate®
Refinance and save
$6,311/mo
Est. payment
Refinancing to a lower rate could help reduce your monthly payments and save thousands over the life of the loan.
$6,311/mo
Est. payment
Explore your selling options
Work with a Zillow partner agent
Leverage their expertise and Zillow's premium Showcase listings to get your home seen by more buyers.
Get startedList with your own agent
Get your home in front of millions of buyers by listing it on Zillow.
Learn how to do itSell it yourself
Take full control of how buyers see your home on Zillow by listing For Sale by Owner (FSBO).
List your homeWhat's special
Zillow last checked:
Listing updated:
Listed by:
Jennifer Gilley Fleschner 772-600-7400,
Real Estate of Florida
Bought with:
Katy Simard PA, 3304555
Keller Williams Realty of PSL
Martin Borgia, 3013149
Keller Williams Realty of PSL
Source: BeachesMLS,MLS#: R10960968 Originating MLS: BeachesMLS
Originating MLS: BeachesMLSFacts & features
Interior
Bedrooms & bathrooms
- Bedrooms: 3
- Bathrooms: 3
- Full bathrooms: 2
- 1/2 bathrooms: 1
- Main level bathrooms: 3
- Main level bedrooms: 3
Primary bedroom
- Level: Main
- Area: 266
- Dimensions: 14 X 19
Bedroom 2
- Level: Main
- Area: 144
- Dimensions: 12 X 12
Bedroom 3
- Level: Main
- Area: 155.25
- Dimensions: 11.5 X 13.5
Den
- Level: Main
- Area: 168
- Dimensions: 12 X 14
Dining room
- Level: Main
- Area: 127.6
- Dimensions: 11 X 11.6
Kitchen
- Level: Main
- Area: 190
- Dimensions: 10 X 19
Living room
- Level: Main
- Area: 423
- Dimensions: 18 X 23.5
Heating
- Central, Electric
Cooling
- Central Air, Electric
Appliances
- Included: Cooktop, Dryer, Dishwasher, Disposal, Gas Water Heater, Microwave, Oven, Refrigerator, Water Softener Owned, Water Heater, Washer
- Laundry: Inside, Laundry Tub
Features
- Attic, Breakfast Bar, Built-in Features, Breakfast Area, Cathedral Ceiling(s), Dual Sinks, Entrance Foyer, Eat-in Kitchen, Kitchen Island, Living/Dining Room, Main Level Primary, Pantry, Pull Down Attic Stairs, Split Bedrooms, Separate Shower, Vaulted Ceiling(s), Walk-In Closet(s)
- Flooring: Ceramic Tile
- Doors: French Doors
- Windows: Blinds, Drapes
- Attic: Pull Down Stairs
Interior area
- Total structure area: 3,379
- Total interior livable area: 2,446 sqft
Property
Parking
- Total spaces: 4.5
- Parking features: Attached, Garage, Golf Cart Garage
- Attached garage spaces: 2.5
- Uncovered spaces: 2
Features
- Levels: One
- Stories: 1
- Entry location: Entry Level Living Area Y
- Patio & porch: Covered, Patio, Porch, Screened
- Exterior features: Outdoor Living Area
- Has private pool: Yes
- Pool features: Concrete, Heated, In Ground, Pool Equipment, Screen Enclosure, Solar Heat, Salt Water, Association
- Has spa: Yes
- Spa features: Heated, In Ground
- Has view: Yes
- View description: Lake, Pool
- Has water view: Yes
- Water view: Lake
- Waterfront features: Lake Front
Lot
- Size: 0.26 Acres
- Dimensions: 73 x 145
- Features: Cul-De-Sac, 1/4 to 1/2 Acre Lot, Sprinklers Automatic, Sprinkler System
Details
- Parcel number: 430470900250002
- Zoning: Residential
- Other equipment: Air Purifier
Construction
Type & style
- Home type: SingleFamily
- Architectural style: Colonial,Mediterranean
- Property subtype: Single Family Residence
Materials
- Block
- Roof: Concrete,Tile
Condition
- Resale
- New construction: No
- Year built: 2016
Details
- Builder model: Perdido Key
- Builder name: AV Homes
Utilities & green energy
- Electric: 3 Phase
- Sewer: Public Sewer
- Water: Public
- Utilities for property: Cable Available, Natural Gas Available, Sewer Available, Underground Utilities, Water Available
Green energy
- Energy generation: Solar
Community & HOA
Community
- Features: Home Owners Association, Gated, Property Manager On-Site, Street Lights, Sidewalks
- Security: Security System, Gated with Guard, Gated Community, Smoke Detector(s), Security Guard
- Senior community: Yes
- Subdivision: TRADITION PLAT NO 74
HOA
- Has HOA: Yes
- Amenities included: Basketball Court, Billiard Room, Business Center, Cabana, Clubhouse, Fitness Center, Library, Pickleball, Pool, Putting Green(s), Recreation Facilities, Tennis Court(s), Trail(s)
- Services included: Common Areas, Cable TV, Maintenance Grounds, Recreation Facilities, Security
- HOA fee: $566 monthly
Location
- Region: Port Saint Lucie
Financial & listing details
- Price per square foot: $327/sqft
- Tax assessed value: $637,700
- Annual tax amount: $10,005
- Date on market: 2/19/2024
- Cumulative days on market: 63 days
- Listing terms: Cash,Conventional,FHA,VA Loan
- Road surface type: Paved
Price history
| Date | Event | Price |
|---|---|---|
| 5/22/2024 | Sold | $799,999$327/sqft |
Source:  BeachesMLS #R10960968 Report a problem BeachesMLS #R10960968 Report a problem | ||
| 4/25/2024 | Pending sale | $799,999$327/sqft |
Source: BeachesMLS #RX-10960968 Report a problem | ||
| 3/27/2024 | Price change | $799,999-3%$327/sqft |
Source: BeachesMLS #RX-10960968 Report a problem | ||
| 3/12/2024 | Price change | $824,900-2.8%$337/sqft |
Source: BeachesMLS #RX-10960968 Report a problem | ||
| 2/19/2024 | Listed for sale | $849,000+11%$347/sqft |
Source: BeachesMLS #RX-10960968 Report a problem | ||
| 2/7/2023 | Sold | $765,000-7.2%$313/sqft |
Source: BeachesMLS #R10840503 Report a problem | ||
| 12/14/2022 | Pending sale | $824,000$337/sqft |
Source:  The Keyes Company/Realtors #RX10840503 Report a problem The Keyes Company/Realtors #RX10840503 Report a problem | ||
| 12/14/2022 | Contingent | $824,000$337/sqft |
Source: BeachesMLS #RX-10840503 Report a problem | ||
| 10/21/2022 | Listed for sale | $824,000+98.1%$337/sqft |
Source: BeachesMLS #RX-10840503 Report a problem | ||
| 8/26/2019 | Sold | $416,000-2.1%$170/sqft |
Source:  Martin County REALTORS® of the Treasure Coast (MCRTC) #M20016063 Report a problem Martin County REALTORS® of the Treasure Coast (MCRTC) #M20016063 Report a problem | ||
| 7/11/2019 | Price change | $425,000-0.9%$174/sqft |
Source: Premier Realty Group Inc #M20016063 Report a problem | ||
| 4/22/2019 | Price change | $429,000-1.4%$175/sqft |
Source: Premier Realty Group Inc #M20016063 Report a problem | ||
| 1/30/2019 | Listed for sale | $435,000+13.3%$178/sqft |
Source: Premier Realty Group Inc #M20016063 Report a problem | ||
| 10/27/2017 | Sold | $384,000+0.9%$157/sqft |
Source: Public Record Report a problem | ||
| 12/7/2016 | Sold | $380,400$156/sqft |
Source: Public Record Report a problem | ||
Public tax history
| Year | Property taxes | Tax assessment |
|---|---|---|
| 2025 | $16,054 +23.5% | $637,700 +16.3% |
| 2024 | $13,004 +30% | $548,300 +34% |
| 2023 | $10,005 +2.6% | $409,295 +3% |
| 2022 | $9,750 +1.3% | $397,374 +3% |
| 2021 | $9,623 +7.3% | $385,800 +10.1% |
| 2020 | $8,970 | $350,300 +3.4% |
| 2019 | $8,970 +1.8% | $338,800 +3.6% |
| 2018 | $8,815 +5.6% | $327,100 +5% |
| 2017 | $8,348 +3.7% | $311,500 +941.8% |
| 2016 | $8,047 | $29,900 |
Find assessor info on the county website
Neighborhood: Tradition
Nearby homes
- $496,2003 bd3 ba2.2k sqft11092 SW Rose Apple Ct, Port Saint Lucie, FL 34987Off Market
- $682,3004 bd4 ba2.5k sqft11089 SW Rose Apple Ct, Port Saint Lucie, FL 34987Off Market
- $598,6003 bd3 ba2.2k sqft11099 SW Rose Apple Ct, Port Saint Lucie, FL 34987Off Market
- $669,6003 bd2 ba2.4k sqft11112 SW Rose Apple Ct, Port Saint Lucie, FL 34987Off Market
- $471,1003 bd3 ba2.2k sqft11199 SW Rose Apple Ct, Port Saint Lucie, FL 34987Off Market
- $498,6003 bd3 ba2.5k sqft11102 SW Maple Tree Ln, Port Saint Lucie, FL 34987Off Market
- $627,2003 bd2 ba2.4k sqft11119 SW Rose Apple Ct, Port Saint Lucie, FL 34987Off Market
- $560,1003 bd2 ba2.4k sqft11132 SW Rose Apple Ct, Port Saint Lucie, FL 34987Off Market
Nearby schools
GreatSchools rating
- 7/10Allapattah Flats K-8Grades: PK-8Distance: 3.2 mi
- 3/10St. Lucie West Centennial High SchoolGrades: PK,9-12Distance: 4.3 mi
- 5/10Manatee Academy K-8Grades: K-8Distance: 3.4 mi
Get a cash offer in 3 minutes
Find out how much your home could sell for in as little as 3 minutes with a no-obligation cash offer.
Estimated market value
$735,300
Get a cash offer in 3 minutes
Find out how much your home could sell for in as little as 3 minutes with a no-obligation cash offer.
Estimated market value
$735,300
- Florida
- Saint Lucie County
- Port Saint Lucie
- 34987
- Tradition
- 11082 SW Rose Apple Court
Nearby cities
Nearby neighborhoods
Nearby zip codes
Other Port Saint Lucie Topics
- Apartments for Rent in 34987
- Houses for Sale in 34987
- Houses for Rent in 34987
- 34987 Real Estate
- Port Saint Lucie Condos
- Houses for Sale in Port Saint Lucie
- Newest Listings in Port Saint Lucie
- Port Saint Lucie Home Values
- Port Saint Lucie Real Estate Agents
- Port Saint Lucie Refinance
- Port Saint Lucie Mortgage Rates
