Welcome to this beautifully renovated 3-bedroom, 2-bath ranch nestled on an easy-to-maintain wooded lot in the heart of North Huntingdon. Located on a quiet street, this home offers peaceful surroundings and frequent visits from the impressive buck deer that roam the woods behind the property. The interior has been completely updated with new Roof, Furnace, A/C, flooring, a modern kitchen with stainless steel appliances, and two beautifully renovated bathrooms. The primary bathroom features a tiled shower, while the hall bathroom offers an oversized vanity with abundant storage. The finished lower level includes a spacious game room and a large entry area with convenient access to the one-car garage. Step outside onto the Trex deck and relax while overlooking the private backyard and surrounding woods. Move-in ready and conveniently located!
Contingent
$297,500
11083 Bouldin Rd, Irwin, PA 15642
3beds
--sqft
Single Family Residence
Built in ----
0.45 Acres Lot
$299,000 Zestimate®
$--/sqft
$-- HOA
What's special
Beautifully renovatedNew roofBeautifully renovated bathroomsQuiet streetEasy-to-maintain wooded lotTrex deck
- 18 days
- 1,013
- 162
Likely to sell faster than
Zillow last checked:
Listing updated:
Listed by:
Denise Ardisson 724-941-1427,
REALTY ONE GROUP GOLD STANDARD 724-941-1427
Source: WPMLS,MLS#: 1774758 Originating MLS: West Penn Multi-List
Originating MLS: West Penn Multi-ListFacts & features
Interior
Bedrooms & bathrooms
- Bedrooms: 3
- Bathrooms: 2
- Full bathrooms: 2
Primary bedroom
- Level: Main
- Dimensions: 12x11
Bedroom 2
- Level: Main
- Dimensions: 12x11
Bedroom 3
- Level: Main
- Dimensions: 11x11
Bonus room
- Level: Lower
- Dimensions: 24x6
Dining room
- Level: Main
- Dimensions: 11x9
Entry foyer
- Level: Main
- Dimensions: 6x5
Family room
- Level: Lower
- Dimensions: 24x20
Kitchen
- Level: Main
- Dimensions: 11x10
Laundry
- Level: Lower
- Dimensions: 9x5
Living room
- Level: Main
Heating
- Forced Air, Gas
Cooling
- Central Air
Appliances
- Included: Some Electric Appliances, Dishwasher, Microwave, Refrigerator, Stove
Features
- Kitchen Island, Pantry, Window Treatments
- Flooring: Laminate, Carpet
- Windows: Multi Pane, Window Treatments
- Basement: Finished,Walk-Out Access
Video & virtual tour
Property
Parking
- Total spaces: 1
- Parking features: Built In, Garage Door Opener
- Has attached garage: Yes
Features
- Pool features: None
Lot
- Size: 0.45 Acres
- Dimensions: 248 x 130 x 107 x 371
Details
- Parcel number: 5411020106
Construction
Type & style
- Home type: SingleFamily
- Architectural style: Colonial,Raised Ranch
- Property subtype: Single Family Residence
Materials
- Aluminum Siding
- Roof: Asphalt
Condition
- Resale
Details
- Warranty included: Yes
Utilities & green energy
- Sewer: Public Sewer
- Water: Public
Community & HOA
Location
- Region: Irwin
Financial & listing details
- Tax assessed value: $19,080
- Annual tax amount: $2,742
- Date on market: 9/16/2026
Estimated market value
$299,000
$284,000 - $314,000
$2,105/mo
Price history
| Date | Event | Price |
|---|---|---|
| 9/20/2026 | Contingent | $297,500 |
Source:  WPMLS #1774758 Report a problem WPMLS #1774758 Report a problem | ||
| 9/16/2026 | Listed for sale | $297,500+296.7% |
Source: WPMLS #1774758 Report a problem | ||
| 11/21/2025 | Sold | $75,000 |
Source: Public Record Report a problem | ||
Public tax history
| Year | Property taxes | Tax assessment |
|---|---|---|
| 2025 | $2,601 +3.5% | $19,080 |
| 2024 | $2,512 +10.8% | $19,080 |
| 2023 | $2,267 | $19,080 |
| 2022 | $2,267 +0.8% | $19,080 |
| 2021 | $2,248 +2.5% | $19,080 |
| 2020 | $2,193 | $19,080 |
| 2019 | $2,193 +4.4% | $19,080 |
| 2018 | $2,101 +2.2% | $19,080 |
| 2017 | $2,056 +4.1% | $19,080 |
| 2016 | $1,975 | $19,080 |
| 2015 | $1,975 +1.8% | $19,080 |
| 2014 | $1,939 +0.6% | $19,080 |
| 2013 | $1,927 +0.4% | $19,080 |
| 2012 | $1,918 | $19,080 |
| 2011 | $1,918 | $19,080 |
| 2010 | $1,918 +1.9% | $19,080 |
| 2009 | $1,883 | $19,080 |
| 2008 | $1,883 0% | $19,080 |
| 2007 | $1,883 +1.1% | $19,080 |
| 2006 | $1,862 +4% | $19,080 |
| 2005 | $1,790 +7.1% | $19,080 |
| 2004 | $1,671 +9.4% | $19,080 |
| 2003 | $1,527 | $19,080 |
| 2002 | $1,527 +7.4% | $19,080 |
| 2000 | $1,422 | $19,080 |
Find assessor info on the county website
Monthly payment
Est. payment
Payment breakdown
Explore the cost of this home by adjusting the details. Changes won't be saved.Climate risks
Neighborhood: 15642
Nearby schools
Schools provided by the listing agent
- District: Norwin
Source: WPMLS. This data may not be complete. We recommend contacting the local school district to confirm school assignments for this home.
- $277,100-- bd-- ba-- sqft11120 Wren Dr, North Huntingdon, PA 15642Off Market
- $325,0004 bd2 ba1.8k sqft11200 Wren Dr, North Huntingdon, PA 15642Sold
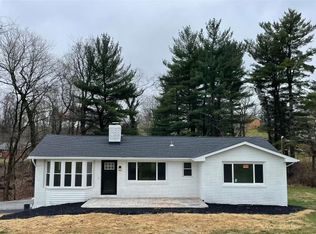
- $282,200-- bd-- ba26k sqft11200 Wren Dr, North huntingdon, PA 15642Off Market
- $300,100-- bd-- ba1.3k sqft11090 Bouldin Rd, North Huntingdon, PA 15642Off Market
Similar homes
- $263,9003 bd2 ba1.8k sqft9830 Don Dr, Irwin, PA 15642For Sale
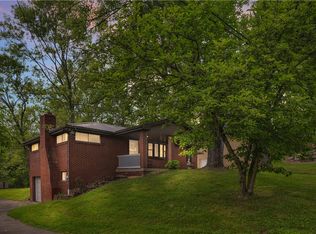 MLS ID #1771774, Maggie James. WPMLS
 - $199,9002 bd1 ba-- sqft1071 Paintertown Rd, North Huntingdon, PA 15642For Sale
 MLS ID #1763637, Colleen McCann. WPMLS
 - $379,9005 bd4 ba2.4k sqft260 Cherry Ln, Irwin, PA 15642For Sale
 MLS ID #1762261, Jamie Cole. WPMLS
 - $359,0003 bd2 ba-- sqft36 Concord Dr, Irwin, PA 15642For Sale
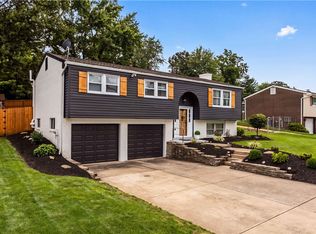 MLS ID #1770010, Gina Giacchino. WPMLS
