NEWER AC. NEW WATER HEATER. HURRICANE PROTECTION. Welcome home to this highly sought-after 55+ gated community of Venetian Falls in beautiful Venice, FL! This meticulously maintained 2-bedroom, 2-bathroom, plus a bonus room home offers a perfect blend of comfort, style, and convenience. As you step inside the foyer, you will discover a spacious open floor plan featuring a bright and airy living area, perfect for relaxing or entertaining. The eat in kitchen boasts sleek granite countertops, ample cabinet space, pantry and a skylight to allow natural light to flow into the room. Adjacent to the kitchen is a cozy dining area that opens up to the living room, creating a seamless flow throughout the main living spaces and provides a beautiful view of mature landscaping right in your own backyard. The primary bedroom, positioned at the rear of the home, is complete with a generous walk-in closet and an en-suite bathroom featuring dual sinks and a large walk-in shower. The guest bedroom is equally spacious, offering plenty of room for your beloved guests. The bonus room adds the perfect amount of space to use as an office or craft room! Enjoy Florida’s beautiful weather on your EXTENDED screened-in lanai which is perfect for morning coffee or evening gatherings and is complete with hurricane shutters for your peace of mind. This villa also includes a laundry room and a 2-car garage, providing ample storage space. Notable UPDATES to include AC - Oct 2022, Water Heater - 2023, New Screens for the roof of the lanai - 2023. Living in the gated community of Venetian Falls, means access to an array of fantastic amenities, including a resort-style pool, a resistance pool, state-of-the-art fitness center, bocce ball courts, a putting green, and a vibrant clubhouse with an activities director planning a variety of social events. The community’s lush landscaping and serene lakes create a tranquil setting for daily walks or bike rides. Located just a short drive from Venice’s pristine beaches, charming downtown area, shopping, dining, and cultural attractions, this villa offers the best of Florida living. Don’t miss the opportunity to make this beautiful home your own and enjoy the carefree lifestyle that Venetian Falls has to offer! Please copy and paste the following link for a luxury video tour of the home - https://player.vimeo.com/video/958332328?badge=0&autopause=0&player_id=0&app_id=58479
Sold for $340,000
$340,000
11084 CAMPAZZO DRIVE, VENICE, FL 34292
2beds
1,449sqft
Villa
Built in 2012
3,691 Square Feet Lot
$312,200 Zestimate®
$235/sqft
$2,538 Estimated rent
Home value
$312,200
$287,000 - $337,000
$2,538/mo
Zestimate® history
Owner options
List your home for rent
$2,538/mo
Rent Zestimate®
Find your next renter with Zillow Rental Manager. Plus, with online applications, you can quickly screen prospective tenants – for free.
$2,538/mo
Rent Zestimate®
Refinance and save
$2,523/mo
Est. payment
Refinancing to a lower rate could help reduce your monthly payments and save thousands over the life of the loan.
$2,523/mo
Est. payment
Explore your selling options
Work with a Zillow partner agent
Leverage their expertise and Zillow's premium Showcase listings to get your home seen by more buyers.
Get startedList with your own agent
Get your home in front of millions of buyers by listing it on Zillow.
Learn how to do itSell it yourself
Take full control of how buyers see your home on Zillow by listing For Sale by Owner (FSBO).
List your homeWhat's special
Zillow last checked:
Listing updated:
Listed by:
Michelle Hupp 941-773-5464,
KELLER WILLIAMS ISLAND LIFE REAL ESTATE 941-254-6467
Bought with:
Jill Baldwin, 3503842
KW PEACE RIVER PARTNERS
Source: Stellar MLS,MLS#: N6133322 Originating MLS: Venice
Originating MLS: Venice
Facts & features
Interior
Bedrooms & bathrooms
- Bedrooms: 2
- Bathrooms: 2
- Full bathrooms: 2
Rooms
- Room types: Den/Library/Office, Great Room, Utility Room
Primary bedroom
- Features: Ceiling Fan(s), En Suite Bathroom, Walk-In Closet(s)
- Level: First
- Dimensions: 12x13
Bedroom 2
- Features: Ceiling Fan(s), Built-in Closet
- Level: First
- Dimensions: 12x12
Primary bathroom
- Features: Dual Sinks, Exhaust Fan, Shower No Tub, Window/Skylight in Bath
- Level: First
- Dimensions: 5x12
Bathroom 2
- Features: Exhaust Fan, Single Vanity, Tub With Shower
- Level: First
- Dimensions: 7x8
Bonus room
- Features: Ceiling Fan(s), Other, No Closet
- Level: First
- Dimensions: 11x10
Dining room
- Features: Other
- Level: First
- Dimensions: 15x10
Foyer
- Features: Coat Closet
- Level: First
- Dimensions: 6x6
Kitchen
- Features: Pantry, Granite Counters, Other
- Level: First
- Dimensions: 11x16
Living room
- Features: Ceiling Fan(s)
- Level: First
- Dimensions: 15x14
Heating
- Central, Electric
Cooling
- Central Air
Appliances
- Included: Dishwasher, Disposal, Electric Water Heater, Exhaust Fan, Microwave, Range, Refrigerator
- Laundry: Electric Dryer Hookup, Inside, Laundry Closet, Washer Hookup
Features
- Ceiling Fan(s), Eating Space In Kitchen, Living Room/Dining Room Combo, Primary Bedroom Main Floor, Solid Surface Counters, Stone Counters, Thermostat, Walk-In Closet(s)
- Flooring: Ceramic Tile
- Doors: Sliding Doors
- Windows: Blinds, Skylight(s), Window Treatments, Hurricane Shutters, Hurricane Shutters/Windows
- Has fireplace: No
Interior area
- Total structure area: 2,051
- Total interior livable area: 1,449 sqft
Property
Parking
- Total spaces: 2
- Parking features: Driveway, Garage Door Opener, Ground Level
- Attached garage spaces: 2
- Has uncovered spaces: Yes
- Details: Garage Dimensions: 20x19
Features
- Levels: One
- Stories: 1
- Patio & porch: Covered, Front Porch, Patio, Screened
- Exterior features: Irrigation System, Private Mailbox, Rain Gutters, Sidewalk
- Has view: Yes
- View description: Trees/Woods
Lot
- Size: 3,691 Square Feet
- Features: Landscaped, Level
- Residential vegetation: Mature Landscaping, Trees/Landscaped
Details
- Parcel number: 0419070035
- Zoning: RSF1
- Special conditions: None
Construction
Type & style
- Home type: SingleFamily
- Architectural style: Florida
- Property subtype: Villa
- Attached to another structure: Yes
Materials
- Block, Stucco
- Foundation: Slab
- Roof: Concrete,Tile
Condition
- Completed
- New construction: No
- Year built: 2012
Details
- Builder model: Palmero
Utilities & green energy
- Sewer: Public Sewer
- Water: Public
- Utilities for property: BB/HS Internet Available, Cable Connected, Electricity Connected, Phone Available, Public, Sewer Connected, Sprinkler Recycled, Street Lights, Water Connected
Community & HOA
Community
- Features: Clubhouse, Deed Restrictions, Fitness Center, Gated Community - No Guard, Irrigation-Reclaimed Water, No Truck/RV/Motorcycle Parking, Pool
- Security: Gated Community, Smoke Detector(s)
- Pet fee: $0 monthly
- Senior community: Yes
- Subdivision: VENETIAN FALLS PH 3
HOA
- Has HOA: Yes
- Amenities included: Cable TV, Clubhouse, Fitness Center, Gated, Maintenance, Pool, Recreation Facilities, Spa/Hot Tub, Vehicle Restrictions
- Services included: Cable TV, Common Area Taxes, Community Pool, Internet, Maintenance Structure, Maintenance Grounds, Manager, Pest Control, Pool Maintenance, Private Road, Trash
- HOA fee: $314 monthly
- HOA name: Stacy Martin
- HOA phone: 941-492-6913
Location
- Region: Venice
Financial & listing details
- Price per square foot: $235/sqft
- Tax assessed value: $268,300
- Annual tax amount: $2,351
- Date on market: 6/14/2024
- Cumulative days on market: 155 days
- Listing terms: Cash,Conventional,VA Loan
- Ownership: Fee Simple
- Total actual rent: 0
- Electric utility on property: Yes
- Road surface type: Paved
Price history
| Date | Event | Price |
|---|---|---|
| 1/17/2025 | Listing removed | $2,395$2/sqft |
Source: Zillow Rentals Report a problem | ||
| 1/15/2025 | Listed for rent | $2,395-7.9%$2/sqft |
Source: Zillow Rentals Report a problem | ||
| 12/28/2024 | Listing removed | $2,600$2/sqft |
Source: Zillow Rentals Report a problem | ||
| 12/26/2024 | Listed for rent | $2,600$2/sqft |
Source: Zillow Rentals Report a problem | ||
| 12/23/2024 | Sold | $340,000-5.6%$235/sqft |
Source:  Stellar MLS #N6133322 Report a problem Stellar MLS #N6133322 Report a problem | ||
| 11/17/2024 | Pending sale | $360,000$248/sqft |
Source: Stellar MLS #N6133322 Report a problem | ||
| 8/30/2024 | Price change | $360,000-4%$248/sqft |
Source: Stellar MLS #N6133322 Report a problem | ||
| 6/14/2024 | Listed for sale | $375,000+112.3%$259/sqft |
Source: Stellar MLS #N6133322 Report a problem | ||
| 4/16/2012 | Sold | $176,600$122/sqft |
Source: Public Record Report a problem | ||
Public tax history
| Year | Property taxes | Tax assessment |
|---|---|---|
| 2025 | $3,693 +49.6% | $268,300 +29.3% |
| 2024 | $2,469 +5% | $207,422 +3% |
| 2023 | $2,351 +1.5% | $201,381 +3% |
| 2022 | $2,315 +1.4% | $195,516 +3% |
| 2021 | $2,284 +0.2% | $189,821 +1.4% |
| 2020 | $2,279 -0.2% | $187,200 -3.1% |
| 2019 | $2,283 | $193,200 -4.8% |
| 2018 | $2,283 -19.3% | $203,000 -2.4% |
| 2017 | $2,829 +5.2% | $208,049 -2.9% |
| 2016 | $2,690 -8.4% | $214,300 +15.8% |
| 2015 | $2,937 +18.1% | $185,100 +30.3% |
| 2014 | $2,488 +18.7% | $142,100 |
| 2013 | $2,097 +283% | $142,100 +257% |
| 2012 | $547 -6.5% | $39,800 -8.3% |
| 2011 | $585 -5.8% | $43,400 -3.1% |
| 2010 | $622 -12.6% | $44,800 -4.9% |
| 2009 | $712 | $47,100 -15.1% |
| 2008 | $712 -21.1% | $55,500 -20.9% |
| 2007 | $902 | $70,200 -4.4% |
| 2006 | -- | $73,400 |
Find assessor info on the county website
Neighborhood: 34292
Nearby homes
- $330,3002 bd2 ba1.4k sqft11078 Campazzo Dr, Venice, FL 34292Off Market

- $340,0002 bd2 ba1.6k sqft11090 Campazzo Dr, Venice, FL 34292Sold
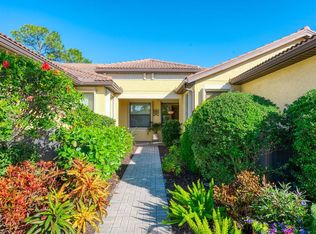
- $328,9002 bd2 ba1.6k sqft11072 Campazzo Dr, Venice, FL 34292Off Market
- $325,0002 bd2 ba1.6k sqft11096 Campazzo Dr, Venice, FL 34292Sold

- $389,9002 bd2 ba1.6k sqft11066 Campazzo Dr, Venice, FL 34292Off Market
- $302,9002 bd2 ba1.4k sqft11102 Campazzo Dr, Venice, FL 34292Off Market
- $301,6002 bd2 ba1.4k sqft11060 Campazzo Dr, Venice, FL 34292Off Market
- $298,3002 bd2 ba1.4k sqft11108 Campazzo Dr, Venice, FL 34292Off Market
Nearby schools
GreatSchools rating
- 9/10Taylor Ranch Elementary SchoolGrades: PK-5Distance: 3.2 mi
- 7/10Venice Middle SchoolGrades: 6-8Distance: 1 mi
- 7/10Venice Senior High SchoolGrades: 9-12Distance: 5.1 mi
Schools provided by the listing agent
- Elementary: Taylor Ranch Elementary
- Middle: Venice Area Middle
- High: Venice Senior High
Source: Stellar MLS. This data may not be complete. We recommend contacting the local school district to confirm school assignments for this home.
Get a cash offer in 3 minutes
Find out how much your home could sell for in as little as 3 minutes with a no-obligation cash offer.
Estimated market value
$312,200
Get a cash offer in 3 minutes
Find out how much your home could sell for in as little as 3 minutes with a no-obligation cash offer.
Estimated market value
$312,200
- Florida
- Sarasota County
- Venice
- 34292
- 11084 CAMPAZZO DRIVE
Nearby cities
Nearby neighborhoods
Nearby zip codes
Other Venice Topics
