Welcome to 11084 Clermont Dr, Thornton, CO! This charming 3-bedroom, 2-bathroom home offers a perfect blend of comfort and potential, and waiting for your personal touch. Nestled in Thornton's Grange Creek neighborhood near the Thornton Rec Center, the property boasts a spacious, sunlit living area with a cozy fireplace, perfect for relaxing or entertaining guests. The updated kitchen features ample cabinet space, granite counter tops, newer appliances and flows seamlessly into the dining area, making it ideal for family meals and gatherings.
The upper level features 2 bedrooms provide and a nicely updated full bathroom. The lower level has a large family/rec room area, an additional bedroom and three-quarter bathroom with a newer cabinet, countertop and toilet. There is also a full-sized laundry area. The expansive 9,100 sq ft yard includes a concrete basketball court, offering endless possibilities for outdoor activities and creating your dream oasis.
Conveniently located near schools, parks, shopping centers, and major highways, this home ensures easy access to all the amenities and attractions Thornton has to offer. Whether you’re looking to settle down or invest in a property with great potential, 11084 Clermont Dr is the perfect opportunity to create a space that truly reflects your style and needs.
Don’t miss out on this gem – schedule a tour today and envision the endless possibilities for making this house your home!
https://app.homejab.com/property/view/11084-clermont-dr-thornton-co-80233-usa for floorplan and virtual tour.
Sold for $430,000
$430,000
11084 Clermont Drive, Thornton, CO 80233
3beds
1,392sqft
Single Family Residence
Built in 1977
9,180 Square Feet Lot
$453,600 Zestimate®
$309/sqft
$2,526 Estimated rent
Home value
$453,600
$431,000 - $476,000
$2,526/mo
Zestimate® history
Owner options
List your home for rent
$2,526/mo
Rent Zestimate®
Find your next renter with Zillow Rental Manager. Plus, with online applications, you can quickly screen prospective tenants – for free.
$2,526/mo
Rent Zestimate®
Refinance and save
$2,584/mo
Est. payment
Refinancing to a lower rate could help reduce your monthly payments and save thousands over the life of the loan.
$2,584/mo
Est. payment
Explore your selling options
Work with a Zillow partner agent
Leverage their expertise and Zillow's premium Showcase listings to get your home seen by more buyers.
Get startedList with your own agent
Get your home in front of millions of buyers by listing it on Zillow.
Learn how to do itSell it yourself
Take full control of how buyers see your home on Zillow by listing For Sale by Owner (FSBO).
List your homeWhat's special
Zillow last checked:
Listing updated:
Listed by:
Stacey Schalk 843-957-8060,
eXp Realty, LLC
Bought with:
David Savoie, 247731
RE/MAX Alliance
Source: REcolorado as distributed by MLS GRID,MLS#: 7831436
Facts & features
Interior
Bedrooms & bathrooms
- Bedrooms: 3
- Bathrooms: 2
- Full bathrooms: 1
- 3/4 bathrooms: 1
Bedroom
- Level: Upper
Bedroom
- Level: Upper
Bedroom
- Description: Has Opening To Family Room - Could Be Closed
- Level: Lower
Bathroom
- Level: Upper
Bathroom
- Description: Updated Vanity And Toilet
- Level: Lower
Dining room
- Description: Dining Room With Access To Back Patio
- Level: Main
Family room
- Description: Large Room For Crafting, Television, Games
- Level: Lower
Kitchen
- Description: Nicely Updated Kitchen With Newer Appliances, Granite Counters And Backsplash
- Level: Main
Laundry
- Description: Open To Bathroom, Could Enclose As A Laundry Closet
- Level: Lower
Living room
- Description: Spacious Main Floor Living Area Off Entry
- Level: Main
Heating
- Forced Air
Cooling
- Has cooling: Yes
Appliances
- Included: Dishwasher, Disposal, Dryer, Microwave, Range, Refrigerator, Washer
- Laundry: In Unit
Features
- Ceiling Fan(s), Granite Counters, Open Floorplan, Pantry, Walk-In Closet(s)
- Flooring: Carpet, Tile, Vinyl
- Windows: Window Coverings
- Basement: Crawl Space
Interior area
- Total structure area: 1,392
- Total interior livable area: 1,392 sqft
- Finished area above ground: 1,392
Property
Parking
- Total spaces: 1
- Parking features: Concrete
- Attached garage spaces: 1
Accessibility
- Accessibility features: Accessible Approach with Ramp
Features
- Levels: Multi/Split
- Entry location: Exterior Access
- Patio & porch: Covered, Patio
- Exterior features: Private Yard
- Fencing: Full
Lot
- Size: 9,180 Square Feet
- Features: Many Trees
Details
- Parcel number: R0074154
- Zoning: Residential
- Special conditions: Standard
Construction
Type & style
- Home type: SingleFamily
- Architectural style: Contemporary
- Property subtype: Single Family Residence
Materials
- Frame
- Foundation: Slab
Condition
- Fixer,Updated/Remodeled
- Year built: 1977
Utilities & green energy
- Electric: 110V
- Sewer: Public Sewer
- Water: Public
- Utilities for property: Cable Available, Electricity Connected, Natural Gas Connected, Phone Available
Community & HOA
Community
- Security: Carbon Monoxide Detector(s), Security Entrance
- Subdivision: Grange Creek
HOA
- Has HOA: No
Location
- Region: Thornton
Financial & listing details
- Price per square foot: $309/sqft
- Tax assessed value: $447,000
- Annual tax amount: $2,143
- Date on market: 8/2/2024
- Listing terms: Cash,Conventional,FHA,VA Loan
- Exclusions: Seller's Personal Property And Furniture, Staging Items
- Ownership: Individual
- Electric utility on property: Yes
- Road surface type: Paved
Price history
| Date | Event | Price |
|---|---|---|
| 9/20/2024 | Sold | $430,000+1.2%$309/sqft |
Source:  REcolorado as distributed by MLS GRID #7831436 Report a problem REcolorado as distributed by MLS GRID #7831436 Report a problem | ||
| 8/13/2024 | Pending sale | $425,000$305/sqft |
Source: REcolorado as distributed by MLS GRID #7831436 Report a problem | ||
| 8/7/2024 | Listed for sale | $425,000$305/sqft |
Source: REcolorado as distributed by MLS GRID #7831436 Report a problem | ||
| 8/5/2024 | Pending sale | $425,000$305/sqft |
Source: REcolorado as distributed by MLS GRID #7831436 Report a problem | ||
| 8/2/2024 | Listed for sale | $425,000$305/sqft |
Source: REcolorado as distributed by MLS GRID #7831436 Report a problem | ||
Public tax history
| Year | Property taxes | Tax assessment |
|---|---|---|
| 2025 | $2,164 +1% | $27,940 -11% |
| 2024 | $2,143 +27.3% | $31,390 |
| 2023 | $1,683 -3.2% | $31,390 +41.2% |
| 2022 | $1,738 | $22,230 -2.8% |
| 2021 | -- | $22,860 +2.7% |
| 2020 | $1,676 | $22,250 -0.2% |
| 2019 | $1,676 +33.7% | $22,290 +23.2% |
| 2018 | $1,253 | $18,090 |
| 2017 | $1,253 | $18,090 +23.6% |
| 2016 | -- | $14,640 |
| 2015 | $787 | $14,640 +16.1% |
| 2014 | -- | $12,610 |
| 2013 | -- | $12,610 +0.1% |
| 2012 | -- | $12,600 |
| 2011 | -- | $12,600 +2.3% |
| 2010 | -- | $12,320 |
| 2009 | -- | $12,320 -14.9% |
| 2008 | -- | $14,470 |
| 2007 | -- | $14,470 -2.8% |
| 2006 | -- | $14,890 |
| 2005 | -- | $14,890 +16.5% |
| 2004 | -- | $12,780 |
| 2003 | $1,286 +2.2% | $12,780 +1.8% |
| 2002 | $1,258 +23.9% | $12,560 +30.6% |
| 2001 | $1,015 | $9,620 |
| 2000 | -- | $9,620 |
Find assessor info on the county website
Neighborhood: Grange Creek
Nearby homes
- $410,0004 bd2 ba1.3k sqft11094 Clermont Dr, Thornton, CO 80233Sold
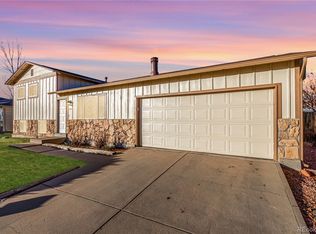
- $486,7004 bd1 ba1.8k sqft11074 Clermont Dr, Thornton, CO 80233Off Market
- $481,2003 bd3 ba1.5k sqft11081 Clermont Dr, Thornton, CO 80233Off Market
- $468,2004 bd2 ba1.5k sqft11091 Clermont Dr, Thornton, CO 80233Off Market

- $508,8004 bd2 ba2k sqft11104 Clermont Dr, Thornton, CO 80233Off Market
- $440,7003 bd2 ba1.8k sqft11071 Clermont Dr, Thornton, CO 80233Off Market
- $530,0005 bd2 ba2.4k sqft11135 Clermont Dr, Thornton, CO 80233Sold
- $466,9003 bd2 ba1.5k sqft11101 Clermont Dr, Thornton, CO 80233Off Market
Nearby schools
GreatSchools rating
- 4/10Riverdale Elementary SchoolGrades: PK-5Distance: 0.6 mi
- 3/10Shadow Ridge Middle SchoolGrades: 6-8Distance: 1.8 mi
- 2/10Thornton High SchoolGrades: 9-12Distance: 3.3 mi
Schools provided by the listing agent
- Elementary: Riverdale
- Middle: Shadow Ridge
- High: Thornton
- District: Adams 12 5 Star Schl
Source: REcolorado as distributed by MLS GRID. This data may not be complete. We recommend contacting the local school district to confirm school assignments for this home.
Get a cash offer in 3 minutes
Find out how much your home could sell for in as little as 3 minutes with a no-obligation cash offer.
Estimated market value
$453,600
Get a cash offer in 3 minutes
Find out how much your home could sell for in as little as 3 minutes with a no-obligation cash offer.
Estimated market value
$453,600
- Colorado
- Adams County
- Thornton
- 80233
- Grange Creek
- 11084 Clermont Drive
Nearby cities
Nearby neighborhoods
Nearby zip codes
Other Thornton Topics
