Skip main navigation
Off market
  • $996,700

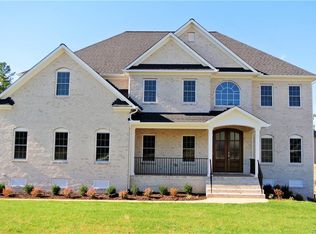
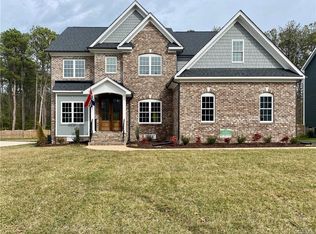
    11084 Ellis Meadows Lane Gln, Allen, VA 23059

    5beds
    3,670sqft
    Single Family Residence
    Built in 2019
    0.32 Acres Lot
    $996,700 Zestimate®
    $272/sqft
    $4,645 Estimated rent

    Home value

    $996,700

    $947,000 - $1.06M

    $4,645/mo

    Zestimate® history
    Loading
    Loading...

    Owner options

    List your home for rent

    $4,645/mo

    Rent Zestimate®

    Find your next renter with Zillow Rental Manager. Plus, with online applications, you can quickly screen prospective tenants – for free.

    Learn more

    $4,645/mo

    Rent Zestimate®

    Refinance and save

    $6,384/mo

    Est. payment

    Refinancing to a lower rate could help reduce your monthly payments and save thousands over the life of the loan.

    See today's rates

    $6,384/mo

    Est. payment

    Explore your selling options

    Work with a Zillow partner agent

    Leverage their expertise and Zillow's premium Showcase listings to get your home seen by more buyers.

    Get started

    List with your own agent

    Get your home in front of millions of buyers by listing it on Zillow.

    Learn how to do it

    Sell it yourself

    Take full control of how buyers see your home on Zillow by listing For Sale by Owner (FSBO).

    List your home

    What's special

    WELCOME TO 11084 ELLIS MEADOWS LANE! This stunning newer construction home just minutes from Deep Run High School and Twin Hickory Park is awaiting its new owners. Walking through the double doors you are greeted with hardwood floors, recessed lighting and crown molding. The first floor offers a formal Dining room with tray ceilings, crown molding and wainscoting; The Flex/Study/Office with crown molding and French doors; The Kitchen with recessed lighting, stainless appliances, pantry, gas cooking and granite; The Family Room with recessed lighting and a gas fireplace; The Morning room which leads you to Screened back deck overlooking your tree lined private backyard and a first floor Guest Suite with access to a full bathroom with a tiled stand up shower. On the second floor you will find the Primary Bedroom with dual walk in closets and en suite which features a tiled stand up shower and freestanding Soaking tub. The 2nd floor also homes another generous sized bedroom with walk in closet and private full bathroom and then 2 additional bedrooms with a Jack and Jill style full bath. The 3rd floor space features 786 sqf of unfinished space waiting to be personalized.

    This property is off market, which means it's not currently listed for sale or rent on Zillow. This may be different from what's available on other websites or public sources.
    Zillow last checked:

    Listing updated:

    Listed by:

    Charlott Sickal agentservices@penfedrealty.com,

    BHHS PenFed Realty

    Bought with:

    Taylor Jefferson, 0225218623

    Jefferson Grove Real Estate

    Source: CVRMLS,MLS#: 2300033MLS LogoOriginating MLS: Central Virginia Regional MLS

    Facts & features

    Interior

    Bedrooms & bathrooms
    • Bedrooms: 5
    • Bathrooms: 4
    • Full bathrooms: 4
    Primary bedroom
    • Description: Carpet, en suite, dual Walkin closets, recessed
    • Level: Second
    • Dimensions: 15.5 x 19.3
    Bedroom 2
    • Description: Carpet, closet, jack and jill
    • Level: Second
    • Dimensions: 10.5 x 14.5
    Bedroom 3
    • Description: Carpet, walk in closet, jack and jill
    • Level: Second
    • Dimensions: 14.5 x 12.0
    Bedroom 4
    • Description: Carpet, closet, bathroom
    • Level: Second
    • Dimensions: 11.6 x 11.5
    Bedroom 5
    • Description: Carpet, Walk in closet, Bathroom
    • Level: First
    • Dimensions: 12.10 x 12.3
    Additional room
    • Description: Loft, carpet, ceiling fan, acess to 3rd floor
    • Level: Second
    • Dimensions: 16.4 x 14.5
    Additional room
    • Description: Bedroom 4 Nook - carpet
    • Level: Second
    • Dimensions: 15.0 x 8.11
    Dining room
    • Description: HWD, Tray ceilings, wainscoating, double crown,
    • Level: First
    • Dimensions: 15.6 x 10.10
    Family room
    • Description: HWD, Gas Fireplace, Recessed Light
    • Level: First
    • Dimensions: 20.0 x 16.9
    Other
    • Description: Shower
    • Level: First
    Other
    • Description: Tub & Shower
    • Level: Second
    Kitchen
    • Description: HWD, Island, Pantry, Recessed, Gas cooking
    • Level: First
    • Dimensions: 17.5 x 14.0
    Office
    • Description: HWD, Crown, French Doors
    • Level: First
    • Dimensions: 17.3 x 10.5
    Sitting room
    • Description: HWD
    • Level: First
    • Dimensions: 12.2 x 8.2
    Heating
    • Natural Gas, Zoned
    Cooling
    • Central Air, Zoned
    Appliances
    • Included: Gas Water Heater, Tankless Water Heater
    Features
    • Bedroom on Main Level, Butler's Pantry, Tray Ceiling(s), Ceiling Fan(s), Dining Area, Double Vanity, Eat-in Kitchen, French Door(s)/Atrium Door(s), Fireplace, Granite Counters, Garden Tub/Roman Tub, High Ceilings, Kitchen Island, Loft, Bath in Primary Bedroom, Pantry, Recessed Lighting, Walk-In Closet(s)
    • Doors: French Doors
    • Basement: Crawl Space
    • Attic: Floored,Walk-In
    • Number of fireplaces: 1
    • Fireplace features: Gas
    Interior area
    • Total interior livable area: 3,670 sqft
    • Finished area above ground: 3,670

    Property

    Parking
    • Total spaces: 2
    • Parking features: Attached, Driveway, Garage, Garage Door Opener, Paved, Two Spaces
    • Attached garage spaces: 2
    • Has uncovered spaces: Yes
    Features
    • Levels: Two and One Half
    • Stories: 2
    • Patio & porch: Screened, Deck
    • Exterior features: Deck, Sprinkler/Irrigation, Paved Driveway
    • Pool features: None
    • Fencing: Back Yard,Fenced
    Lot
    • Size: 0.32 Acres
    Details
    • Parcel number: 7417722550
    • Special conditions: Relocation

    Construction

    Type & style
    • Home type: SingleFamily
    • Architectural style: Two Story,Transitional
    • Property subtype: Single Family Residence
    Materials
    • Brick, Drywall, Frame, HardiPlank Type
    • Roof: Shingle
    Condition
    • Resale
    • New construction: No
    • Year built: 2019

    Utilities & green energy

    • Sewer: Public Sewer
    • Water: Public

    Community & neighborhood

    Community
    • Community features: Common Grounds/Area
    Location
    • Region: Allen
    • Subdivision: Shady Grove Hills

    HOA & financial

    HOA
    • Has HOA: Yes
    • HOA fee: $495 annually
    • Services included: Common Areas

    Other

    Other facts
    • Ownership: Individuals,Relocation
    • Ownership type: Sole Proprietor

    Price history

    DateEventPrice
    1/27/2023Sold$932,000+9.7%$254/sqft
    Source: CVRMLS #2300033 Report a problem
    1/13/2023Pending sale$849,900$232/sqft
    Source: CVRMLS #2300033 Report a problem
    1/6/2023Listed for sale$849,900+25%$232/sqft
    Source: CVRMLS #2300033 Report a problem
    4/21/2020Sold$680,000$185/sqft
    Source: CVRMLS #2000958 Report a problem

    Public tax history

    Tax history is unavailable.

    Neighborhood: Wyndham

    Nearby schools

    GreatSchools rating
    Schools provided by the listing agent
    • Elementary: Twin Hickory
    • Middle: Short Pump
    • High: Deep Run

    Source: CVRMLS. This data may not be complete. We recommend contacting the local school district to confirm school assignments for this home.

    Get a cash offer in 3 minutes
    Find out how much your home could sell for in as little as 3 minutes with a no-obligation cash offer.
    Estimated market value
    $996,700
    Get a cash offer in 3 minutes
    Find out how much your home could sell for in as little as 3 minutes with a no-obligation cash offer.
    Estimated market value
    $996,700