PRICE IMPROVEMENT!! COME SEE THIS ONE TODAY!! Goodman Homes, with recent updates, full interior painting in March of 2025, epoxy floor in garage + painting, replaced dishwasher in March, 2025! Open floor plan backing to GOLF COURSE and community pool and park + huge lot. FORMAL living areas, OPEN KITCHEN to Family Room which has windows over looking the incredible view and covered patio +2 outdoor fans. Wood flooring in Kitchen and nook, kitchen has a breakfast bar, 42-inch cabinets, motion faucet, refrigerator, microwave (December, 2024) , granite type, and lots of cabinets. Family Room has a 2 story stone FP, and ceiling fan. Downstairs Primary Suite with ensuite bath. Bathroom has garden tub, separate shower (updated 2024) and amazing views of the golf course, park and large covered patio with separate shade. Roof was replaced 2014, 1 HVAC unit replaced 2023, hot water heaters replaced 3 years ago! Wonderful home WITH GREAT VIEWS! PROGRAMABLE THERMOSTATS VIA APP, GARAGE DOOR OPENERS WORK VIA APP. Custom closets throughout. Abundant wood flooring, window treatments, floored attic space, sprinkler system. PLEASE NOTE alarm system is wired but seller does not use. WASHER AND DRYER TO REMAIN. PANORAMIC VIEWS OF THE GOLF COURSE AND PARK FROM PRIMARY, KITCHEN, FAMILY ROOM
Sold
Price Unknown
11084 Southwyck Dr, Frisco, TX 75033
4beds
2,949sqft
Single Family Residence
Built in 2004
9,670 Square Feet Lot
$653,300 Zestimate®
$--/sqft
$3,279 Estimated rent
Home value
$653,300
$608,000 - $699,000
$3,279/mo
Zestimate® history
Owner options
List your home for rent
$3,279/mo
Rent Zestimate®
Find your next renter with Zillow Rental Manager. Plus, with online applications, you can quickly screen prospective tenants – for free.
$3,279/mo
Rent Zestimate®
Refinance and save
$583/mo
Est. payment
Refinancing to a lower rate could help reduce your monthly payments and save thousands over the life of the loan.
$583/mo
Est. payment
Explore your selling options
Work with a Zillow partner agent
Leverage their expertise and Zillow's premium Showcase listings to get your home seen by more buyers.
Get startedList with your own agent
Get your home in front of millions of buyers by listing it on Zillow.
Learn how to do itSell it yourself
Take full control of how buyers see your home on Zillow by listing For Sale by Owner (FSBO).
List your homeWhat's special
Backing to golf courseOpen floor planWood flooringHuge lotAbundant wood flooringOutdoor fansFamily room
Zillow last checked:
Listing updated:
Listed by:
Danna Fason 0340001 972-335-6564,
Ebby Halliday Realtors 972-335-6564
Bought with:
Patsy Charles
CLAY STAPP + CO
Source: NTREIS,MLS#: 20875536
Facts & features
Interior
Bedrooms & bathrooms
- Bedrooms: 4
- Bathrooms: 4
- Full bathrooms: 4
Primary bedroom
- Features: Closet Cabinetry, Ceiling Fan(s), Double Vanity, En Suite Bathroom, Garden Tub/Roman Tub, Separate Shower, Walk-In Closet(s)
- Level: First
- Dimensions: 18 x 13
Bedroom
- Features: Closet Cabinetry, Ceiling Fan(s)
- Level: Second
- Dimensions: 13 x 11
Bedroom
- Features: Closet Cabinetry, Ceiling Fan(s)
- Level: Second
- Dimensions: 12 x 10
Bedroom
- Level: Second
- Dimensions: 12 x 10
Breakfast room nook
- Level: First
- Dimensions: 11 x 10
Dining room
- Level: First
- Dimensions: 13 x 10
Family room
- Features: Ceiling Fan(s), Fireplace
- Level: First
- Dimensions: 20 x 14
Game room
- Features: Ceiling Fan(s)
- Level: Second
- Dimensions: 20 x 14
Kitchen
- Features: Breakfast Bar, Built-in Features, Pantry, Solid Surface Counters
- Level: First
- Dimensions: 17 x 19
Living room
- Level: First
- Dimensions: 28 x 18
Heating
- Central, Natural Gas, Zoned
Cooling
- Central Air, Ceiling Fan(s), Electric, Zoned
Appliances
- Included: Some Gas Appliances, Built-In Gas Range, Dishwasher, Electric Oven, Gas Cooktop, Disposal, Gas Water Heater, Microwave, Plumbed For Gas, Refrigerator
Features
- Double Vanity, Granite Counters, Open Floorplan, Pantry, Cable TV, Wired for Data, Walk-In Closet(s), Wired for Sound
- Flooring: Ceramic Tile, Wood
- Windows: Window Coverings
- Has basement: No
- Number of fireplaces: 1
- Fireplace features: Gas, Gas Log
Interior area
- Total interior livable area: 2,949 sqft
Property
Parking
- Total spaces: 2
- Parking features: Door-Multi, Driveway, Epoxy Flooring, Electric Vehicle Charging Station(s), Garage, Garage Door Opener, Garage Faces Side
- Attached garage spaces: 2
- Has uncovered spaces: Yes
Features
- Levels: Two
- Stories: 2
- Patio & porch: Covered
- Pool features: None
- Fencing: Wrought Iron
- Has view: Yes
- View description: Park/Greenbelt
Lot
- Size: 9,670 Square Feet
- Features: Back Yard, Corner Lot, Backs to Greenbelt/Park, Greenbelt, Irregular Lot, Lawn, Landscaped, On Golf Course, Subdivision, Sprinkler System, Few Trees
- Residential vegetation: Grassed
Details
- Parcel number: R226906
- Other equipment: Irrigation Equipment
Construction
Type & style
- Home type: SingleFamily
- Architectural style: Traditional,Detached
- Property subtype: Single Family Residence
Materials
- Brick, Stone Veneer
- Foundation: Slab
- Roof: Composition
Condition
- Year built: 2004
Utilities & green energy
- Sewer: Public Sewer
- Water: Public
- Utilities for property: Electricity Available, Electricity Connected, Natural Gas Available, Sewer Available, Separate Meters, Underground Utilities, Water Available, Cable Available
Community & HOA
Community
- Features: Curbs, Sidewalks
- Subdivision: The Fairways Ph 2
HOA
- Has HOA: Yes
- Services included: All Facilities, Association Management
- HOA fee: $583 annually
- HOA name: Goodwin COMPANY
- HOA phone: 214-445-2700
Location
- Region: Frisco
Financial & listing details
- Tax assessed value: $723,634
- Annual tax amount: $10,137
- Date on market: 3/25/2025
- Cumulative days on market: 43 days
- Listing terms: Cash,Conventional,FHA,Texas Vet,VA Loan
- Electric utility on property: Yes
Price history
| Date | Event | Price |
|---|---|---|
| 5/28/2025 | Sold | -- |
Source: NTREIS #20875536 Report a problem | ||
| 5/12/2025 | Pending sale | $649,900$220/sqft |
Source: NTREIS #20875536 Report a problem | ||
| 4/21/2025 | Price change | $649,900-3.7%$220/sqft |
Source: NTREIS #20875536 Report a problem | ||
| 4/6/2025 | Price change | $674,900-2.2%$229/sqft |
Source: NTREIS #20875536 Report a problem | ||
| 3/25/2025 | Listed for sale | $690,000$234/sqft |
Source: NTREIS #20875536 Report a problem | ||
Public tax history
| Year | Property taxes | Tax assessment |
|---|---|---|
| 2025 | $1,228 +9% | $667,616 +10% |
| 2024 | $1,127 +9.2% | $606,924 +10% |
| 2023 | $1,032 -4.4% | $551,749 +10% |
| 2022 | $1,079 +2.7% | $501,590 +10% |
| 2021 | $1,051 +14.1% | $455,991 +10% |
| 2020 | $921 -0.7% | $414,537 +0.6% |
| 2019 | $928 +0.6% | $412,090 +0.7% |
| 2018 | $923 -87.7% | $409,129 +1.9% |
| 2017 | $7,510 | $401,339 +10% |
| 2016 | $7,510 +12.7% | $364,854 +10% |
| 2015 | $6,663 | $331,685 +5.7% |
| 2014 | $6,663 | $313,924 +10% |
| 2013 | $6,663 | $285,385 +5% |
| 2012 | -- | $271,673 -8.7% |
| 2011 | -- | $297,622 +5.8% |
| 2010 | -- | $281,207 -2.6% |
| 2009 | -- | $288,799 -8% |
| 2007 | -- | $313,825 +21.6% |
| 2006 | $636 -2.1% | $258,000 +1.2% |
| 2005 | $650 | $255,000 |
Find assessor info on the county website
Neighborhood: The Trails
Nearby homes
- $655,4004 bd4 ba2.9k sqft11084 Southwyck Dr, Frisco, TX 75034Off Market

- $677,5004 bd4 ba3.5k sqft11070 Southwyck Dr, Frisco, TX 75033Off Market
- $640,2004 bd3 ba2.9k sqft11056 Southwyck Dr, Frisco, TX 75033Off Market
- $671,2003 bd3 ba3.5k sqft11091 Southwyck Dr, Frisco, TX 75033Off Market
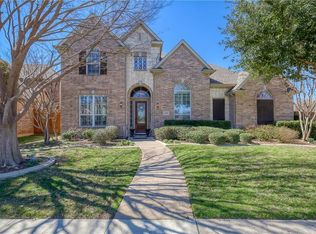
- $704,6004 bd3 ba3.6k sqft11077 Southwyck Dr, Frisco, TX 75033Off Market
- $606,7004 bd2 ba3.3k sqft11063 Southwyck Dr, Frisco, TX 75033Off Market
- $585,7004 bd3 ba2.9k sqft11042 Southwyck Dr, Frisco, TX 75033Off Market
- $470,5004 bd2 ba1.8k sqft11049 Southwyck Dr, Frisco, TX 75033Off Market
Nearby schools
GreatSchools rating
- 9/10Purefoy Elementary SchoolGrades: PK-5Distance: 0.5 mi
- 9/10Griffin Middle SchoolGrades: 6-8Distance: 0.8 mi
- 10/10Wakeland High SchoolGrades: 9-12Distance: 1.3 mi
Schools provided by the listing agent
- Elementary: Purefoy
- Middle: Griffin
- High: Wakeland
- District: Frisco ISD
Source: NTREIS. This data may not be complete. We recommend contacting the local school district to confirm school assignments for this home.
Get a cash offer in 3 minutes
Find out how much your home could sell for in as little as 3 minutes with a no-obligation cash offer.
Estimated market value
$653,300
Get a cash offer in 3 minutes
Find out how much your home could sell for in as little as 3 minutes with a no-obligation cash offer.
Estimated market value
$653,300
- Texas
- Denton County
- Frisco
- 75033
- The Trails
- 11084 Southwyck Dr
Nearby cities
Nearby neighborhoods
Nearby zip codes
Other Frisco Topics
