Skip main navigation
Off market
  • $115,900

    11084 Wood Run Cir, South Lyon, MI 48178

    3beds
    2,140sqft
    MobileManufactured
    Built in 2003
    147 Acres Lot
    $115,900 Zestimate®
    $54/sqft
    $2,250 Estimated rent

    Home value

    $115,900

    $86,000 - $151,000

    $2,250/mo

    Zestimate® history
    Loading
    Loading...

    Owner options

    List your home for rent

    $2,250/mo

    Rent Zestimate®

    Find your next renter with Zillow Rental Manager. Plus, with online applications, you can quickly screen prospective tenants – for free.

    Learn more

    $2,250/mo

    Rent Zestimate®

    Refinance and save

    $587/mo

    Est. payment

    Refinancing to a lower rate could help reduce your monthly payments and save thousands over the life of the loan.

    See today's rates

    $587/mo

    Est. payment

    Explore your selling options

    Work with a Zillow partner agent

    Leverage their expertise and Zillow's premium Showcase listings to get your home seen by more buyers.

    Get started

    List with your own agent

    Get your home in front of millions of buyers by listing it on Zillow.

    Learn how to do it

    Sell it yourself

    Take full control of how buyers see your home on Zillow by listing For Sale by Owner (FSBO).

    List your home

    What's special

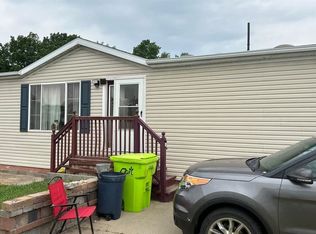
    Home stick built by Patriot Homes inside building where there are no seasonal effects. Custom features and updates added. Garage is a mechanics dream! Detached & Oversized, with custom sized door & opener. Full, stand-up attic with winch driven stairway. Walls are finished with multiple electrical outlets. Off the garage is a covered (just painted) deck nestled between the house and garage. A large 3 season porch with removable screens & heavy-duty plastic panels welcomes you with a front porch and front door (2020), to the home. The spacious living & dining area separate 2 bedrooms & a bath from the rest of the house. Gleaming hardwood floors and quality carpeting (2019), accentuate the open feeling and light-filled space. All 3 bedrooms have walk-in closets. Master bedroom has 2 large windows facing the front porch & has an attached bath wit 2 sinks, jacuzzi tub & shower stall. Extra storage cabinets complete this space and opens to the laundry room with back door. All appliances stay! The family room is huge! A wood burning fireplace ceiling fan, and double doors to the backyard beckon. Very private! The kitchen has lots of custom wood work. Hardwood cabinets, an island with pull out shelves, lighting above and below, ceramic tile, and a large pantry with eating area. Stainless steel microwave and gas stove (2019), refrigerator (2020), along with bar for stools complete this space. New Carrier furnace and air (2021). This home is solid, well maintained, and an inspection has already been completed to set the price fairly. We are on a pie-shaped, prime, perimeter lot with driveway that will fit 6 cars. It is quiet and private on a back of the community circle. NOTE: You must complete an application to live in Woodland Ridge Manufactured Home Community before making an offer. Please do not ask for a showing if you are not seriously looking. For questions, showing and price, please PM me. Or call Dave at 810-923-3648. NO REALTOR CONTACT CALLS. Thank you.

    This property is off market, which means it's not currently listed for sale or rent on Zillow. This may be different from what's available on other websites or public sources.

    Facts & features

    Interior

    Bedrooms & bathrooms
    • Bedrooms: 3
    • Bathrooms: 2
    • Full bathrooms: 2
    Heating
    • Forced air, Gas
    Cooling
    • Central
    Appliances
    • Included: Dishwasher, Dryer, Garbage disposal, Microwave, Range / Oven, Refrigerator, Washer
    Features
    • Flooring: Carpet, Hardwood, Linoleum / Vinyl
    • Basement: None
    • Has fireplace: Yes
    Interior area
    • Total interior livable area: 2,140 sqft

    Property

    Parking
    • Parking features: Garage - Detached
    Features
    • Exterior features: Vinyl, Wood
    Lot
    • Size: 147 Acres
    Details
    • Parcel number: 471635412999

    Construction

    Type & style
    • Home type: MobileManufactured
    Materials
    • Roof: Shake / Shingle
    Condition
    • Year built: 2003

    Community & HOA

    Location
    • Region: South Lyon

    Financial & listing details

    • Price per square foot: $54/sqft
    • Tax assessed value: $38,000
    • Annual tax amount: $450

    Price history

    DateEventPrice
    4/18/2022Listing removed--
    Source: Owner Report a problem
    1/18/2022Pending sale$159,900+3.2%$75/sqft
    Source: Owner Report a problem
    1/4/2022Listed for sale$154,900$72/sqft
    Source: Owner Report a problem
    11/8/2021Listing removed--
    Source: Owner Report a problem
    10/17/2021Listed for sale$154,900$72/sqft
    Source: Owner Report a problem

    Public tax history

    YearProperty taxesTax assessment
    2025$450 +9.1%$19,000 +35.7%
    2024$412 +44.3%$14,000
    2023$286 +4.7%$14,000 +26.1%
    2022$273 $11,100 +18.1%
    2021-- $9,400
    2020-- $9,400 +27%
    2019$216 +282.3%$7,400
    2018$56 -74.3%$7,400
    2017$219 $7,400 +2.8%
    2016$219 $7,200 +5.9%
    2014$219 +9.3%$6,800 +6.3%
    2012$201 $6,400 -1.5%
    2010-- $6,500 -7.1%
    2009-- $7,000
    2007$134 +1.9%--
    2006$131 +197.6%$6,200 +6.9%
    2005$44 $5,800
    Find assessor info on the county website

    Neighborhood: 48178

    Nearby schools

    GreatSchools rating
    Get a cash offer in 3 minutes
    Find out how much your home could sell for in as little as 3 minutes with a no-obligation cash offer.
    Estimated market value
    $115,900
    Get a cash offer in 3 minutes
    Find out how much your home could sell for in as little as 3 minutes with a no-obligation cash offer.
    Estimated market value
    $115,900