Seller is offering owner financing through a Bond for Deed, providing a unique opportunity to purchase this incredible country property. Estimated terms include approximately 25% down ($162,500) based on a $649,900 purchase price, monthly payments of approximately $2,500 plus taxes and insurance, an estimated 4.6% interest rate, and a 2-year balloon. Terms are subject to seller approval and final agreement. Escape to peaceful country living with this charming property that truly has it all! If you’ve been searching for the perfect place to keep horses, barn animals, or start the farm you’ve always dreamed of, this one checks every box. The inviting 5-bedroom, 3-bath main home sits on 6.26 picturesque acres, complete with horse barns, fencing, a chicken coop, and plenty of room for livestock and agricultural use. A major bonus is the approximately 1,300 sq ft, 1-bedroom, 1-bath guest house/apartment, offering incredible flexibility as an income-producing rental, private in-law suite, or comfortable guest quarters.
Step inside the main home and experience a grand living space featuring soaring 30-ft ceilings and walls of windows that fill the home with natural light. The spacious primary suite features an oversized walk-in closet with convenient direct access to the laundry room.
Outside, multiple barns and expansive acreage provide plenty of room to roam, raise animals, or enjoy the peaceful country lifestyle. Solar panels are already installed and can be transferred to the new owner, offering added efficiency and potential long-term savings.
This exceptional property combines comfort, functionality, acreage, and income potential—with the space and amenities to enjoy the country lifestyle you’ve always wanted.
Active
$649,900
11085 E Nickens Rd, Hammond, LA 70403
5beds
3,894sqft
Single Family Residence
Built in 2000
6.2 Acres Lot
$619,400 Zestimate®
$167/sqft
$-- HOA
What's special
Chicken coopGrand living spaceHorse barnsMultiple barnsOversized walk-in closetSpacious primary suite
- 178 days
- 196
- 24
Zillow last checked:
Listing updated:
Listed by:
Brandy Dufrene 504-330-2963,
RE/MAX Affiliates 504-834-3221
Source: GSREIN,MLS#: 2547683
Facts & features
Interior
Bedrooms & bathrooms
- Bedrooms: 5
- Bathrooms: 3
- Full bathrooms: 3
Primary bedroom
- Level: First
- Dimensions: 19X24
Bedroom
- Level: Second
- Dimensions: 12X12
Bedroom
- Level: Second
- Dimensions: 12X13
Bedroom
- Level: Second
- Dimensions: 11X14.50
Bedroom
- Level: Second
- Dimensions: 12X14.50
Breakfast room nook
- Level: First
- Dimensions: 12X14
Dining room
- Level: First
- Dimensions: 22X14
Kitchen
- Level: First
- Dimensions: 14X14
Living room
- Level: First
- Dimensions: 20X33
Heating
- Central
Cooling
- Central Air
Appliances
- Included: Dishwasher, Microwave, Oven, Range, Refrigerator
- Laundry: Washer Hookup, Dryer Hookup
Features
- Ceiling Fan(s), Guest Accommodations, Granite Counters, Stainless Steel Appliances
- Has fireplace: No
- Fireplace features: None
Interior area
- Total structure area: 5,294
- Total interior livable area: 3,894 sqft
Property
Parking
- Total spaces: 3
- Parking features: Attached, Carport, Three or more Spaces
- Has carport: Yes
Features
- Levels: Two
- Stories: 2
- Patio & porch: Brick, Other
- Exterior features: Fence
- Pool features: None
Lot
- Size: 6.2 Acres
- Dimensions: 6.20 Acres
- Features: 6-10 Units/Acre, City Lot
Details
- Additional structures: Apartment, Barn(s), Guest House
- Parcel number: 05324505
- Special conditions: None
Construction
Type & style
- Home type: SingleFamily
- Architectural style: Traditional
- Property subtype: Single Family Residence
Materials
- HardiPlank Type
- Foundation: Slab
- Roof: Metal
Condition
- Very Good Condition
- Year built: 2000
Utilities & green energy
- Sewer: Septic Tank
- Water: Public
Community & HOA
Community
- Subdivision: Not a Subdivision
HOA
- Has HOA: No
Location
- Region: Hammond
Financial & listing details
- Price per square foot: $167/sqft
- Tax assessed value: $162,267
- Annual tax amount: $936
- Date on market: 3/21/2026
Estimated market value
$619,400
$588,000 - $650,000
$2,857/mo
Price history
| Date | Event | Price |
|---|---|---|
| 3/21/2026 | Listed for sale | $649,900$167/sqft |
Source:  GSREIN #2547683 Report a problem GSREIN #2547683 Report a problem | ||
| 2/22/2026 | Listing removed | $649,900$167/sqft |
Source: GSREIN #2531445 Report a problem | ||
| 1/12/2026 | Price change | $649,900-3%$167/sqft |
Source: GSREIN #2531445 Report a problem | ||
| 12/16/2025 | Price change | $669,900-4.3%$172/sqft |
Source: GSREIN #2531445 Report a problem | ||
| 11/18/2025 | Listed for sale | $699,900+8.5%$180/sqft |
Source: GSREIN #2531445 Report a problem | ||
| 4/9/2023 | Listing removed | -- |
Source:  ROAM MLS #2023000384 Report a problem ROAM MLS #2023000384 Report a problem | ||
| 1/8/2023 | Listed for sale | $645,000-4.4%$166/sqft |
Source: ROAM MLS #2023000384 Report a problem | ||
| 1/2/2023 | Listing removed | -- |
Source: ROAM MLS #2022015152 Report a problem | ||
| 9/30/2022 | Listed for sale | $675,000+3.8%$173/sqft |
Source: ROAM MLS #2022015152 Report a problem | ||
| 9/23/2022 | Listing removed | -- |
Source: GSREIN #2350731 Report a problem | ||
| 9/1/2022 | Price change | $650,000-5.7%$167/sqft |
Source: GSREIN #2350731 Report a problem | ||
| 8/15/2022 | Price change | $689,000-1.6%$177/sqft |
Source: GSREIN #2350731 Report a problem | ||
| 7/14/2022 | Price change | $699,999-4.8%$180/sqft |
Source: GSREIN #2350731 Report a problem | ||
| 6/22/2022 | Listed for sale | $735,000$189/sqft |
Source: GSREIN #2350731 Report a problem | ||
Public tax history
| Year | Property taxes | Tax assessment |
|---|---|---|
| 2025 | $936 +1% | $16,227 |
| 2024 | $927 -11.2% | $16,227 -5.7% |
| 2023 | $1,044 +1.4% | $17,199 |
| 2022 | $1,030 +0.1% | $17,199 |
| 2021 | $1,029 0% | $17,199 |
| 2020 | $1,029 +11% | $17,199 +6.3% |
| 2019 | $927 -47.3% | $16,178 +0.4% |
| 2018 | $1,758 +86.9% | $16,113 |
| 2017 | $941 +2.9% | $16,113 |
| 2016 | $915 -0.9% | $16,113 -6% |
| 2015 | $923 -5.3% | $17,134 |
| 2014 | $975 | $17,134 |
| 2013 | $975 -3.8% | $17,134 |
| 2012 | $1,013 -4.9% | $17,134 +1.2% |
| 2011 | $1,065 -0.7% | $16,930 |
| 2010 | $1,072 -0.2% | $16,930 |
| 2009 | $1,074 +13.9% | $16,930 |
| 2008 | $943 +5.1% | $16,930 +4.1% |
| 2007 | $897 -1.9% | $16,256 |
| 2006 | $914 | $16,256 |
| 2005 | -- | $16,256 |
| 2004 | -- | $16,256 +16.2% |
| 2003 | -- | $13,992 |
| 2002 | -- | $13,992 |
| 2001 | -- | $13,992 |
| 2000 | -- | $13,992 |
Find assessor info on the county website
Monthly payment
Est. payment
Payment breakdown
Explore the cost of this home by adjusting the details. Changes won't be saved.Climate risks
Neighborhood: 70403
Similar homes
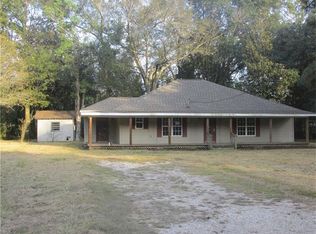
- $629,9993 bd3 ba2.7k sqft11139 Old Baton Rouge Hwy, Hammond, LA 70403For Sale
 MLS ID #2026006554, Kara Horne, Dawson Grey Real Estate. ROAM MLS
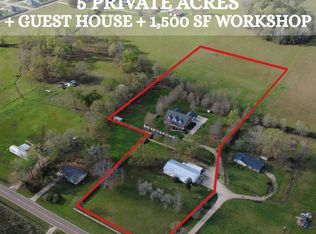
 - $560,0004 bd3 ba2.9k sqft42251 Jefferson Dr, Hammond, LA 70403For Sale
 MLS ID #2572892, Amanda McDaniel, Downtown Realty. GSREIN
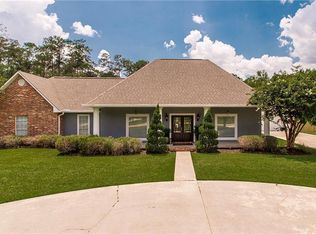
 - $598,9004 bd5 ba4.7k sqft43019 Loyds Ln, Hammond, LA 70403For Sale
 MLS ID #2547416, Daphne Misuraca, Hanemann Realty, Inc.. GSREIN

 - $599,9004 bd4 ba3.1k sqft41155 Rue Maison, Ponchatoula, LA 70454For Sale
 MLS ID #2570604, Tammy Whitehead, Compass Mandeville. GSREIN
 - $445,0004 bd4 ba2.8k sqft13101 Royal Oak Dr, Hammond, LA 70403For SaleMLS ID #2556757, Harolyn Moriarity, United Real Estate Partners. GSREIN
- $649,0003 bd4 ba3.6k sqft32295 Keila Dr, Springfield, LA 70462For SaleMLS ID #2569842, Sam DiVittorio, Realty Executives Florida Parishes. GSREIN
- $560,0004 bd3 ba2.9k sqft51131 Highway 445, Loranger, LA 70446For SaleMLS ID #2576913, Lisa Nunez, Homesmart Realty South. GSREIN
- $550,0007 bd4 ba3.9k sqft29645 J Wilson Rd, Albany, LA 70711For SaleMLS ID #2570717, William Frederick, Keller Williams Realty Services. GSREIN
- $715,0004 bd3 ba4.1k sqft39328 Magnolia Trce, Ponchatoula, LA 70454For SaleMLS ID #2570687, Donna Ribbeck, Keller Williams Realty Services. GSREIN
- $580,0004 bd3 ba2.7k sqft41459 Rue Maison, Ponchatoula, LA 70454For SaleMLS ID #2561389, Amanda Miller, Amanda Miller Realty, LLC. GSREIN
- $399,9004 bd2 ba1.9k sqft12211 Troyville Rd, Hammond, LA 70403For SaleMLS ID #2555480, Eric Davis, Geaux South Realty LLC. GSREIN
- $625,0004 bd3 ba3.1k sqft44060 Forbes Farm Dr, Hammond, LA 70403For SaleMLS ID #2565230, Spencer Rossie, Century 21 J. Carter & Company. GSREIN
- $637,0004 bd4 ba3.8k sqft20440 Montana St, Livingston, LA 70754For SaleMLS ID #2549394, Shawn Fox, Keller Williams Realty Services. GSREIN
- $649,9003 bd3 ba2.6k sqft32557 Pontchatrain Dr, Springfield, LA 70462For SaleMLS ID #2562198, Brad Giacona, Geaux South Realty LLC. GSREIN
- $574,9955 bd3 ba2.9k sqft15511 Patricks Dr, Ponchatoula, LA 70454For SaleMLS ID #2570745, MaryJo Hoover, Keller Williams Realty Services. GSREIN
- $597,0005 bd4 ba3.7k sqft31702 River Pines Dr, Springfield, LA 70462For SaleMLS ID #2560438, Tonita Mack, REMAX ALLIANCE. GSREIN
- $399,0004 bd2 ba2.7k sqft17229 E Park Ave, Hammond, LA 70403For SaleMLS ID #2565723, Julia Davis, United Real Estate Partners. GSREIN
- $565,0005 bd4 ba3.4k sqft23901 Carter Trce, Springfield, LA 70462For SaleMLS ID #2564823, Judy Sharp, Sharp Outdoors, L.L.C.. GSREIN
- $739,0004 bd4 ba3.7k sqft24175 Snowy Egret Cv, Springfield, LA 70462For SaleMLS ID #2566321, Tracy Leblanc, Downtown Realty. GSREIN
- $692,5005 bd5 ba3.3k sqft13645 Rue Chateau, Ponchatoula, LA 70454For SaleMLS ID #2562165, Jennifer Robertson, Thrive Real Estate LLC. GSREIN
