COME SEE THIS MAINTENENCE FREE HOME! New carpet going in!
Enjoy over 1500 square feet & a 1 car garage, this floor plan will truly not disappoint. Upon entering enjoy lofty ceilings & a true open concept feel. Main level includes laundry, 2 bedrooms, 2 baths, (great roommate set-up) large kitchen & living room. The primary suite is spacious & has his & her closets plus a private bath. The eat in kitchen features a generous pantry, has a breakfast bar (includes the barstools & kitchen table) and it opens nicely to the living room with a cozy gas fireplace, There is also a nook area that makes a perfect computer workstation. The balcony also has a storage closet for any of your overflow.
BONUS - Retreat to a very spacious loft on 2nd level, could be used as a family room, toy/gaming room, gym or designated home office and it also has a large walk in closet!
This is a safe, clean, quiet neighborhood with an awesome location. Charles Winburn Park & Highline Canal are right out your door. Easy access to I-25, E-470, & Wagon Wheel RTD Park & Ride. Lots of nearby walking trails & recreation.
ALL APPLIANCES stay including a washer and dryer, this condo also comes with A HOME WARRANTY and if fast internet is important to you, T-Mobile Fiber is available!
SELLER IS MOTIVATED AND OFFERING A $3700 CREDIT that could go toward a rate buy down of 1 point, down payment or closing costs.
Owner/Agent property
Sold for $360,000
$360,000
11085 Huron Street Bldg 11 #1108, Northglenn, CO 80234
2beds
1,537sqft
Condominium
Built in 1998
-- sqft lot
$359,900 Zestimate®
$234/sqft
$2,615 Estimated rent
Home value
$359,900
$342,000 - $381,000
$2,615/mo
Zestimate® history
Owner options
List your home for rent
$2,615/mo
Rent Zestimate®
Find your next renter with Zillow Rental Manager. Plus, with online applications, you can quickly screen prospective tenants – for free.
$2,615/mo
Rent Zestimate®
Refinance and save
$2,483/mo
Est. payment
Refinancing to a lower rate could help reduce your monthly payments and save thousands over the life of the loan.
$2,483/mo
Est. payment
Explore your selling options
Work with a Zillow partner agent
Leverage their expertise and Zillow's premium Showcase listings to get your home seen by more buyers.
Get startedList with your own agent
Get your home in front of millions of buyers by listing it on Zillow.
Learn how to do itSell it yourself
Take full control of how buyers see your home on Zillow by listing For Sale by Owner (FSBO).
List your homeWhat's special
Private bathGenerous pantryEat in kitchenMain level includes laundryLarge kitchenHis and her closetsLofty ceilings
Zillow last checked:
Listing updated:
Listed by:
Corina Robin 303-263-2311 Corina@coloradohomebuying.com,
HomeSmart Realty
Bought with:
Janine Ruscetta, 100075664
Compass - Denver
Source: REcolorado as distributed by MLS GRID,MLS#: 4633135
Facts & features
Interior
Bedrooms & bathrooms
- Bedrooms: 2
- Bathrooms: 2
- Full bathrooms: 2
- Main level bathrooms: 2
- Main level bedrooms: 2
Bedroom
- Description: Vaulted Ceilings, His And Hers Closets
- Features: Primary Suite
- Level: Main
- Area: 144 Square Feet
- Dimensions: 12 x 12
Bedroom
- Description: Vaulted Ceilings
- Level: Main
- Area: 117 Square Feet
- Dimensions: 9 x 13
Bathroom
- Features: Primary Suite
- Level: Main
Bathroom
- Level: Main
Kitchen
- Description: Eat In, Great Lighting, Big Pantry, Breakfast Bar,
- Level: Main
- Area: 84 Square Feet
- Dimensions: 6 x 14
Living room
- Description: Vaulted Ceilings And Carpet Flooring
- Level: Main
- Area: 168 Square Feet
- Dimensions: 12 x 14
Loft
- Description: Walk In Closet, Skylight, Overlooks Living Room
- Level: Upper
- Area: 220 Square Feet
- Dimensions: 11 x 20
Heating
- Forced Air, Natural Gas
Cooling
- Central Air
Appliances
- Included: Dishwasher, Disposal, Dryer, Gas Water Heater, Microwave, Range Hood, Refrigerator, Self Cleaning Oven, Washer
- Laundry: In Unit, Laundry Closet
Features
- Ceiling Fan(s), Eat-in Kitchen, Granite Counters, High Ceilings, High Speed Internet, Open Floorplan, Pantry, Primary Suite, Smoke Free, Solid Surface Counters, Vaulted Ceiling(s)
- Flooring: Carpet, Tile
- Windows: Skylight(s), Window Coverings
- Has basement: No
- Number of fireplaces: 1
- Fireplace features: Family Room, Gas
Interior area
- Total structure area: 1,537
- Total interior livable area: 1,537 sqft
- Finished area above ground: 1,537
Property
Parking
- Total spaces: 2
- Parking features: Asphalt
- Attached garage spaces: 1
- Details: Off Street Spaces: 1
Features
- Levels: Two
- Stories: 2
- Entry location: Ground
- Patio & porch: Covered
- Exterior features: Balcony
- Has view: Yes
- View description: Mountain(s)
Lot
- Features: Near Public Transit
Details
- Parcel number: R0116008
- Special conditions: Standard
Construction
Type & style
- Home type: Condo
- Property subtype: Condominium
- Attached to another structure: Yes
Materials
- Frame, Wood Siding
- Roof: Composition
Condition
- Updated/Remodeled
- Year built: 1998
Details
- Warranty included: Yes
Utilities & green energy
- Sewer: Public Sewer
- Water: Public
- Utilities for property: Cable Available, Electricity Connected, Internet Access (Wired), Natural Gas Available, Natural Gas Connected
Community & HOA
Community
- Security: Carbon Monoxide Detector(s), Secured Garage/Parking, Smoke Detector(s)
- Subdivision: Pinnacle Creek
HOA
- Has HOA: Yes
- Amenities included: Parking, Trail(s)
- Services included: Reserve Fund, Insurance, Maintenance Grounds, Maintenance Structure, Road Maintenance, Sewer, Snow Removal, Trash, Water
- HOA fee: $325 monthly
- HOA name: Pinnacle Creek Owners Association, Inc.
- HOA phone: 303-750-0994
Location
- Region: Denver
Financial & listing details
- Price per square foot: $234/sqft
- Annual tax amount: $2,860
- Date on market: 1/30/2026
- Listing terms: Cash,Conventional,FHA,VA Loan
- Exclusions: None
- Ownership: Agent Owner
- Electric utility on property: Yes
- Road surface type: Paved
Price history
| Date | Event | Price |
|---|---|---|
| 7/24/2026 | Sold | $360,000-2.7%$234/sqft |
Source:  REcolorado as distributed by MLS GRID #4633135 Report a problem REcolorado as distributed by MLS GRID #4633135 Report a problem | ||
| 6/23/2026 | Pending sale | $369,900$241/sqft |
Source: REcolorado as distributed by MLS GRID #4633135 Report a problem | ||
| 5/8/2026 | Price change | $369,900-1.2%$241/sqft |
Source: REcolorado as distributed by MLS GRID #4633135 Report a problem | ||
| 1/30/2026 | Listed for sale | $374,500$244/sqft |
Source: REcolorado as distributed by MLS GRID #4633135 Report a problem | ||
Public tax history
Tax history is unavailable.
Neighborhood: 80234
Nearby homes
- $280,0002 bd2 ba1.5k sqft1050 W 112th Ave UNIT 106, Northglenn, CO 80234Sold

- $415,0004 bd3 ba2.2k sqft1050 W 112th Ave UNIT 103, Northglenn, CO 80234Sold
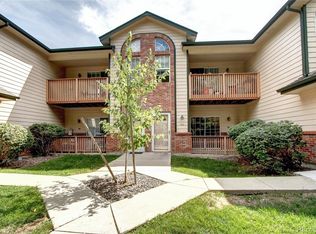
- $349,7002 bd2 ba2.1k sqft1050 W 112th Ave UNIT 101, Northglenn, CO 80234Off Market
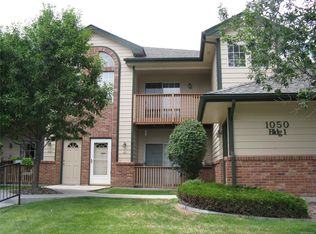
- $342,6002 bd2 ba1.1k sqft1050 W 112th Ave UNIT 102, Northglenn, CO 80234Off Market
- $365,7002 bd3 ba2.1k sqft1050 W 112th Ave UNIT 104, Northglenn, CO 80234Off Market
- $332,1002 bd2 ba1.2k sqft1050 W 112th Ave UNIT 105, Northglenn, CO 80234Off Market
- $350,0002 bd2 ba1.5k sqft1050 W 112th Ave UNIT 107, Northglenn, CO 80234Off Market
- $362,6002 bd2 ba1.5k sqft1050 W 112th Ave UNIT 108, Northglenn, CO 80234Off Market
Nearby schools
GreatSchools rating
- 4/10Westview Elementary SchoolGrades: PK-5Distance: 0.7 mi
- 5/10Silver Hills Middle SchoolGrades: 6-8Distance: 1.6 mi
- 4/10Northglenn High SchoolGrades: 9-12Distance: 1.4 mi
Schools provided by the listing agent
- Elementary: Westview
- Middle: Silver Hills
- High: Northglenn
- District: Adams 12 5 Star Schl
Source: REcolorado as distributed by MLS GRID. This data may not be complete. We recommend contacting the local school district to confirm school assignments for this home.
Get a cash offer in 3 minutes
Find out how much your home could sell for in as little as 3 minutes with a no-obligation cash offer.
Estimated market value
$359,900
Get a cash offer in 3 minutes
Find out how much your home could sell for in as little as 3 minutes with a no-obligation cash offer.
Estimated market value
$359,900
- Colorado
- Adams County
- Northglenn
- 80234
- 11085 Huron Street Bldg 11 Unit 1108
Nearby cities
Nearby zip codes
Other Northglenn Topics
