This charming 4-bed, 3-bath home on a well-maintained cul-de-sac in the sought-after Cotton Creek neighborhood offers stylish upgrades and functional living spaces. Step inside to high ceilings, abundant natural light, a thoughtfully designed open-concept kitchen, and new custom tile flooring. Newly renovated kitchen boasts butcher block counters, a kitchen island, and a cozy breakfast nook, ideal for casual meals and entertaining. Primary bedroom offers ample closet space and an en suite bathroom, while the additional bedrooms provide flexibility for family, guests, or a home office. Finished basement includes a newly redone bathroom and extra space for a non conforming 4th bedroom or recreation room. With newly de-texturized walls throughout the home, all it needs is some fresh paint and your personalized final touches. Enjoy a huge private yard on an impressive 10,454 sq/ft lot - almost twice the size of most lots in the surrounding neighborhoods. Expansive backyard has mature trees, large concrete pad is perfect for playing basketball, and provides endless possibilities. New roof and radon mitigation system 2023. Oversized attached 2-car garage includes new wiring for an electric vehicle charger, adding convenience to your lifestyle. You’re only a few steps away from Cotton Creek Park and Cotton Creek Elementary School and a brief walk to Big Dry Creek Open Space, College Hill Library, Legacy Ridge Golf Course, and the Westminster Recreation Center. Easy access to the Big Dry Creek multi-use bike trail which connects into the extensive network of trails that run from Boulder to south Denver. You’ll also find there is abundant shopping, entertainment, & dining options all less than 2 miles away.Easy access to I-25 and Highway 36. This home provides a blend of suburban charm and urban accessibility. Experience the best of Westminster living! Preferred lender offering 1% credit to buyer, reach out for details.
Sold for $535,000
$535,000
11085 Utica Court, Westminster, CO 80031
4beds
1,604sqft
Single Family Residence
Built in 1978
10,425 Square Feet Lot
$510,200 Zestimate®
$334/sqft
$2,635 Estimated rent
Home value
$510,200
$474,000 - $546,000
$2,635/mo
Zestimate® history
Owner options
List your home for rent
$2,635/mo
Rent Zestimate®
Find your next renter with Zillow Rental Manager. Plus, with online applications, you can quickly screen prospective tenants – for free.
$2,635/mo
Rent Zestimate®
Refinance and save
$3,190/mo
Est. payment
Refinancing to a lower rate could help reduce your monthly payments and save thousands over the life of the loan.
$3,190/mo
Est. payment
Explore your selling options
Work with a Zillow partner agent
Leverage their expertise and Zillow's premium Showcase listings to get your home seen by more buyers.
Get startedList with your own agent
Get your home in front of millions of buyers by listing it on Zillow.
Learn how to do itSell it yourself
Take full control of how buyers see your home on Zillow by listing For Sale by Owner (FSBO).
List your homeWhat's special
Mature treesStylish upgradesFinished basementHuge private yardAmple closet spaceNew roofButcher block counters
Zillow last checked:
Listing updated:
Listed by:
Rhianne Greenlee 720-730-3098 rhianne@usajrealty.com,
Usaj Realty
Bought with:
Scott Ripmaster, 100006060
Slifer Smith & Frampton-Bldr
Source: REcolorado as distributed by MLS GRID,MLS#: 8780018
Facts & features
Interior
Bedrooms & bathrooms
- Bedrooms: 4
- Bathrooms: 3
- Full bathrooms: 2
- 3/4 bathrooms: 1
Primary bedroom
- Description: Carpeted, Closet
- Level: Upper
- Area: 168 Square Feet
- Dimensions: 12 x 14
Bedroom
- Description: Carpeted, Closet
- Level: Upper
- Area: 132 Square Feet
- Dimensions: 11 x 12
Bedroom
- Description: Carpeted, Closet
- Level: Upper
- Area: 110 Square Feet
- Dimensions: 11 x 10
Bedroom
- Description: Non-Conforming Bedroom,Wood-Look Floors, Recessed Lighting
- Level: Basement
- Area: 169 Square Feet
- Dimensions: 13 x 13
Primary bathroom
- Description: Tile Floors, Pedestal Sink, Soaking Tub
- Level: Upper
Bathroom
- Description: Shower & Tub Combo
- Level: Upper
Bathroom
- Description: Tile Floors, Ceramic Vessel Sink
- Level: Basement
Dining room
- Description: Dining Area
- Level: Main
- Area: 210 Square Feet
- Dimensions: 15 x 14
Great room
- Description: Fireplace, Tile Floors, Recessed Lighting
- Level: Main
- Area: 70 Square Feet
- Dimensions: 7 x 10
Kitchen
- Description: Stainless Steel Appliances, Butcher Block Counters, Breakfast Nook, White Cabinetry, Mosaic Tile Backsplash, Center Island With Breakfast Bar
- Level: Main
- Area: 90 Square Feet
- Dimensions: 9 x 10
Laundry
- Description: Laundry Area
- Level: Basement
- Area: 21 Square Feet
- Dimensions: 7 x 3
Living room
- Description: Tile Floors, Vaulted Ceilings, Recessed Lighting, Front, Formal
- Level: Main
- Area: 168 Square Feet
- Dimensions: 12 x 14
Heating
- Forced Air
Cooling
- Evaporative Cooling
Appliances
- Included: Dishwasher, Disposal, Microwave, Range
- Laundry: In Unit
Features
- Butcher Counters, High Ceilings, Kitchen Island, Radon Mitigation System
- Flooring: Carpet, Laminate, Tile
- Basement: Finished
- Number of fireplaces: 1
- Fireplace features: Great Room
- Common walls with other units/homes: No Common Walls
Interior area
- Total structure area: 1,604
- Total interior livable area: 1,604 sqft
- Finished area above ground: 1,562
- Finished area below ground: 0
Property
Parking
- Total spaces: 2
- Parking features: Garage - Attached
- Attached garage spaces: 2
Features
- Levels: Multi/Split
- Patio & porch: Deck
- Exterior features: Private Yard, Rain Gutters
- Fencing: Full
Lot
- Size: 10,425 Square Feet
- Features: Cul-De-Sac, Level
- Residential vegetation: Grassed, Partially Wooded
Details
- Parcel number: R0033421
- Special conditions: Standard
Construction
Type & style
- Home type: SingleFamily
- Architectural style: Traditional
- Property subtype: Single Family Residence
Materials
- Frame
- Roof: Composition
Condition
- Year built: 1978
Utilities & green energy
- Sewer: Public Sewer
- Water: Public
- Utilities for property: Cable Available, Natural Gas Available, Phone Available
Community & HOA
Community
- Security: Smoke Detector(s)
- Subdivision: Cotton Creek
HOA
- Has HOA: No
Location
- Region: Westminster
Financial & listing details
- Price per square foot: $334/sqft
- Tax assessed value: $523,000
- Annual tax amount: $3,360
- Date on market: 1/30/2025
- Listing terms: 1031 Exchange,Cash,Conventional,Jumbo,VA Loan
- Exclusions: None
- Ownership: Individual
- Electric utility on property: Yes
- Road surface type: Paved
Price history
| Date | Event | Price |
|---|---|---|
| 4/3/2025 | Sold | $535,000-1.8%$334/sqft |
Source:  REcolorado as distributed by MLS GRID #8780018 Report a problem REcolorado as distributed by MLS GRID #8780018 Report a problem | ||
| 3/2/2025 | Pending sale | $545,000$340/sqft |
Source: REcolorado as distributed by MLS GRID #8780018 Report a problem | ||
| 2/27/2025 | Price change | $545,000-1.8%$340/sqft |
Source: REcolorado as distributed by MLS GRID #8780018 Report a problem | ||
| 2/14/2025 | Price change | $555,000-1.8%$346/sqft |
Source: REcolorado as distributed by MLS GRID #8780018 Report a problem | ||
| 1/30/2025 | Listed for sale | $565,000+16.5%$352/sqft |
Source: REcolorado as distributed by MLS GRID #8780018 Report a problem | ||
| 1/12/2023 | Sold | $485,000+115.6%$302/sqft |
Source: Public Record Report a problem | ||
| 8/22/2014 | Listing removed | $1,650$1/sqft |
Source: Caddis Property Management LLC Report a problem | ||
| 8/13/2014 | Listed for rent | $1,650$1/sqft |
Source: Caddis Property Management LLC Report a problem | ||
| 5/25/2005 | Sold | $225,000+5.1%$140/sqft |
Source: Public Record Report a problem | ||
| 8/1/2002 | Sold | $214,000+46.6%$133/sqft |
Source: Public Record Report a problem | ||
| 4/29/1998 | Sold | $146,000$91/sqft |
Source: Public Record Report a problem | ||
Public tax history
| Year | Property taxes | Tax assessment |
|---|---|---|
| 2025 | $3,397 +1.1% | $32,690 -14.5% |
| 2024 | $3,360 +11.1% | $38,220 |
| 2023 | $3,026 -3.2% | $38,220 +32.8% |
| 2022 | $3,125 | $28,790 -2.8% |
| 2021 | -- | $29,620 +14.1% |
| 2020 | $2,754 | $25,950 -0.2% |
| 2019 | $2,754 +19.6% | $26,000 +24.5% |
| 2018 | $2,303 | $20,890 |
| 2017 | $2,303 | $20,890 +13.8% |
| 2016 | -- | $18,360 |
| 2015 | $1,884 | $18,360 +22.7% |
| 2014 | -- | $14,960 |
| 2013 | -- | $14,960 -5.7% |
| 2012 | -- | $15,870 |
| 2011 | -- | $15,870 +3.5% |
| 2010 | -- | $15,340 |
| 2009 | -- | $15,340 -12.7% |
| 2008 | -- | $17,580 |
| 2007 | -- | $17,580 +1.9% |
| 2006 | -- | $17,250 |
| 2005 | -- | $17,250 +10.8% |
| 2004 | -- | $15,570 |
| 2003 | $1,416 +5.1% | $15,570 +10.3% |
| 2002 | $1,348 +6.5% | $14,110 +13% |
| 2001 | $1,265 | $12,490 |
| 2000 | -- | $12,490 |
Find assessor info on the county website
Neighborhood: 80031
Nearby homes
- $497,9003 bd1 ba1.5k sqft11087 Utica Ct, Westminster, CO 80031Off Market
- $644,6004 bd2 ba2.6k sqft11083 Utica Ct, Westminster, CO 80031Off Market
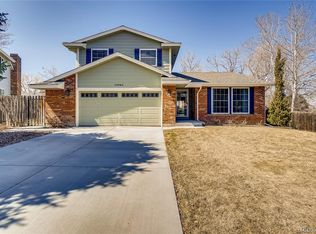
- $617,5004 bd4 ba1.7k sqft11089 Utica Ct, Westminster, CO 80031Off Market
- $523,1003 bd2 ba2.1k sqft11088 Utica Ct, Westminster, CO 80031Off Market
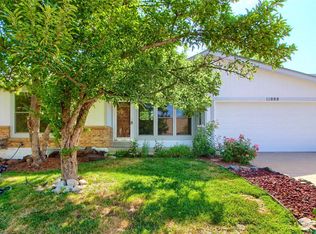
- $560,1003 bd2 ba2.1k sqft11086 Utica Ct, Westminster, CO 80031Off Market
- $503,0003 bd1 ba1.6k sqft11090 Utica Ct, Westminster, CO 80031Off Market
- $531,3004 bd3 ba1.7k sqft11065 Vrain St, Westminster, CO 80031Off Market
- $477,5003 bd2 ba1.2k sqft11067 Vrain St, Westminster, CO 80031Off Market
Nearby schools
GreatSchools rating
- 6/10Cotton Creek Elementary SchoolGrades: K-5Distance: 4.6 mi
- 5/10Silver Hills Middle SchoolGrades: 6-8Distance: 3.2 mi
- 4/10Northglenn High SchoolGrades: 9-12Distance: 2.9 mi
Schools provided by the listing agent
- Elementary: Cotton Creek
- Middle: Silver Hills
- High: Northglenn
- District: Adams 12 5 Star Schl
Source: REcolorado as distributed by MLS GRID. This data may not be complete. We recommend contacting the local school district to confirm school assignments for this home.
Get a cash offer in 3 minutes
Find out how much your home could sell for in as little as 3 minutes with a no-obligation cash offer.
Estimated market value
$510,200
Get a cash offer in 3 minutes
Find out how much your home could sell for in as little as 3 minutes with a no-obligation cash offer.
Estimated market value
$510,200
- Colorado
- Adams County
- Westminster
- 80031
- 11085 Utica Court
Nearby cities
Nearby zip codes
Other Westminster Topics
