Skip main navigation
Closed
  • $715,000

    11086 Dogwood Ct, Woodbury, MN 55129

    5beds
    4,333sqft
    Single Family
    Built in 2006
    0.31 Acres Lot
    $722,800 Zestimate®
    $165/sqft
    $4,440 Estimated rent

    Home value

    $722,800

    $665,000 - $781,000

    $4,440/mo

    Zestimate® history
    Loading
    Loading...

    Owner options

    List your home for rent

    $4,440/mo

    Rent Zestimate®

    Find your next renter with Zillow Rental Manager. Plus, with online applications, you can quickly screen prospective tenants – for free.

    Learn more

    $4,440/mo

    Rent Zestimate®

    Refinance and save

    $4,443/mo

    Est. payment

    Refinancing to a lower rate could help reduce your monthly payments and save thousands over the life of the loan.

    See today's rates

    $4,443/mo

    Est. payment

    Explore your selling options

    Work with a Zillow partner agent

    Leverage their expertise and Zillow's premium Showcase listings to get your home seen by more buyers.

    Get started

    List with your own agent

    Get your home in front of millions of buyers by listing it on Zillow.

    Learn how to do it

    Sell it yourself

    Take full control of how buyers see your home on Zillow by listing For Sale by Owner (FSBO).

    List your home

    What's special

    Charm and natural lightSunny two-story homeFully equipped second kitchenFinished basementExcellent privacy
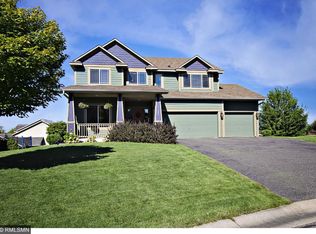
    Bright & Spacious 5-Bedroom Home in a Great Woodbury Spot This sunny, two-story home is full of charm and natural light. With 5 bedrooms and 4 bathrooms, there’s plenty of space for everyone to spread out and feel at home. Located in a fantastic part of town, the home gets great sunlight all day and is surrounded by beautiful green spaces that add to the peaceful vibe. You’ll also enjoy excellent privacy and a neighborhood full of friendly, welcoming neighbors. Families will love that the home is part of a highly ranked school district—some of the best schools in Minnesota are just minutes away. The finished basement is a major bonus. It includes a fully equipped second kitchen, direct walk-out access to the backyard, and enough room to add a home gym, guest suite, or entertainment space—whatever fits your needs. Plus, the garage is EV-ready with a charger already installed, making it a great fit for electric vehicle owners. If you're looking for a bright, spacious, and well-located home in Woodbury, this one’s a must-see!

    Zillow last checked:

    Listing updated:

    Listed by:

    Maria Soledad 651-343-4863,

    Coldwell Banker Realty

    Bought with:

    Tom Yang

    Realty Executive Associates

    Source: NorthstarMLS as distributed by MLS GRID,MLS#: 6687698MLS Logo

    Facts & features

    Interior

    Bedrooms & bathrooms
    • Bedrooms: 5
    • Bathrooms: 4
    • Full bathrooms: 2
    • 3/4 bathrooms: 1
    • 1/2 bathrooms: 1
    Bedroom
    • Level: Upper
    • Area: 285 Square Feet
    • Dimensions: 19x15
    Primary bathroom
    • Level: Upper
    • Area: 132 Square Feet
    • Dimensions: 12x11
    Dining room
    • Level: Main
    • Area: 154 Square Feet
    • Dimensions: 11x14
    Garage
    • Level: Main
    • Area: 609 Square Feet
    • Dimensions: 29x21
    Guest room
    • Level: Basement
    • Area: 156 Square Feet
    • Dimensions: 12x13
    Kitchen
    • Level: Main
    • Area: 198 Square Feet
    • Dimensions: 11x18
    Kitchen 2nd
    • Level: Basement
    • Area: 156 Square Feet
    • Dimensions: 12x13
    Laundry
    • Level: Main
    • Area: 54 Square Feet
    • Dimensions: 6x9
    Living room
    • Level: Main
    • Area: 180 Square Feet
    • Dimensions: 12x15
    Recreation room
    • Level: Basement
    • Area: 1085 Square Feet
    • Dimensions: 35x31
    Heating
    • Forced Air
    Cooling
    • Central Air
    Appliances
    • Included: Air-To-Air Exchanger, Dishwasher, Disposal, Dryer, Gas Water Heater, Microwave, Range, Refrigerator, Stainless Steel Appliance(s), Wall Oven, Washer, Water Softener Owned
    • Laundry: Main Level
    Features
    • Basement: Finished,Full,Walk-Out Access
    • Number of fireplaces: 1
    • Fireplace features: Gas
    Interior area
    • Total structure area: 4,333
    • Total interior livable area: 4,333 sqft
    • Finished area above ground: 2,604
    • Finished area below ground: 1,729

    Property

    Parking
    • Total spaces: 3
    • Parking features: Attached, Asphalt, Electric Vehicle Charging Station(s)
    • Attached garage spaces: 3
    Accessibility
    • Accessibility features: None
    Features
    • Levels: Two
    • Stories: 2
    • Patio & porch: Composite Decking
    Lot
    • Size: 0.31 Acres
    • Dimensions: 50 x 140 x 164 x 145
    Details
    • Foundation area: 1487
    • Parcel number: 1302821330081
    • Zoning description: Residential-Single Family

    Construction

    Type & style
    • Home type: SingleFamily
    • Property subtype: Single Family
    Materials
    • Roof: Age 8 Years or Less,Asphalt
    Condition
    • New construction: No
    • Year built: 2006

    Utilities & green energy

    • Electric: 200+ Amp Service
    • Gas: Natural Gas
    • Sewer: City Sewer/Connected
    • Water: City Water/Connected

    Community & HOA

    Community
    • Subdivision: Pine Ridge Of Woodbury
    HOA
    • Has HOA: No
    Location
    • Region: Woodbury

    Financial & listing details

    • Price per square foot: $165/sqft
    • Tax assessed value: $605,200
    • Annual tax amount: $7,640
    • Date on market: 4/30/2025
    • Cumulative days on market: 3 days

    Price history

    DateEventPrice
    5/30/2025Sold$715,000+2.2%$165/sqft
    Source: NorthstarMLS as distributed by MLS GRID #6687698 Report a problem
    5/3/2025Pending sale$699,900$162/sqft
    Source: NorthstarMLS as distributed by MLS GRID #6687698 Report a problem
    4/30/2025Listed for sale$699,900+9.4%$162/sqft
    Source: NorthstarMLS as distributed by MLS GRID #6687698 Report a problem
    8/10/2021Sold$640,000-1.5%$148/sqft
    Source: NorthstarMLS as distributed by MLS GRID #5768614 Report a problem
    6/17/2021Listed for sale$649,900+81%$150/sqft
    Source: NorthstarMLS as distributed by MLS GRID #5768614 Report a problem
    9/17/2013Sold$359,100+2.6%$83/sqft
    Source: Public Record Report a problem
    5/2/2013Listed for sale$350,000-2.5%$81/sqft
    Source: Edina Realty Report a problem
    3/1/2013Sold$359,100+4.4%$83/sqft
    Source: Lake Superior Area Realtors as distributed by MLS GRID #1996485 Report a problem
    1/24/2013Listed for sale$343,900-31.2%$79/sqft
    Source: Prodigy Real Estate Group #4330924 Report a problem
    5/18/2012Sold$499,510+39.1%$115/sqft
    Source: Public Record Report a problem
    10/26/2011Listed for sale$359,000-38.8%$83/sqft
    Source: Edina Realty Report a problem
    6/23/2006Sold$586,999$135/sqft
    Source: Public Record Report a problem

    Public tax history

    YearProperty taxesTax assessment
    2025$7,640 +1%$605,200 -4.1%
    2024$7,564 +7.9%$630,900 +8.9%
    2023$7,010 +8.7%$579,400 +20%
    2022$6,448 +4.6%$482,800
    2021$6,162 -1.9%$482,800 +3.7%
    2020$6,280 $465,600
    2019$6,280 $465,600 +5.1%
    2018$6,280 +1.1%$442,900 +4.7%
    2017$6,210 +505.3%$423,200 +2.8%
    2016$1,026 -83.6%$411,800 +0.3%
    2015$6,272 $410,600 +13.7%
    2013$6,272 +13.6%$361,200 +4%
    2012$5,520 $347,400 -12.4%
    2011$5,520 -0.4%$396,500 -13.6%
    2010$5,544 -5.3%$458,700
    2009$5,856 -1.6%--
    2008$5,952 +818.5%--
    2007$648 +189.3%--
    2006$224 --
    Find assessor info on the county website

    Neighborhood: 55129

    Nearby schools

    GreatSchools rating
    Get a cash offer in 3 minutes
    Find out how much your home could sell for in as little as 3 minutes with a no-obligation cash offer.
    Estimated market value
    $722,800
    Get a cash offer in 3 minutes
    Find out how much your home could sell for in as little as 3 minutes with a no-obligation cash offer.
    Estimated market value
    $722,800