Skip main navigation
Sold for $548,000
  • $548,000

    11086 Drennen Dr, Tanner, AL 35671

    5beds
    5,160sqft
    Single Family Residence
    Built in 2001
    0.57 Acres Lot
    $546,300 Zestimate®
    $106/sqft
    $3,720 Estimated rent

    Home value

    $546,300

    $475,000 - $628,000

    $3,720/mo

    Zestimate® history
    Loading
    Loading...

    Owner options

    List your home for rent

    $3,720/mo

    Rent Zestimate®

    Find your next renter with Zillow Rental Manager. Plus, with online applications, you can quickly screen prospective tenants – for free.

    Learn more

    $3,720/mo

    Rent Zestimate®

    Refinance and save

    $2,490/mo

    Est. payment

    Refinancing to a lower rate could help reduce your monthly payments and save thousands over the life of the loan.

    See today's rates

    $2,490/mo

    Est. payment

    Explore your selling options

    Work with a Zillow partner agent

    Leverage their expertise and Zillow's premium Showcase listings to get your home seen by more buyers.

    Get started

    List with your own agent

    Get your home in front of millions of buyers by listing it on Zillow.

    Learn how to do it

    Sell it yourself

    Take full control of how buyers see your home on Zillow by listing For Sale by Owner (FSBO).

    List your home

    What's special

    Wet barWalk-out basementMain-level guest suiteRec roomBalcony retreatMaster features fireplaceCircle driveway
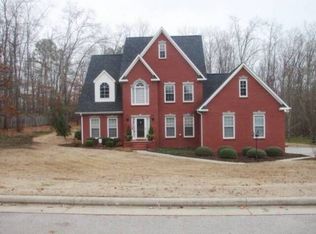
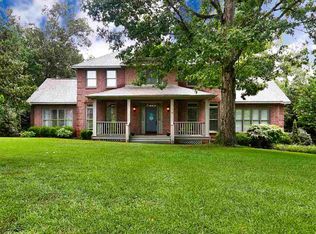
    Spacious 5BR/7BA home in sought-after Houston Place, a quiet, mature neighborhood with easy I-65 access. Grand 2-story foyer, extensive custom trim, elegant living room w/fireplace, and large formal dining. Gourmet kitchen has Sub-Zero fridge, double ovens, gas cooktop, granite counters, and oversized pantry, opening to a vaulted keeping room. Main-level guest suite includes sitting room w/fireplace. Upstairs offers 4 generous bedrooms; master features fireplace, luxury spa bath, and balcony retreat. Fresh paint on both levels. Walk-out basement includes rec room, wet bar, full bath, and exercise area. Two covered patios, circle driveway, and spacious backyard! 2 brand new water heaters!

    Zillow last checked:

    Listing updated:

    Listed by:

    Benjamin Waye 256-617-6621,

    Matt Curtis Real Estate, Inc.

    Bought with:

    Kristen Hight, 110578

    A.H. Sothebys Int. Realty

    Source: ValleyMLS,MLS#: 21900422MLS Logo

    Facts & features

    Interior

    Bedrooms & bathrooms
    • Bedrooms: 5
    • Bathrooms: 7
    • Full bathrooms: 5
    • 1/2 bathrooms: 2
    Rooms
    • Room types: Foyer, Master Bedroom, Living Room, Bedroom 2, Dining Room, Bedroom 3, Kitchen, Bedroom 4, Family Room, Breakfast, Recreation Room, Laundry, Exercise Room, Sitting Room
    Primary bedroom
    • Features: Ceiling Fan(s), Crown Molding, Fireplace, Wood Floor, Walk-In Closet(s)
    • Level: Second
    • Area: 312
    • Dimensions: 13 x 24
    Bedroom 2
    • Features: Crown Molding, Carpet, Fireplace, Recessed Lighting, Walk-In Closet(s)
    • Level: First
    • Area: 196
    • Dimensions: 14 x 14
    Bedroom 3
    • Features: Ceiling Fan(s), Crown Molding, Wood Floor, Walk-In Closet(s)
    • Level: Second
    • Area: 165
    • Dimensions: 11 x 15
    Bedroom 4
    • Features: Ceiling Fan(s), Crown Molding, Carpet, Walk-In Closet(s)
    • Level: Second
    • Area: 156
    • Dimensions: 12 x 13
    Bedroom 5
    • Features: Ceiling Fan(s), Crown Molding, Carpet, Walk-In Closet(s)
    • Level: Second
    • Area: 196
    • Dimensions: 14 x 14
    Dining room
    • Features: Crown Molding, Recessed Lighting, Smooth Ceiling, Tile
    • Level: First
    • Area: 308
    • Dimensions: 14 x 22
    Family room
    • Features: Crown Molding, Fireplace, Smooth Ceiling, Wood Floor
    • Level: First
    • Area: 294
    • Dimensions: 14 x 21
    Kitchen
    • Features: Crown Molding, Eat-in Kitchen, Granite Counters, Kitchen Island, Pantry, Wood Floor
    • Level: First
    • Area: 255
    • Dimensions: 15 x 17
    Living room
    • Features: Crown Molding, Fireplace, Smooth Ceiling, Vaulted Ceiling(s), Wood Floor
    • Level: First
    • Area: 195
    • Dimensions: 13 x 15
    Exercise room
    • Features: Recessed Lighting, Tile
    • Level: Basement
    • Area: 322
    • Dimensions: 14 x 23
    Laundry room
    • Features: Utility Sink
    • Level: Second
    • Area: 98
    • Dimensions: 7 x 14
    Heating
    • Central 2, Natural Gas
    Cooling
    • Central 1, Central 2, Electric
    Appliances
    • Included: Built-In Refrigerator, Dishwasher, Disposal, Double Oven, Gas Cooktop
    Features
    • Basement: Basement
    • Has fireplace: Yes
    • Fireplace features: Gas Log, Three +
    Interior area
    • Total interior livable area: 5,160 sqft

    Property

    Parking
    • Parking features: Circular Driveway, Driveway-Concrete, Garage Faces Side, Garage-Two Car
    Features
    • Levels: Two
    • Stories: 2
    • Patio & porch: Covered, Covered Porch, Deck
    Lot
    • Size: 0.57 Acres
    Details
    • Parcel number: 1602040001032021

    Construction

    Type & style
    • Home type: SingleFamily
    • Property subtype: Single Family Residence
    Condition
    • New construction: No
    • Year built: 2001

    Utilities & green energy

    • Sewer: Septic Tank
    • Water: Public

    Community & HOA

    Community
    • Subdivision: Houston Place
    HOA
    • Has HOA: No
    Location
    • Region: Tanner

    Financial & listing details

    • Price per square foot: $106/sqft
    • Date on market: 10/1/2025

    Price history

    DateEventPrice
    5/15/2026Sold$548,000-2%$106/sqft
    Source: ValleyMLS #21900422 Report a problem
    2/16/2026Pending sale$559,000$108/sqft
    Source: ValleyMLS #21900422 Report a problem
    12/3/2025Price change$559,000-0.2%$108/sqft
    Source: ValleyMLS #21900422 Report a problem
    10/1/2025Listed for sale$560,000+0.9%$109/sqft
    Source: ValleyMLS #21900422 Report a problem
    8/7/2025Listing removed$555,000$108/sqft
    Source: ValleyMLS #21890971 Report a problem
    6/26/2025Price change$555,000-0.9%$108/sqft
    Source: ValleyMLS #21890971 Report a problem
    6/7/2025Listed for sale$560,000+1.8%$109/sqft
    Source: ValleyMLS #21890971 Report a problem
    5/21/2025Listing removed$550,000$107/sqft
    Source: ValleyMLS #21884001 Report a problem
    5/5/2025Contingent$550,000$107/sqft
    Source: ValleyMLS #21884001 Report a problem
    3/21/2025Listed for sale$550,000-24.1%$107/sqft
    Source: ValleyMLS #21884001 Report a problem
    3/1/2024Listing removed--
    Source: ValleyMLS #21847140 Report a problem
    1/6/2024Listed for sale$725,000-5.8%$141/sqft
    Source: ValleyMLS #21847140 Report a problem
    10/8/2023Listing removed--
    Source: ValleyMLS #1831225 Report a problem
    6/15/2023Price change$770,000-2.5%$149/sqft
    Source: ValleyMLS #1831225 Report a problem
    4/8/2023Listed for sale$790,000+4.6%$153/sqft
    Source: ValleyMLS #1831225 Report a problem
    10/4/2022Listing removed--
    Source: Owner Report a problem
    7/6/2022Listed for sale$755,000+37.3%$146/sqft
    Source: Owner Report a problem
    6/5/2010Listing removed$550,000$107/sqft
    Source: Re/Max Legacy #314866 Report a problem
    4/15/2010Listed for sale$550,000$107/sqft
    Source: Re/Max Legacy #314866 Report a problem

    Public tax history

    Tax history is unavailable.

    Neighborhood: 35671

    Nearby schools

    GreatSchools rating
    Schools provided by the listing agent
    • Elementary: Fame Academy At Brookhill (P-3)
    • Middle: Athens (6-8)
    • High: Athens High School

    Source: ValleyMLS. This data may not be complete. We recommend contacting the local school district to confirm school assignments for this home.

    Get pre-qualified for a loan
    At Zillow Home Loans, we can pre-qualify you in as little as 5 minutes with no impact to your credit score.

    An equal housing lender. NMLS #10287.