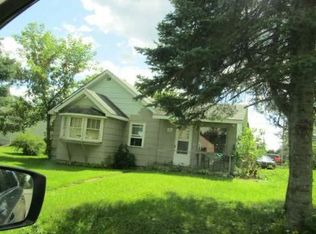
Space, potential, and nearly 3 acres in Floodwood! Welcome to 11086 Hwy 2, a 2+ bedroom, 1.5-bath home featuring an impressive 3-stall garage and plenty of room to spread out. Step inside to a spacious mudroom, the perfect spot to kick off your shoes and unload after a long day. The main level features the kitchen, living room with combined dining area. Down the hall, you’ll find the primary bedroom with an attached half bath, a second bedroom, and a full bathroom ready for your personal touches to make it shine. The lower level offers an incredible opportunity to expand and customize the home to fit your needs. With approximately 40' x 24' of open space and 8 ft ceilings, this blank canvas could easily become additional bedrooms, a second living area, home gym, hobby space, or whatever your vision requires. Outside, enjoy the open yard and relax on the deck overlooking the property. With nearly 3 acres, a spacious garage, flexible lower-level space, and plenty of room to make it your own, this property offers an excellent opportunity for buyers looking for space and potential. Don’t miss your chance to see all this property has to offer—schedule your showing today!
Pending
$164,900
11086 Highway 2, Floodwood, MN 55736
2beds
1,152sqft
Single Family Residence
Built in 1979
2.78 Acres Lot
$-- Zestimate®
$143/sqft
$-- HOA
What's special
Open yardDeck overlooking the propertySpacious mudroom
- 36 days
- 40
- 0
Likely to sell faster than
Zillow last checked:
Listing updated:
Listed by:
Krystal Christenson 218-565-8286,
RE/MAX Results
Source: Lake Superior Area Realtors as distributed by MLS GRID,MLS#: 6128357
Facts & features
Interior
Bedrooms & bathrooms
- Bedrooms: 2
- Bathrooms: 2
- Full bathrooms: 1
- 1/2 bathrooms: 1
Primary bedroom
- Description: With attached 1/2 bath
- Area: 121 Square Feet
- Dimensions: 11 x 11
Bedroom
- Area: 88 Square Feet
- Dimensions: 8 x 11
Bonus room
- Description: Wall between the two bonus rooms could be taken down for a legal 3rd bedroom
- Area: 35 Square Feet
- Dimensions: 7 x 5
Bonus room
- Area: 35 Square Feet
- Dimensions: 7 x 5
Dining room
- Area: 77 Square Feet
- Dimensions: 7 x 11
Entry hall
- Area: 154 Square Feet
- Dimensions: 14 x 11
Kitchen
- Area: 132 Square Feet
- Dimensions: 11 x 12
Living room
- Area: 154 Square Feet
- Dimensions: 11 x 14
Heating
- Forced Air, Propane
Cooling
- None
Features
- Basement: Full,Unfinished
- Has fireplace: No
Interior area
- Total interior livable area: 1,152 sqft
- Finished area above ground: 1,152
- Finished area below ground: 0
Property
Parking
- Total spaces: 3
- Parking features: Detached
- Garage spaces: 3
Features
- Patio & porch: Deck
Lot
- Size: 2.78 Acres
- Features: Irregular Lot
Details
- Additional structures: Storage Shed
- Parcel number: 360001005860
Construction
Type & style
- Home type: SingleFamily
- Architectural style: Ranch
- Property subtype: Single Family Residence
Materials
- Metal, Wood, Modular
- Foundation: Concrete Perimeter
Condition
- Previously Owned
- Year built: 1979
Utilities & green energy
- Electric: Minnesota Power
- Sewer: Private Sewer
- Water: Private
Community & HOA
HOA
- Has HOA: No
Location
- Region: Floodwood
Financial & listing details
- Price per square foot: $143/sqft
- Tax assessed value: $95,800
- Annual tax amount: $273
- Date on market: 10/6/2026
- Cumulative days on market: 26 days
- Listing terms: Cash,Conventional
Estimated market value
Not available
Estimated sales range
Not available
Not available
Price history
| Date | Event | Price |
|---|---|---|
| 10/22/2026 | Pending sale | $164,900$143/sqft |
Source:  Lake Superior Area Realtors as distributed by MLS GRID #6128357 Report a problem | ||
| 10/12/2026 | Contingent | $164,900$143/sqft |
Source: Lake Superior Area Realtors as distributed by MLS GRID #6128357 Report a problem | ||
| 10/6/2026 | Listed for sale | $164,900$143/sqft |
Source: Lake Superior Area Realtors as distributed by MLS GRID #6128357 Report a problem | ||
Public tax history
| Year | Property taxes | Tax assessment |
|---|---|---|
| 2026 | $358 +21.8% | $95,800 +5.4% |
| 2025 | $294 -17.9% | $90,900 +8% |
| 2024 | $358 -10.9% | $84,200 -12.4% |
| 2023 | $402 -11.5% | $96,100 +0.7% |
| 2022 | $454 +43.7% | $95,400 +9.5% |
| 2021 | $316 | $87,100 +9.6% |
| 2020 | $316 | $79,500 |
| 2019 | $316 -14.1% | $79,500 -9.2% |
| 2018 | $368 +5.1% | $87,600 |
| 2017 | $350 -4.9% | $87,600 |
| 2016 | $368 +3.4% | $87,600 +50.5% |
| 2015 | $356 -2.2% | $58,200 +0.7% |
| 2014 | $364 -49% | $57,800 -31.1% |
| 2013 | $714 +2.9% | $83,900 |
| 2012 | $693 -11% | $83,900 -24.5% |
| 2011 | $779 -8.7% | $111,100 |
| 2010 | $853 | $111,100 |
| 2009 | $853 +182.2% | $111,100 +63.6% |
| 2008 | $302 -25.1% | $67,900 +10% |
| 2007 | $404 +18.9% | $61,700 |
| 2006 | $339 +14.9% | $61,700 +22.9% |
| 2004 | $295 -17.9% | $50,200 +12.1% |
| 2003 | $359 +46.2% | $44,800 +10.1% |
| 2002 | $246 -14% | $40,700 +8.5% |
| 2001 | $286 +16.1% | $37,500 +8.4% |
| 2000 | $246 | $34,600 |
Find assessor info on the county website
Monthly payment
Est. payment
Payment breakdown
Explore the cost of this home by adjusting the details. Changes won't be saved.Climate risks
Neighborhood: 55736
Similar homes
- $159,9003 bd2 ba1.2k sqft911 Fir St, Floodwood, MN 55736For Sale
 MLS ID #6127718, Jody Mattinen, Adolphson Real Estate - Cloquet. Lake Superior Area Realtors as distributed by MLS GRID
- $229,9001 bd1 ba1k sqft5347 Robinson Rd, Floodwood, MN 55736New Construction
 MLS ID #6126719, Jamie Sathers-Day, JS Realty. Lake Superior Area Realtors as distributed by MLS GRID
- $85,5001 bd1 ba812 sqft110 2nd Ave E, Floodwood, MN 55736Auction
 Hubzu
