Welcome to 11086 Holland Circle, an impressive executive-style home in the sought after Bell Oaks Estates neighborhood of Eden Prairie. Offering Over 4300 sf, this spacious residence features 6 bedrooms, 4 baths, providing exceptional space and flexibility for everyday living and entertaining. The main level offers an inviting open concept feel, with an updated kitchen featuring a center island, top of the line stainless appliances, and abundant cabinetry. The kitchen flows naturally into the dining and living areas, creating an ideal setting for gatherings. A four season sunroom extends the living space and provides a peaceful place to enjoy the beautiful back yard. The home features beautiful hardwood floors, two wood burning fireplaces and generously sized living areas. Upstairs, the spacious primary suite includes a walk in closet and an unbelievable spa like bathroom with a gorgeous sauna and walk in shower. Three more large bedrooms and a full bath finish off the upper floor. The lower level adds significant living spaces with two additional bedrooms and a full bath. Ample storage as well! Sitting nicely on over a third of an acre in the coveted Eden Prairie School district, you won't want to miss this one!
Pending
$900,000
11086 Holland Cir, Eden Prairie, MN 55347
6beds
4,385sqft
Single Family
Built in 1993
0.35 Acres Lot
$905,600 Zestimate®
$205/sqft
$-- HOA
What's special
- 22 days
- 1,122
- 75
Zillow last checked:
Listing updated:
Listed by:
Timothy Beduhn 612-275-4205,
Coldwell Banker Realty
Source: NorthstarMLS as distributed by MLS GRID,MLS#: 7139236
Facts & features
Interior
Bedrooms & bathrooms
- Bedrooms: 6
- Bathrooms: 4
- Full bathrooms: 3
- 1/2 bathrooms: 1
Bedroom
- Level: Upper
- Area: 247 Square Feet
- Dimensions: 19x13
Bedroom 2
- Level: Upper
- Area: 154 Square Feet
- Dimensions: 14x11
Bedroom 3
- Level: Upper
- Area: 143 Square Feet
- Dimensions: 13x11
Bedroom 4
- Level: Upper
- Area: 144 Square Feet
- Dimensions: 12x12
Bedroom 5
- Level: Lower
- Area: 154 Square Feet
- Dimensions: 14x11
Bedroom 6
- Level: Lower
- Area: 143 Square Feet
- Dimensions: 13x11
Other
- Level: Lower
- Area: 425 Square Feet
- Dimensions: 25x17
Dining room
- Level: Main
- Area: 168 Square Feet
- Dimensions: 14x12
Family room
- Level: Main
- Area: 272 Square Feet
- Dimensions: 17x16
Kitchen
- Level: Main
- Area: 320 Square Feet
- Dimensions: 20x16
Living room
- Level: Main
- Area: 195 Square Feet
- Dimensions: 15x13
Sun room
- Level: Main
- Area: 143 Square Feet
- Dimensions: 13x11
Heating
- Forced Air
Cooling
- Central Air
Appliances
- Included: Cooktop, Dishwasher, Double Oven, Dryer, Exhaust Fan, Gas Water Heater, Microwave, Refrigerator, Stainless Steel Appliance(s), Washer
- Laundry: Main Level, Sink
Features
- Basement: Block,Daylight,Drain Tiled,Egress Window(s),Finished,Full
- Number of fireplaces: 2
- Fireplace features: Amusement Room, Family Room, Wood Burning
Interior area
- Total structure area: 4,385
- Total interior livable area: 4,385 sqft
- Finished area above ground: 2,975
- Finished area below ground: 1,410
Property
Parking
- Total spaces: 3
- Parking features: Attached, Asphalt, Garage, Garage Door Opener
- Attached garage spaces: 3
- Has uncovered spaces: Yes
Accessibility
- Accessibility features: None
Features
- Levels: Two
- Stories: 2
- Patio & porch: Composite Decking, Deck
- Fencing: Invisible
Lot
- Size: 0.35 Acres
- Dimensions: 65 x 118 x 34 x 140 x 110
- Features: Tree Coverage - Medium
Details
- Foundation area: 1582
- Parcel number: 3611622230052
- Zoning description: Residential-Single Family
Construction
Type & style
- Home type: SingleFamily
- Property subtype: Single Family
Materials
- Block, Concrete
- Roof: Age 8 Years or Less,Asphalt
Condition
- New construction: No
- Year built: 1993
Utilities & green energy
- Electric: 200+ Amp Service
- Gas: Natural Gas
- Sewer: City Sewer/Connected
- Water: City Water/Connected
Community & HOA
HOA
- Has HOA: No
Location
- Region: Eden Prairie
Financial & listing details
- Price per square foot: $205/sqft
- Tax assessed value: $839,400
- Annual tax amount: $10,963
- Date on market: 9/4/2026
- Cumulative days on market: 16 days
Estimated market value
$905,600
$860,000 - $951,000
$4,833/mo
Price history
| Date | Event | Price |
|---|---|---|
| 9/13/2026 | Pending sale | $900,000$205/sqft |
Source:  NorthstarMLS as distributed by MLS GRID #7139236 Report a problem NorthstarMLS as distributed by MLS GRID #7139236 Report a problem | ||
| 9/11/2026 | Listed for sale | $900,000+56.5%$205/sqft |
Source: NorthstarMLS as distributed by MLS GRID #7139236 Report a problem | ||
| 11/13/2018 | Sold | $575,000-1.7%$131/sqft |
Source: NorthstarMLS as distributed by MLS GRID #5001443 Report a problem | ||
| 10/9/2018 | Pending sale | $585,000$133/sqft |
Source: RE/MAX ADVANTAGE PLUS #5001443 Report a problem | ||
| 9/7/2018 | Price change | $585,000-2.5%$133/sqft |
Source: RE/MAX ADVANTAGE PLUS #5001443 Report a problem | ||
| 7/30/2018 | Price change | $599,900-3.2%$137/sqft |
Source: RE/MAX ADVANTAGE PLUS #5001443 Report a problem | ||
| 6/24/2018 | Price change | $619,900-3.1%$141/sqft |
Source: RE/MAX ADVANTAGE PLUS #5001443 Report a problem | ||
| 6/13/2018 | Listed for sale | $639,900$146/sqft |
Source: RE/MAX Advantage Plus #4966274 Report a problem | ||
Public tax history
| Year | Property taxes | Tax assessment |
|---|---|---|
| 2026 | $10,963 +15.1% | $839,400 +3% |
| 2025 | $9,525 +6.8% | $815,000 +9.2% |
| 2024 | $8,916 +7.2% | $746,500 +0.8% |
| 2023 | $8,317 +11.6% | $740,500 +7% |
| 2022 | $7,455 +6.7% | $692,000 +17.8% |
| 2021 | $6,987 -3.3% | $587,500 +5% |
| 2020 | $7,225 +3.4% | $559,400 |
| 2019 | $6,987 -3.3% | $559,400 |
| 2018 | $7,225 +1.5% | $559,400 +7.4% |
| 2017 | $7,117 +2% | $520,700 |
| 2016 | $6,974 -0.8% | $520,700 +6% |
| 2015 | $7,030 +2.6% | $491,300 |
| 2014 | $6,851 -5% | $491,300 -2.6% |
| 2013 | $7,213 +1.1% | $504,400 -1.3% |
| 2012 | $7,134 -1.3% | $510,900 -4% |
| 2011 | $7,230 -5.7% | $532,100 -10.9% |
| 2010 | $7,669 -4.6% | $596,900 -8% |
| 2009 | $8,038 +18.3% | $648,800 +18.4% |
| 2006 | $6,793 +5.8% | $548,200 +4.5% |
| 2005 | $6,421 +3.7% | $524,700 +4% |
| 2004 | $6,189 +0.7% | $504,600 +8.9% |
| 2002 | $6,148 -44.4% | $463,300 |
| 2001 | $11,061 | -- |
Find assessor info on the county website
Monthly payment
Est. payment
Payment breakdown
Explore the cost of this home by adjusting the details. Changes won't be saved.Climate risks
Neighborhood: 55347
Similar homes
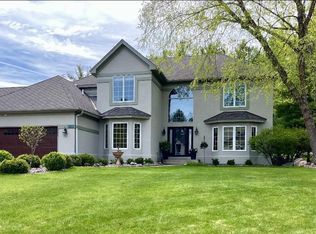
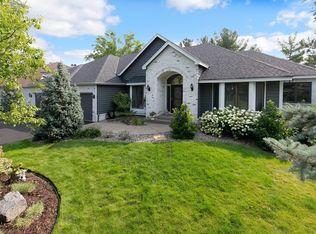
- $865,0006 bd5 ba4.7k sqft14183 McCoy Ct, Eden Prairie, MN 55347For Sale

 MLS ID #7093551, Richard L Vogelgesang, Edina Realty, Inc.. NorthstarMLS as distributed by MLS GRID
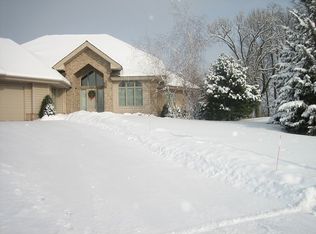
 - $815,0005 bd4 ba4.3k sqft8973 Knoble Ct, Eden Prairie, MN 55347For Sale
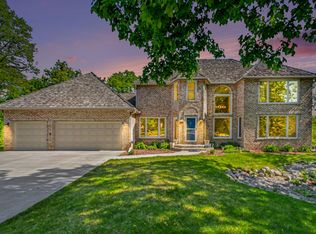 MLS ID #7038406, Valerie Q Rydland, Coldwell Banker Realty - Southwest Regional. NorthstarMLS as distributed by MLS GRID
 - $--4 bd4 ba5.3k sqft5595 Bristol Ln, Minnetonka, MN 55343Auction
 Auction.com 2
 - $469,9004 bd3 ba2.3k sqft12273 Jack Pine Trl, Eden Prairie, MN 55347For Sale
 MLS ID #7149305, Barry C Tanner, eXp Realty. NorthstarMLS as distributed by MLS GRID
 - $750,0004 bd4 ba3.6k sqft8079 Spruce Trl, Eden Prairie, MN 55347For SaleMLS ID #7128698, Ryan M Platzke, Coldwell Banker Realty - Southwest Regional. NorthstarMLS as distributed by MLS GRID
- $1,095,0004 bd4 ba3.8k sqft7941 S Bay Curv, Eden Prairie, MN 55347For SaleMLS ID #7112326, John M Mazzara, RE/MAX Results. NorthstarMLS as distributed by MLS GRID
- $900,0004 bd3 ba4k sqft22420 Wagon Wheel Trl, Lakeville, MN 55044For SaleMLS ID #7096800, Toni M. Cater, Keller Williams Preferred Rlty. NorthstarMLS as distributed by MLS GRID
- $899,0003 bd3 ba4.1k sqft3720 Denmark Ct E, Eagan, MN 55123For SaleMLS ID #7086708, Taylor Edward Balogh, Acer Real Estate Group. NorthstarMLS as distributed by MLS GRID
- $1,000,0004 bd4 ba5.3k sqft4166 Heatherton Pl, Minnetonka, MN 55345For SaleMLS ID #7144239, Noel Krueger, Edina Realty, Inc.. NorthstarMLS as distributed by MLS GRID
- $719,0005 bd4 ba4k sqft18344 Lake Forest Dr, Lakeville, MN 55044For SaleMLS ID #7149994, Scott Carmody, RE/MAX Results. NorthstarMLS as distributed by MLS GRID
- $870,0006 bd5 ba4.2k sqft5128 167th St W, Lakeville, MN 55044For SaleMLS ID #7147415, Ruthie Baker, Edina Realty, Inc.. NorthstarMLS as distributed by MLS GRID
- $985,0005 bd4 ba4.4k sqft17635 Sunrise Ct SW, Prior Lake, MN 55372For SaleMLS ID #7025391, Victor Aleksey Gromoff, Bridge Realty, LLC. NorthstarMLS as distributed by MLS GRID
- $925,0004 bd4 ba2.9k sqft6601 Naomi Dr, Edina, MN 55439For SaleMLS ID #7109486, Brian M Busse, eXp Realty. NorthstarMLS as distributed by MLS GRID
- $949,9005 bd3 ba4.7k sqft2135 County Road 24, Hamel, MN 55340For SaleMLS ID #7084919, Kerby & Cristina Real Estate Experts, RE/MAX Results. NorthstarMLS as distributed by MLS GRID
- $950,0005 bd4 ba4.4k sqft3006 Wild Flower Trl, Hamel, MN 55340For SaleMLS ID #7139907, BROWN & Co Residential, eXp Realty. NorthstarMLS as distributed by MLS GRID
- $1,000,0004 bd3 ba2.4k sqft14513 Glendale Ave SE, Prior Lake, MN 55372For SaleMLS ID #7095065, Jeff W Young, Edina Realty, Inc.. NorthstarMLS as distributed by MLS GRID
- $824,9004 bd4 ba3.6k sqft2225 Lake Cir, Victoria, MN 55386For SaleMLS ID #7139204, Timothy Beduhn, Coldwell Banker Realty. NorthstarMLS as distributed by MLS GRID
