Welcome to 11086 Sanadrew Drive, a stunning gem in the highly desirable Westwinds of Lake Linganore! This home truly feels like a private retreat with its impressive updates and meticulous care. From the moment you arrive, you'll be captivated by the exceptional curb appeal, manicured grounds, and inviting hardscaping. Step inside to a grand two-story foyer bathed in natural light, and you'll immediately notice the elegant hand-scraped hickory hardwood floors that flow throughout the main level. To the right, a private office (or potential first-floor bedroom) awaits, while to the left, a spacious living room features custom crown moldings. Columns guide you into the dining room, which boasts chair rail, crown molding, and custom wall moldings. The kitchen is a culinary dream, with 42" maple cabinets, granite countertops, recessed lighting, a custom backsplash, and ceramic tile floors. It also features a separate desk area, stainless steel appliances, a pantry with a barndoor, and a massive custom island with a microwave drawer, cooktop, extra seating, and abundant storage. The family room exudes warmth and coziness with its custom gas fireplace, hearth, and mantel, complemented by upgraded carpeting. Adjacent to the family room is the sunroom, where expansive windows and a custom arch frame a breathtaking view. French doors lead to a spacious deck with a retractable awning, perfect for enjoying sunsets and relaxation. The thoughtfully designed laundry/mudroom includes space for folding, a laundry tub, and garage access. As you ascend upstairs take note of the updated iron stair balusters and custom carpet. The custom hickory floors extend throughout the upper hallway and into the magnificent Primary Suite. This luxurious retreat features a sitting area, vaulted ceilings, crown molding, and an extraordinary closet with custom cabinetry. The spa-like primary bath includes heated floors, a large soaking tub, dual vanities, a walk-in linen/medicine closet, and a separate shower with elegant tile work. Three additional spacious bedrooms and an updated full bath complete the upper level. The basement is a versatile space with LVP flooring and neutral finishes and includes a large rec room, exercise room, fifth bedroom with a walk-in closet, storage areas, and access to an impressive back patio. The outdoor space is a true masterpiece, featuring stone retaining walls, high-end pavers, solar lights, and a custom firepit. Every detail of this home has been thoughtfully upgraded, including new light fixtures, door handles, custom window treatments, and several barn doors have been added throughout. The interior has been freshly painted, and recent updates include 2019 and 2014 HVAC systems, a 2023 roof, a 2020 water heater, and new attic insulation. The Lake Linganore community offers a wealth of amenities, including four swimming pools, pickleball and tennis courts, basketball courts, a private lake with beaches, and scenic hiking trails. Plus, the nearby old community golf course, which will never be developed, provides additional green space and recreational opportunities and is within walking distance of the home! Don't miss out on this beautifully designed home with an assumable VA loan—it's a private sanctuary with everything you could desire!
Sold for $840,000
$840,000
11086 Sanandrew Dr, New Market, MD 21774
5beds
5,200sqft
Single Family Residence
Built in 2001
8,207 Square Feet Lot
$860,700 Zestimate®
$162/sqft
$4,373 Estimated rent
Home value
$860,700
$818,000 - $904,000
$4,373/mo
Zestimate® history
Owner options
List your home for rent
$4,373/mo
Rent Zestimate®
Find your next renter with Zillow Rental Manager. Plus, with online applications, you can quickly screen prospective tenants – for free.
$4,373/mo
Rent Zestimate®
Refinance and save
$5,368/mo
Est. payment
Refinancing to a lower rate could help reduce your monthly payments and save thousands over the life of the loan.
$5,368/mo
Est. payment
Explore your selling options
Work with a Zillow partner agent
Leverage their expertise and Zillow's premium Showcase listings to get your home seen by more buyers.
Get startedList with your own agent
Get your home in front of millions of buyers by listing it on Zillow.
Learn how to do itSell it yourself
Take full control of how buyers see your home on Zillow by listing For Sale by Owner (FSBO).
List your homeWhat's special
Zillow last checked:
Listing updated:
Listed by:
Charlotte Savoy 443-212-8969,
The KW Collective,
Listing Team: The Savoy Team At The Kw Collective
Bought with:
Holly Amaya, 5015200
Brock Realty
Source: Bright MLS,MLS#: MDFR2053024
Facts & features
Interior
Bedrooms & bathrooms
- Bedrooms: 5
- Bathrooms: 4
- Full bathrooms: 3
- 1/2 bathrooms: 1
- Main level bathrooms: 1
Rooms
- Room types: Living Room, Dining Room, Primary Bedroom, Bedroom 2, Bedroom 3, Bedroom 4, Bedroom 5, Kitchen, Family Room, Foyer, Sun/Florida Room, Exercise Room, Office, Recreation Room, Storage Room, Primary Bathroom, Full Bath, Half Bath
Basement
- Area: 1790
Heating
- Heat Pump, Natural Gas
Cooling
- Heat Pump, Electric
Appliances
- Included: Dishwasher, Disposal, Dryer, Double Oven, Refrigerator, Stainless Steel Appliance(s), Washer, Gas Water Heater
- Laundry: Main Level, Mud Room
Features
- Dining Area, Family Room Off Kitchen, Formal/Separate Dining Room, Eat-in Kitchen, Kitchen Island, Primary Bath(s), Soaking Tub, Walk-In Closet(s), Breakfast Area, Ceiling Fan(s), Chair Railings, Crown Molding, Open Floorplan, Kitchen - Gourmet, Kitchen - Table Space, Pantry, Recessed Lighting, Upgraded Countertops, High Ceilings, Vaulted Ceiling(s)
- Flooring: Luxury Vinyl, Carpet, Ceramic Tile, Hardwood, Wood
- Doors: Six Panel
- Windows: Window Treatments
- Basement: Walk-Out Access,Finished
- Number of fireplaces: 1
- Fireplace features: Gas/Propane
Interior area
- Total structure area: 5,200
- Total interior livable area: 5,200 sqft
- Finished area above ground: 3,410
- Finished area below ground: 1,790
Property
Parking
- Total spaces: 2
- Parking features: Garage Faces Front, Garage Door Opener, Attached
- Attached garage spaces: 2
Accessibility
- Accessibility features: None
Features
- Levels: Three
- Stories: 3
- Patio & porch: Patio, Terrace
- Exterior features: Extensive Hardscape, Sidewalks
- Pool features: Community
- Has view: Yes
- View description: Panoramic
Lot
- Size: 8,207 Square Feet
Details
- Additional structures: Above Grade, Below Grade
- Parcel number: 1127544991
- Zoning: RESIDENTIAL
- Special conditions: Standard
Construction
Type & style
- Home type: SingleFamily
- Architectural style: Traditional
- Property subtype: Single Family Residence
Materials
- Brick Front, Vinyl Siding
- Foundation: Block
- Roof: Shingle
Condition
- New construction: No
- Year built: 2001
Utilities & green energy
- Sewer: Public Sewer
- Water: Community
- Utilities for property: Cable Available
Community & HOA
Community
- Features: Pool
- Subdivision: Westwinds
HOA
- Has HOA: Yes
- Amenities included: Basketball Court, Beach Access, Lake, Pool, Tennis Court(s), Water/Lake Privileges
- HOA fee: $172 monthly
- HOA name: LAKE LINGANORE ASSOCIATION
Location
- Region: New Market
Financial & listing details
- Price per square foot: $162/sqft
- Tax assessed value: $595,100
- Annual tax amount: $6,647
- Date on market: 8/21/2024
- Listing agreement: Exclusive Right To Sell
- Ownership: Fee Simple
Price history
| Date | Event | Price |
|---|---|---|
| 10/4/2024 | Sold | $840,000+5%$162/sqft |
Source:  Bright MLS #MDFR2053024 Report a problem Bright MLS #MDFR2053024 Report a problem | ||
| 9/3/2024 | Contingent | $800,000$154/sqft |
Source: Bright MLS #MDFR2053024 Report a problem | ||
| 8/21/2024 | Listed for sale | $800,000-4.8%$154/sqft |
Source: Bright MLS #MDFR2053024 Report a problem | ||
| 8/17/2024 | Listing removed | -- |
Source: Bright MLS #MDFR2050234 Report a problem | ||
| 8/16/2024 | Price change | $839,900-1.2%$162/sqft |
Source: Bright MLS #MDFR2050234 Report a problem | ||
| 6/26/2024 | Listed for sale | $849,999+126.7%$163/sqft |
Source: Bright MLS #MDFR2050234 Report a problem | ||
| 9/9/2002 | Sold | $375,000+13.6%$72/sqft |
Source: Public Record Report a problem | ||
| 9/28/2001 | Sold | $330,175+317.9%$63/sqft |
Source: Public Record Report a problem | ||
| 2/13/2001 | Sold | $79,000$15/sqft |
Source: Public Record Report a problem | ||
Public tax history
| Year | Property taxes | Tax assessment |
|---|---|---|
| 2025 | $8,195 +12.7% | $663,433 +11.5% |
| 2024 | $7,272 +9.4% | $595,100 +4.9% |
| 2023 | $6,647 +5.2% | $567,133 -4.7% |
| 2022 | $6,319 +5.5% | $595,100 +16.4% |
| 2021 | $5,991 +2% | $511,200 |
| 2020 | $5,874 +2% | -- |
| 2019 | $5,758 +2.1% | $511,200 +6.2% |
| 2018 | $5,641 | $481,300 |
| 2017 | $5,641 +13.9% | $481,300 +5.5% |
| 2016 | $4,953 | $456,300 +2.8% |
| 2015 | $4,953 | $443,800 +2% |
| 2014 | $4,953 | $435,033 +2.1% |
| 2013 | -- | $426,267 +2.1% |
| 2012 | -- | $417,500 |
| 2011 | -- | $417,500 |
| 2010 | -- | $417,500 -31.5% |
| 2009 | -- | $609,150 +10% |
| 2008 | -- | $553,836 +11.1% |
| 2007 | -- | $498,523 +12.5% |
| 2006 | -- | $443,210 +11.4% |
| 2005 | -- | $397,996 +12.8% |
| 2004 | -- | $352,783 +14.7% |
| 2003 | -- | $307,570 +1.6% |
| 2002 | -- | $302,702 +507% |
| 2001 | -- | $49,866 |
Find assessor info on the county website
Neighborhood: 21774
Nearby homes
- $791,300-- bd4 ba3.2k sqft11088 Sanandrew Dr, New Market, MD 21774Off Market
- $805,0004 bd4 ba4.2k sqft11084 Sanandrew Dr, New Market, MD 21774Sold

- $751,3005 bd3 ba4.3k sqft11087 Sanandrew Dr, New Market, MD 21774Off Market
- $719,7005 bd3 ba4.3k sqft11087 San Andrew Dr, New Market, MD 21774Off Market
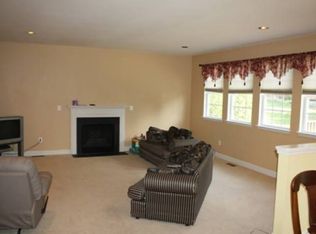
- $703,0004 bd2 ba2.5k sqft11085 Sanandrew Dr, New Market, MD 21774Off Market
- $738,800-- bd2 ba3.3k sqft11090 Sanandrew Dr, New Market, MD 21774Off Market
- $718,600-- bd3 ba3.2k sqft11082 Sanandrew Dr, New Market, MD 21774Off Market
- $813,6005 bd5 ba4.8k sqft11019 Country Club Rd, New Market, MD 21774Off Market
Nearby schools
GreatSchools rating
- 7/10Blue Heron ElementaryGrades: PK-5Distance: 0.9 mi
- 8/10New Market Middle SchoolGrades: 6-8Distance: 2.8 mi
- 7/10Linganore High SchoolGrades: 9-12Distance: 1.9 mi
Schools provided by the listing agent
- Elementary: Blue Heron
- Middle: New Market
- High: Linganore
- District: Frederick County Public Schools
Source: Bright MLS. This data may not be complete. We recommend contacting the local school district to confirm school assignments for this home.
Get a cash offer in 3 minutes
Find out how much your home could sell for in as little as 3 minutes with a no-obligation cash offer.
Estimated market value
$860,700
Get a cash offer in 3 minutes
Find out how much your home could sell for in as little as 3 minutes with a no-obligation cash offer.
Estimated market value
$860,700
- Maryland
- Frederick County
- New Market
- 21774
- 11086 Sanandrew Dr
Nearby cities
Nearby zip codes
Other New Market Topics
