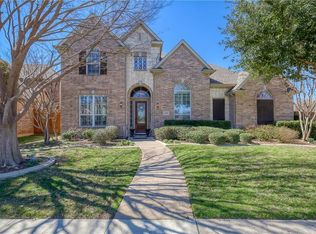
This impressive two-story, 5-bedroom, 4 and a half bathroom home offers the perfect combination of comfort and entertainment. Situated across from a picturesque golf course, the home features a spacious open floor plan with stunning views. The chef’s kitchen features newly installed Quartz countertops with large island space, new gas cooktop and updated sink and faucet. Relax in the spacious family room with a beautiful fireplace with a custom wood stained, two-story mantel and a wall of windows overlooking the sparkling pool and. The master suite on the main floor is a peaceful retreat with an en-suite bathroom and a large walk-in closet. Upstairs, you'll find a fantastic game room and a dedicated media room with new equipment that will remain. The additional bedrooms offer ample space and direct access to the bathrooms. The downstairs bedroom can also be used as an office or dressing room access to pool. Just step outside to your private backyard oasis, featuring a sparkling pool and spa—ideal for relaxation and hosting gatherings. Entire home repainted in neutral colors to accommodate any decorative style. Located in a prime location near top schools, shopping, and dining. This home is a true standout for both style and functionality.
Sold
Price Unknown
11086 Tenison Ln, Frisco, TX 75033
5beds
3,980sqft
Single Family Residence
Built in 2001
8,973 Square Feet Lot
$667,600 Zestimate®
$--/sqft
$4,372 Estimated rent
Home value
$667,600
$628,000 - $714,000
$4,372/mo
Zestimate® history
Owner options
List your home for rent
$4,372/mo
Rent Zestimate®
Find your next renter with Zillow Rental Manager. Plus, with online applications, you can quickly screen prospective tenants – for free.
$4,372/mo
Rent Zestimate®
Refinance and save
$265/mo
Est. payment
Refinancing to a lower rate could help reduce your monthly payments and save thousands over the life of the loan.
$265/mo
Est. payment
Explore your selling options
Work with a Zillow partner agent
Leverage their expertise and Zillow's premium Showcase listings to get your home seen by more buyers.
Get startedList with your own agent
Get your home in front of millions of buyers by listing it on Zillow.
Learn how to do itSell it yourself
Take full control of how buyers see your home on Zillow by listing For Sale by Owner (FSBO).
List your homeWhat's special
Sparkling poolSparkling pool and spaPicturesque golf courseBeautiful fireplacePrivate backyard oasisWall of windowsSpacious open floor plan
Zillow last checked:
Listing updated:
Listed by:
Paul Wilkerson 0482550 214-674-9222,
Competitive Edge Realty LLC 972-200-3685
Bought with:
Thomson Thomas
Fair Deal Realty
Source: NTREIS,MLS#: 20933851
Facts & features
Interior
Bedrooms & bathrooms
- Bedrooms: 5
- Bathrooms: 5
- Full bathrooms: 4
- 1/2 bathrooms: 1
Primary bedroom
- Level: First
- Dimensions: 16 x 15
Bedroom
- Level: First
- Dimensions: 10 x 12
Bedroom
- Level: Second
- Dimensions: 13 x 12
Bedroom
- Level: Second
- Dimensions: 14 x 11
Bedroom
- Level: Second
- Dimensions: 13 x 12
Primary bathroom
- Level: First
- Dimensions: 12 x 12
Breakfast room nook
- Level: First
- Dimensions: 12 x 12
Dining room
- Level: First
- Dimensions: 10 x 14
Other
- Level: First
- Dimensions: 5 x 8
Other
- Level: Second
- Dimensions: 5 x 8
Other
- Level: Second
- Dimensions: 4 x 9
Half bath
- Level: First
- Dimensions: 4 x 5
Kitchen
- Level: First
- Dimensions: 14 x 13
Living room
- Level: First
- Dimensions: 16 x 17
Living room
- Level: First
- Dimensions: 13 x 12
Living room
- Level: Second
- Dimensions: 21 x 15
Media room
- Level: First
- Dimensions: 17 x 18
Utility room
- Level: First
- Dimensions: 10 x 5
Heating
- Natural Gas
Cooling
- Central Air, Electric
Appliances
- Included: Some Gas Appliances, Built-In Refrigerator, Dishwasher, Electric Oven, Gas Cooktop, Disposal, Microwave, Plumbed For Gas
Features
- Wet Bar, Decorative/Designer Lighting Fixtures, Eat-in Kitchen, High Speed Internet, Kitchen Island, Pantry, Cable TV, Walk-In Closet(s), Wired for Sound
- Flooring: Carpet, Ceramic Tile, Luxury Vinyl Plank, Wood
- Has basement: No
- Number of fireplaces: 1
- Fireplace features: Gas Log
Interior area
- Total interior livable area: 3,980 sqft
Property
Parking
- Total spaces: 3
- Parking features: Alley Access, Concrete
- Attached garage spaces: 3
Features
- Levels: Two
- Stories: 2
- Pool features: Pool
Lot
- Size: 8,973 Square Feet
Details
- Parcel number: R226958
Construction
Type & style
- Home type: SingleFamily
- Architectural style: Traditional,Detached
- Property subtype: Single Family Residence
- Attached to another structure: Yes
Materials
- Brick, Concrete, Wood Siding
- Roof: Asphalt
Condition
- Year built: 2001
Utilities & green energy
- Sewer: Public Sewer
- Utilities for property: Sewer Available, Cable Available
Community & HOA
Community
- Security: Security System Owned, Carbon Monoxide Detector(s), Fire Alarm, Smoke Detector(s)
- Subdivision: The Fairways Ph 2
HOA
- Has HOA: Yes
- Services included: All Facilities, Association Management
- HOA fee: $265 semi-annually
- HOA name: Goodwin Management
- HOA phone: 855-289-6007
Location
- Region: Frisco
Financial & listing details
- Tax assessed value: $763,671
- Annual tax amount: $11,344
- Date on market: 5/16/2025
- Cumulative days on market: 51 days
- Listing terms: Cash,Conventional,FHA,See Agent,VA Loan
- Exclusions: Media furniture. Pictures and art on fence and light on fence.
Price history
| Date | Event | Price |
|---|---|---|
| 8/8/2025 | Sold | -- |
Source: NTREIS #20933851 Report a problem | ||
| 7/12/2025 | Pending sale | $699,900$176/sqft |
Source: NTREIS #20933851 Report a problem | ||
| 7/7/2025 | Contingent | $699,900$176/sqft |
Source: NTREIS #20933851 Report a problem | ||
| 7/1/2025 | Price change | $699,900-5.4%$176/sqft |
Source: NTREIS #20933851 Report a problem | ||
| 6/27/2025 | Price change | $739,900-1.3%$186/sqft |
Source: NTREIS #20933851 Report a problem | ||
| 6/20/2025 | Price change | $749,500-2.5%$188/sqft |
Source: NTREIS #20933851 Report a problem | ||
| 6/10/2025 | Price change | $769,000-2.2%$193/sqft |
Source: NTREIS #20933851 Report a problem | ||
| 5/16/2025 | Listed for sale | $786,500+5.4%$198/sqft |
Source: NTREIS #20933851 Report a problem | ||
| 10/26/2024 | Listing removed | $745,900$187/sqft |
Source: NTREIS #20643190 Report a problem | ||
| 10/12/2024 | Price change | $745,900+0.1%$187/sqft |
Source: NTREIS #20643190 Report a problem | ||
| 9/5/2024 | Price change | $744,900-0.1%$187/sqft |
Source: NTREIS #20643190 Report a problem | ||
| 7/19/2024 | Price change | $745,500-1.8%$187/sqft |
Source: NTREIS #20643190 Report a problem | ||
| 7/10/2024 | Price change | $759,500-2.6%$191/sqft |
Source: NTREIS #20643190 Report a problem | ||
| 6/29/2024 | Price change | $780,000-1.9%$196/sqft |
Source: NTREIS #20643190 Report a problem | ||
| 6/21/2024 | Price change | $795,000-1.9%$200/sqft |
Source: NTREIS #20643190 Report a problem | ||
| 6/13/2024 | Listed for sale | $810,000+113.2%$204/sqft |
Source: NTREIS #20643190 Report a problem | ||
| 4/23/2010 | Sold | -- |
Source: Public Record Report a problem | ||
| 6/3/2009 | Listing removed | $379,900$95/sqft |
Source: Visual Tour #11086774 Report a problem | ||
| 10/5/2008 | Listed for sale | $379,900-8.5%$95/sqft |
Source: Visual Tour #11086774 Report a problem | ||
| 8/10/2008 | Listing removed | $415,000$104/sqft |
Source: Point2 #10960419 Report a problem | ||
| 7/31/2008 | Price change | $415,000-5.7%$104/sqft |
Source: Point2 #10960419 Report a problem | ||
| 4/6/2008 | Listed for sale | $439,900$111/sqft |
Source: NCI Report a problem | ||
Public tax history
| Year | Property taxes | Tax assessment |
|---|---|---|
| 2025 | $1,406 -0.1% | $763,671 +0.9% |
| 2024 | $1,407 +9.2% | $756,622 +10% |
| 2023 | $1,289 -4.3% | $687,838 +10% |
| 2022 | $1,347 +10.8% | $625,307 +19.9% |
| 2021 | $1,215 +17.7% | $521,386 +12.3% |
| 2020 | $1,033 -1% | $464,096 +0.2% |
| 2019 | $1,044 +0.9% | $463,309 +1.1% |
| 2018 | $1,034 -88.3% | $458,449 +2% |
| 2017 | $8,837 | $449,527 +5.4% |
| 2016 | $8,837 +17.7% | $426,331 +10% |
| 2015 | $7,505 | $387,574 +10% |
| 2014 | $7,505 | $352,340 +8.4% |
| 2013 | $7,505 | $325,138 +6% |
| 2012 | -- | $306,854 -0.8% |
| 2011 | -- | $309,233 -3.4% |
| 2010 | -- | $319,996 +2.6% |
| 2009 | -- | $311,856 -15.7% |
| 2007 | -- | $369,741 -2% |
| 2006 | $930 +12.5% | $377,304 +16.3% |
| 2005 | $827 | $324,423 -0.9% |
| 2004 | -- | $327,451 -3.1% |
| 2003 | -- | $338,015 +12% |
| 2002 | -- | $301,857 |
Find assessor info on the county website
Neighborhood: The Trails
Nearby homes
- $--4 bd4 ba2.9k sqft11072 Tenison Ln, Frisco, TX 75033Sold
- $654,8003 bd3 ba3.5k sqft11091 Southwyck Dr, Frisco, TX 75033Off Market
- $647,9005 bd4 ba3.2k sqft11190 Tenison Ln, Frisco, TX 75033Off Market
- $601,0004 bd2 ba2.8k sqft11058 Tenison Ln, Frisco, TX 75033Off Market
- $599,7004 bd4 ba3.2k sqft2597 Blackstone Dr, Frisco, TX 75033Off Market
- $692,3004 bd3 ba3.6k sqft11077 Southwyck Dr, Frisco, TX 75033Off Market
- $648,4004 bd4 ba3k sqft11206 Tenison Ln, Frisco, TX 75033Off Market
- $590,5004 bd2 ba3.3k sqft11063 Southwyck Dr, Frisco, TX 75033Off Market
Nearby schools
GreatSchools rating
- 9/10Purefoy Elementary SchoolGrades: PK-5Distance: 0.6 mi
- 9/10Griffin Middle SchoolGrades: 6-8Distance: 0.8 mi
- 10/10Wakeland High SchoolGrades: 9-12Distance: 1.3 mi
Schools provided by the listing agent
- Elementary: Purefoy
- Middle: Griffin
- High: Wakeland
- District: Frisco ISD
Source: NTREIS. This data may not be complete. We recommend contacting the local school district to confirm school assignments for this home.
Get a cash offer in 3 minutes
Find out how much your home could sell for in as little as 3 minutes with a no-obligation cash offer.
Estimated market value
$667,600
Get a cash offer in 3 minutes
Find out how much your home could sell for in as little as 3 minutes with a no-obligation cash offer.
Estimated market value
$667,600
- Texas
- Denton County
- Frisco
- 75033
- The Trails
- 11086 Tenison Ln
