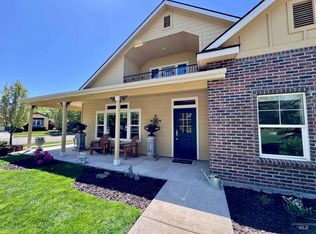
This exquisite colonial-style residence boasts an unparalleled blend of elegance and community spirit. The home greets you with a grand, expansive front porch, offering a warm welcome and an ideal spot for relaxation while overlooking the vibrant community park. Just steps from the front door, residents enjoy access to a delightful playground and a refreshing community pool, ensuring endless outdoor enjoyment for families and guests alike. Inside, the property exudes classic colonial charm, featuring refined architectural details and a layout designed for comfortable living. The true gem of this home, however, is the breathtaking views of Bogus Basin, easily admired from several vantage points within the house. These scenic vistas provide a stunning backdrop to everyday life, infusing each moment with the natural beauty of Idaho's landscapes. This home is a perfect blend of community connectivity and private luxury, offering a lifestyle that's both serene and socially engaging.
Sold
Price Unknown
11086 W Petunia Dr, Boise, ID 83709
4beds
3baths
2,416sqft
Single Family Residence
Built in 2012
5,662 Square Feet Lot
$611,500 Zestimate®
$--/sqft
$2,902 Estimated rent
Home value
$611,500
$581,000 - $642,000
$2,902/mo
Zestimate® history
Owner options
List your home for rent
$2,902/mo
Rent Zestimate®
Find your next renter with Zillow Rental Manager. Plus, with online applications, you can quickly screen prospective tenants – for free.
$2,902/mo
Rent Zestimate®
Refinance and save
$110/mo
Est. payment
Refinancing to a lower rate could help reduce your monthly payments and save thousands over the life of the loan.
$110/mo
Est. payment
Explore your selling options
Work with a Zillow partner agent
Leverage their expertise and Zillow's premium Showcase listings to get your home seen by more buyers.
Get startedList with your own agent
Get your home in front of millions of buyers by listing it on Zillow.
Learn how to do itSell it yourself
Take full control of how buyers see your home on Zillow by listing For Sale by Owner (FSBO).
List your homeWhat's special
Community connectivityRefined architectural detailsDelightful playgroundClassic colonial charmPrivate luxuryExpansive front porch
Zillow last checked:
Listing updated:
Listed by:
Darrin Jaszkowiak 208-863-0444,
RE/MAX Advisors,
Kathleen Reynolds 208-870-2866,
RE/MAX Advisors
Bought with:
Darrin Jaszkowiak
RE/MAX Advisors
Source: IMLS,MLS#: 98904289
Facts & features
Interior
Bedrooms & bathrooms
- Bedrooms: 4
- Bathrooms: 3
- Main level bedrooms: 1
Primary bedroom
- Level: Upper
- Area: 240
- Dimensions: 16 x 15
Bedroom 2
- Level: Main
- Area: 117
- Dimensions: 13 x 9
Bedroom 3
- Level: Upper
- Area: 110
- Dimensions: 11 x 10
Bedroom 4
- Level: Main
- Area: 169
- Dimensions: 13 x 13
Office
- Level: Upper
Heating
- Forced Air, Natural Gas
Cooling
- Central Air
Appliances
- Included: Gas Water Heater, Dishwasher, Disposal, Microwave, Oven/Range Freestanding, Refrigerator, Washer, Gas Oven, Gas Range
Features
- Guest Room, Split Bedroom, Den/Office, Family Room, Double Vanity, Walk-In Closet(s), Breakfast Bar, Pantry, Kitchen Island, Granite Counters, Number of Baths Upper Level: 2
- Flooring: Tile, Carpet, Vinyl
- Has basement: No
- Has fireplace: Yes
- Fireplace features: Three or More, Gas
Interior area
- Total structure area: 2,416
- Total interior livable area: 2,416 sqft
- Finished area above ground: 2,416
- Finished area below ground: 0
Property
Parking
- Total spaces: 2
- Parking features: Attached, Driveway
- Attached garage spaces: 2
- Has uncovered spaces: Yes
Features
- Levels: Two
- Patio & porch: Covered Patio/Deck
- Pool features: Community, Private
- Fencing: Full,Wood
- Has view: Yes
Lot
- Size: 5,662 Square Feet
- Dimensions: 90 x 70
- Features: Sm Lot 5999 SF, Views, Auto Sprinkler System, Full Sprinkler System, Pressurized Irrigation Sprinkler System, Irrigation Sprinkler System
Details
- Parcel number: R3525390580
Construction
Type & style
- Home type: SingleFamily
- Property subtype: Single Family Residence
Materials
- Frame, Wood Siding
- Roof: Architectural Style
Condition
- Year built: 2012
Details
- Builder name: Ted Mason Signature Homes
Utilities & green energy
- Water: Public
- Utilities for property: Sewer Connected, Broadband Internet
Community & HOA
Community
- Subdivision: Hazelwood Village
HOA
- Has HOA: Yes
- HOA fee: $110 quarterly
Location
- Region: Boise
Financial & listing details
- Tax assessed value: $582,600
- Annual tax amount: $2,252
- Date on market: 3/23/2024
- Listing terms: Cash,Conventional,FHA,VA Loan
- Ownership: Fee Simple
- Road surface type: Paved
Price history
Price history is unavailable.
Public tax history
| Year | Property taxes | Tax assessment |
|---|---|---|
| 2025 | $2,073 -8% | $582,600 +3% |
| 2024 | $2,253 -13.8% | $565,400 +10.4% |
| 2023 | $2,614 -5.9% | $512,300 -15% |
| 2022 | $2,779 +26.1% | $602,500 +25.9% |
| 2021 | $2,204 -11.9% | $478,500 +21.8% |
| 2020 | $2,501 +13.9% | $393,000 +5.7% |
| 2019 | $2,197 +2.2% | $371,700 +14.3% |
| 2018 | $2,150 -6.1% | $325,100 +6% |
| 2017 | $2,290 | $306,700 +0.8% |
| 2016 | $2,290 | $304,400 +5.3% |
| 2015 | $2,290 +38.4% | $289,100 +814.9% |
| 2012 | $1,655 | $31,600 |
Find assessor info on the county website
Neighborhood: Southwest Ada County
Nearby homes
- $--4 bd3 ba2.3k sqft11074 W Petunia Dr, Boise, ID 83709Sold
- $632,1004 bd3 ba2.8k sqft11092 W Petunia Dr, Boise, ID 83709Off Market
- $499,8003 bd3 ba1.9k sqft11096 W Petunia Dr, Boise, ID 83709Off Market

- $518,4003 bd3 ba1.9k sqft6766 S Talasi Ave, Boise, ID 83709Off Market

- $489,3003 bd3 ba1.8k sqft11130 Petunia Dr, Boise, ID 83709Off Market
- $444,5003 bd2 ba1.4k sqft11142 Petunia Dr, Boise, ID 83709Off Market
- $543,9003 bd3 ba1.9k sqft11101 W Petunia Way, Boise, ID 83709Off Market
- $558,9004 bd3 ba2.3k sqft11086 Petunia, Boise, ID 83709Off Market
Nearby schools
GreatSchools rating
- 9/10Lake Hazel Elementary SchoolGrades: PK-5Distance: 0.5 mi
- 6/10Lake Hazel Middle SchoolGrades: 6-8Distance: 0.7 mi
- 8/10Mountain View High SchoolGrades: 9-12Distance: 3.9 mi
Schools provided by the listing agent
- Elementary: Desert Sage
- Middle: Lake Hazel
- High: Mountain View
- District: West Ada School District
Source: IMLS. This data may not be complete. We recommend contacting the local school district to confirm school assignments for this home.
Get a cash offer in 3 minutes
Find out how much your home could sell for in as little as 3 minutes with a no-obligation cash offer.
Estimated market value
$611,500
Get a cash offer in 3 minutes
Find out how much your home could sell for in as little as 3 minutes with a no-obligation cash offer.
Estimated market value
$611,500
- Idaho
- Ada County
- Boise
- 83709
- Southwest Ada County
- 11086 W Petunia Dr
Nearby cities
Nearby neighborhoods
Nearby zip codes
Other Boise Topics
