Welcome to this custom-built home, proudly cared for by its original owner and nestled on over 3 beautiful acres in a peaceful rural setting. Backing to a scenic creek and surrounded by mature woods, this property offers breathtaking views from the expansive deck—the perfect place to relax and enjoy nature. Inside, you'll find a stunning, meticulously maintained home that reflects pride of ownership throughout. Every detail has been thoughtfully cared for, making this home truly move-in ready. Outside, you'll enjoy an above-ground pool, a boat shed that is also large enough to accommodate a vehicle, and plenty of space to explore or entertain. While you'll appreciate the privacy and tranquility of country living, you're still just minutes from local amenities and major highways for an easy commute. Homes like this are few and far between. Don't miss your opportunity to own this one-of-a-kind property—schedule your private showing today.
Sold for $499,000
Zestimate®
$499,000
11086 Welsh Run Rd, Greencastle, PA 17225
3beds
1,900sqft
Single Family Residence
Built in 1989
3.21 Acres Lot
$499,000 Zestimate®
$263/sqft
$2,333 Estimated rent
Home value
$499,000
$464,000 - $539,000
$2,333/mo
Zestimate® history
Owner options
List your home for rent
$2,333/mo
Rent Zestimate®
Find your next renter with Zillow Rental Manager. Plus, with online applications, you can quickly screen prospective tenants – for free.
$2,333/mo
Rent Zestimate®
Refinance and save
$3,312/mo
Est. payment
Refinancing to a lower rate could help reduce your monthly payments and save thousands over the life of the loan.
$3,312/mo
Est. payment
Explore your selling options
Work with a Zillow partner agent
Leverage their expertise and Zillow's premium Showcase listings to get your home seen by more buyers.
Get startedList with your own agent
Get your home in front of millions of buyers by listing it on Zillow.
Learn how to do itSell it yourself
Take full control of how buyers see your home on Zillow by listing For Sale by Owner (FSBO).
List your homeWhat's special
Above-ground poolCustom-built homeStunning meticulously maintained homeSurrounded by mature woodsPeaceful rural setting
Zillow last checked:
Listing updated:
Listed by:
Brooke Hill 717-816-3823,
Berkshire Hathaway HomeServices Homesale Realty
Bought with:
Katie Statler
Cedar Spring Realty
Source: Bright MLS,MLS#: PAFL2036304
Facts & features
Interior
Bedrooms & bathrooms
- Bedrooms: 3
- Bathrooms: 3
- Full bathrooms: 2
- 1/2 bathrooms: 1
- Main level bathrooms: 1
Rooms
- Room types: Living Room, Dining Room, Primary Bedroom, Bedroom 2, Kitchen, Family Room, Bedroom 1, Bathroom 1, Bathroom 2, Primary Bathroom
Primary bedroom
- Features: Ceiling Fan(s), Flooring - Luxury Vinyl Plank
- Level: Upper
Bedroom 1
- Features: Ceiling Fan(s), Flooring - Carpet
- Level: Upper
Bedroom 2
- Features: Ceiling Fan(s), Flooring - Carpet
- Level: Upper
Primary bathroom
- Features: Bathroom - Walk-In Shower, Flooring - Luxury Vinyl Plank, Double Sink
- Level: Upper
Bathroom 1
- Features: Flooring - Luxury Vinyl Plank
- Level: Main
Bathroom 2
- Features: Flooring - Luxury Vinyl Plank
- Level: Upper
Dining room
- Features: Ceiling Fan(s), Dining Area, Flooring - HardWood
- Level: Main
Family room
- Features: Flooring - Carpet
- Level: Main
Kitchen
- Features: Breakfast Bar, Countertop(s) - Quartz, Flooring - Luxury Vinyl Plank, Pantry
- Level: Main
Living room
- Features: Ceiling Fan(s), Flooring - Luxury Vinyl Plank
- Level: Main
Heating
- Heat Pump, Electric
Cooling
- Central Air, Electric
Appliances
- Included: Microwave, Dryer, Dishwasher, Exhaust Fan, Oven/Range - Electric, Refrigerator, Washer, Water Heater, Electric Water Heater
- Laundry: In Basement
Features
- Breakfast Area, Ceiling Fan(s), Dining Area, Family Room Off Kitchen, Pantry
- Flooring: Carpet, Wood
- Basement: Full,Interior Entry,Exterior Entry,Concrete,Shelving,Unfinished,Windows
- Has fireplace: No
Interior area
- Total structure area: 3,800
- Total interior livable area: 1,900 sqft
- Finished area above ground: 1,900
- Finished area below ground: 0
Property
Parking
- Total spaces: 3
- Parking features: Garage Faces Front, Garage Door Opener, Inside Entrance, Driveway, Attached, Detached, Off Street
- Attached garage spaces: 3
- Has uncovered spaces: Yes
Accessibility
- Accessibility features: None
Features
- Levels: Two
- Stories: 2
- Patio & porch: Deck, Porch
- Exterior features: Boat Storage
- Has private pool: Yes
- Pool features: Above Ground, Vinyl, Private
- Has view: Yes
- View description: Creek/Stream, Trees/Woods
- Has water view: Yes
- Water view: Creek/Stream
Lot
- Size: 3.21 Acres
- Features: Front Yard, Not In Development, Private, Rear Yard, Rural, Secluded, SideYard(s), Stream/Creek, Wooded
Details
- Additional structures: Above Grade, Below Grade, Outbuilding
- Parcel number: 170J18.060.000000
- Zoning: RESIDENTIAL
- Special conditions: Standard
Construction
Type & style
- Home type: SingleFamily
- Architectural style: Colonial
- Property subtype: Single Family Residence
Materials
- Vinyl Siding
- Foundation: Concrete Perimeter, Permanent
Condition
- New construction: No
- Year built: 1989
Utilities & green energy
- Sewer: Private Septic Tank
- Water: Well
Community & HOA
Community
- Subdivision: None Available
HOA
- Has HOA: No
Location
- Region: Greencastle
- Municipality: MONTGOMERY TWP
Financial & listing details
- Price per square foot: $263/sqft
- Tax assessed value: $23,790
- Annual tax amount: $4,008
- Date on market: 7/23/2026
- Listing agreement: Exclusive Right To Sell
- Ownership: Fee Simple
Price history
| Date | Event | Price |
|---|---|---|
| 8/27/2026 | Sold | $499,000+2%$263/sqft |
Source:  Bright MLS #PAFL2036304 Report a problem Bright MLS #PAFL2036304 Report a problem | ||
| 7/30/2026 | Pending sale | $489,000$257/sqft |
Source: Bright MLS #PAFL2036304 Report a problem | ||
| 7/23/2026 | Listed for sale | $489,000$257/sqft |
Source: Bright MLS #PAFL2036304 Report a problem | ||
Public tax history
| Year | Property taxes | Tax assessment |
|---|---|---|
| 2026 | $4,009 +1.2% | $23,790 |
| 2025 | $3,961 | $23,790 |
| 2024 | $3,961 +2.8% | $23,790 |
| 2023 | $3,854 +1.6% | $23,790 |
| 2022 | $3,795 | $23,790 |
| 2021 | $3,795 +0.9% | $23,790 |
| 2020 | $3,759 +2.7% | $23,790 |
| 2018 | $3,660 +437% | $23,790 |
| 2017 | $682 | $23,790 |
| 2016 | $682 +13.1% | $23,790 +5.4% |
| 2015 | $603 | $22,580 |
| 2014 | $603 | $22,580 |
| 2013 | $603 +4.5% | $22,580 +1.6% |
| 2012 | $577 | $22,230 |
| 2011 | $577 | $22,230 |
| 2010 | $577 +2% | $22,230 |
| 2009 | $566 +15.9% | $22,230 |
| 2008 | $488 +0.9% | $22,230 |
| 2007 | $484 | $22,230 |
| 2006 | $484 -74.9% | $22,230 |
| 2005 | $1,924 +416.8% | $22,230 |
| 2004 | $372 +13.6% | $22,230 |
| 2003 | $328 +35.3% | $22,230 |
| 2000 | $242 | $22,230 |
Find assessor info on the county website
Neighborhood: 17225
Nearby homes
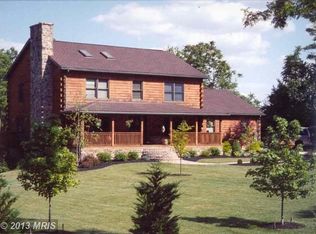
- $484,1004 bd2 ba2.3k sqft11096 Welsh Run Rd, Greencastle, PA 17225Off Market
- $408,300-- bd2 ba1.7k sqft11074 Welsh Run Rd, Greencastle, PA 17225Off Market
- $367,4003 bd2 ba1.9k sqft11112 Welsh Run Rd, Greencastle, PA 17225Off Market
- $471,100-- bd3 ba1.4k sqft11065 Welsh Run Rd, Greencastle, PA 17225Off Market
- $545,6003 bd-- ba1.8k sqft11150 Welsh Run Rd, Greencastle, PA 17225Off Market
- $284,600-- bd-- ba1.6k sqft11103 Welsh Run Rd, Greencastle, PA 17225Off Market
- $472,000-- bd2 ba2.1k sqft11048 Welsh Run Rd, Greencastle, PA 17225Off Market
- $--11.7 acresWelsh Run Rd LOT 2, Mercersburg, PA 17236Off Market
Nearby schools
GreatSchools rating
- 6/10Montgomery El SchoolGrades: K-5Distance: 3.6 mi
- 5/10James Buchanan Middle SchoolGrades: 6-8Distance: 6.1 mi
- 4/10James Buchanan High SchoolGrades: 9-12Distance: 6.5 mi
Schools provided by the listing agent
- District: Tuscarora
Source: Bright MLS. This data may not be complete. We recommend contacting the local school district to confirm school assignments for this home.
Sell for more on Zillow
Get a Zillow Showcase℠ listing at no additional cost and you could sell for .
$499,000
2% more
+$9,980
With Zillow Showcase(estimated)
$508,980
Sell for more on Zillow
Get a Zillow Showcase℠ listing at no additional cost and you could sell for .
$499,000
2% more
+$9,980
With Zillow Showcase(estimated)
$508,980
- Pennsylvania
- Franklin County
- Greencastle
- 17225
- 11086 Welsh Run Rd
