Spacious 2-Story home with finished basement located in the highly desirable "Savory Farms" neighborhood. There are 5-Bedrooms + an office and 5-Bathrooms. This home features the classic covered front porch. Walk into this beautiful home where you will love the 2-Story foyer with spiral staircase. Main level features a formal living room with large windows and trayed ceiling. Formal dining room with trayed ceiling, chandelier, and swinging door to the butler’s pantry. Kitchen has 42” cherrywood cabinets, Stainless Steel appliances, Corian countertops, large island with cooktop, double oven, refrigerator, dishwasher, built-in desk, and eat-in-area. Kitchen opens to the Great room with coffered ceiling, floor-to-ceiling brick gas fireplace, floor-to-ceiling windows allows lots of natural light, built-in bookcase, surround sound wiring, and sliding door that leads to back patio. Office with French doors, built-in shelves, bench seat, and wainscoting. There is also a powder bath conveniently located on the main level. Walk up the curved staircase to the upper level that features a large primary retreat with large walk-in closet, sitting area, and 5-Piece bath with double sinks, and soaking tub. Second bedroom offers its own ensuite 3/4 bath and the remaining 3rd and 4th bedrooms share a Jack and Jill Bath. The basement features a family room, bonus room that opens to the family room, bedroom with walk-in closet (non conforming), ¾ bath, utility room with lots of storage shelves, and an unfinished storage room. Relax and enjoy the fenced in back yard with mutli-level patio that would be perfect for entertaining. 3-car garage allows plenty of room for cars/toys/tools. Neighborhood park. Short distance to Mushroom Pond with walking/biking trails. Close to shopping, restaurants, parks, schools, and Legacy Ridge Golf Course.
Sold for $910,000
$910,000
11087 Clay Drive, Westminster, CO 80234
5beds
4,727sqft
Single Family Residence
Built in 2001
10,041 Square Feet Lot
$987,000 Zestimate®
$193/sqft
$4,343 Estimated rent
Home value
$987,000
$938,000 - $1.05M
$4,343/mo
Zestimate® history
Owner options
List your home for rent
$4,343/mo
Rent Zestimate®
Find your next renter with Zillow Rental Manager. Plus, with online applications, you can quickly screen prospective tenants – for free.
$4,343/mo
Rent Zestimate®
Refinance and save
$5,569/mo
Est. payment
Refinancing to a lower rate could help reduce your monthly payments and save thousands over the life of the loan.
$5,569/mo
Est. payment
Explore your selling options
Work with a Zillow partner agent
Leverage their expertise and Zillow's premium Showcase listings to get your home seen by more buyers.
Get startedList with your own agent
Get your home in front of millions of buyers by listing it on Zillow.
Learn how to do itSell it yourself
Take full control of how buyers see your home on Zillow by listing For Sale by Owner (FSBO).
List your homeWhat's special
Floor-to-ceiling brick gas fireplaceBuilt-in bookcaseSwinging doorFloor-to-ceiling windowsLarge windowsClose to shoppingBuilt-in desk
Zillow last checked:
Listing updated:
Listed by:
Joyce Davis 303-235-0400,
Coldwell Banker Realty 56
Bought with:
Andrew Burgess
Compass Colorado, LLC - Boulder
Source: REcolorado as distributed by MLS GRID,MLS#: 2280342
Facts & features
Interior
Bedrooms & bathrooms
- Bedrooms: 5
- Bathrooms: 5
- Full bathrooms: 2
- 3/4 bathrooms: 2
- 1/2 bathrooms: 1
- Main level bathrooms: 1
Primary bedroom
- Description: Large Primary Suite W/Sitting Area , Large Walk-In Closet, And 5-Piece Bath.
- Level: Upper
Bedroom
- Description: 2nd Bedroom With Walk-In Closet And Carpet
- Level: Upper
Bedroom
- Description: 3rd Bedroom With Carpet
- Level: Upper
Bedroom
- Description: 4th Bedroom With Ensuite (3/4 Bath)
- Level: Upper
Bedroom
- Description: 5th Bedroom W/Walk-In Closet. (Non Conforming- Smaller Window)
- Level: Basement
Primary bathroom
- Description: Primary Bath With With Double Vanity And Soaking Tub
- Level: Upper
Bathroom
- Description: Powder Bath Conveniently Located On Main Level
- Level: Main
Bathroom
- Description: Full-Size Jack And Jill Bath
- Level: Upper
Bathroom
- Description: 3/4 Bath Located In 4th Bedroom
- Level: Upper
Bathroom
- Description: 3/4 Bath Located In Basement
- Level: Basement
Bonus room
- Description: Bonus Room Opens To Family Room
- Level: Basement
Bonus room
- Description: Unfinished Storage Room
- Level: Basement
Dining room
- Description: Formal Dining Room With Swing Door To Butler Pantry
- Level: Main
Family room
- Description: Family Room With Carpet And Large Egress Window
- Level: Basement
Great room
- Description: Great Room W/Gas Fireplace, Floor To Ceiling Windows Allow Lots Of Natural Sunlight, And Built-In Bookcase
- Level: Upper
Kitchen
- Description: Kitchen W/Lots Of Cabinets & Counter Space. Stainless Steel Appliances. Large Island With Cooktop. Built-In Desk, And Eat-In-Area
- Level: Main
Laundry
- Description: Laundry Room On Main Level
- Level: Main
Living room
- Description: Formal Living Room With Lots Of Windows And Trayed Ceiling
- Level: Main
Office
- Description: Office With Built-In Bookshelves, Bench Seat, And Wainscoting
- Level: Main
Utility room
- Description: Utility Room With Lots Of Storage Shelves
- Level: Basement
Heating
- Forced Air, Natural Gas
Cooling
- Central Air
Appliances
- Included: Cooktop, Dishwasher, Double Oven, Microwave, Refrigerator
Features
- Ceiling Fan(s), Corian Counters, Eat-in Kitchen, Entrance Foyer, Five Piece Bath, High Ceilings, Jack & Jill Bathroom, Kitchen Island, Open Floorplan, Primary Suite, Smoke Free, Walk-In Closet(s)
- Flooring: Carpet, Tile, Wood
- Windows: Double Pane Windows, Window Coverings
- Basement: Crawl Space,Finished,Full
- Number of fireplaces: 1
- Fireplace features: Gas, Great Room
- Common walls with other units/homes: No Common Walls
Interior area
- Total structure area: 4,727
- Total interior livable area: 4,727 sqft
- Finished area above ground: 3,357
- Finished area below ground: 1,201
Property
Parking
- Total spaces: 3
- Parking features: Concrete, Dry Walled, Lighted
- Attached garage spaces: 3
Features
- Levels: Two
- Stories: 2
- Patio & porch: Covered, Deck, Front Porch, Patio
- Exterior features: Private Yard
- Fencing: Full
Lot
- Size: 10,041 Square Feet
- Features: Landscaped, Near Public Transit, Sprinklers In Front, Sprinklers In Rear
Details
- Parcel number: R0127086
- Zoning: Res
- Special conditions: Standard
Construction
Type & style
- Home type: SingleFamily
- Architectural style: Traditional
- Property subtype: Single Family Residence
Materials
- Brick, Frame, Wood Siding
- Foundation: Slab
- Roof: Composition
Condition
- Year built: 2001
Details
- Builder model: Stratton II
- Builder name: Sanford Homes
- Warranty included: Yes
Utilities & green energy
- Sewer: Public Sewer
- Water: Public
- Utilities for property: Cable Available, Electricity Connected, Internet Access (Wired), Natural Gas Available, Natural Gas Connected, Phone Available
Community & HOA
Community
- Security: Carbon Monoxide Detector(s), Smoke Detector(s)
- Subdivision: Savory Farm
HOA
- Has HOA: Yes
- Services included: Maintenance Grounds, Recycling, Trash
- HOA fee: $98 monthly
- HOA name: Savory Farm
- HOA phone: 303-459-4919
Location
- Region: Westminster
Financial & listing details
- Price per square foot: $193/sqft
- Tax assessed value: $970,000
- Annual tax amount: $4,952
- Date on market: 7/7/2023
- Listing terms: Cash,Conventional,Jumbo
- Exclusions: Staging Items
- Ownership: Individual
- Electric utility on property: Yes
- Road surface type: Paved
Price history
| Date | Event | Price |
|---|---|---|
| 10/4/2023 | Sold | $910,000+94%$193/sqft |
Source:  REcolorado as distributed by MLS GRID #2280342 Report a problem REcolorado as distributed by MLS GRID #2280342 Report a problem | ||
| 3/24/2021 | Listing removed | -- |
Source: Owner Report a problem | ||
| 11/15/2018 | Listing removed | $3,100$1/sqft |
Source: Owner Report a problem | ||
| 10/26/2018 | Listed for rent | $3,100+6.9%$1/sqft |
Source: Owner Report a problem | ||
| 9/27/2017 | Listing removed | $2,900$1/sqft |
Source: Owner Report a problem | ||
| 9/19/2017 | Listed for rent | $2,900$1/sqft |
Source: Owner Report a problem | ||
| 9/4/2007 | Sold | $469,000+2%$99/sqft |
Source: Public Record Report a problem | ||
| 11/19/2001 | Sold | $460,000$97/sqft |
Source: Public Record Report a problem | ||
Public tax history
| Year | Property taxes | Tax assessment |
|---|---|---|
| 2025 | $6,315 +1.1% | $60,630 -10.6% |
| 2024 | $6,247 +26.2% | $67,850 |
| 2023 | $4,952 -3.2% | $67,850 +44% |
| 2022 | $5,113 | $47,110 -2.8% |
| 2021 | -- | $48,460 +5.4% |
| 2020 | $4,876 | $45,960 -0.2% |
| 2019 | $4,876 +8.7% | $46,040 +13.2% |
| 2018 | $4,485 | $40,680 |
| 2017 | $4,485 | $40,680 +1.8% |
| 2016 | -- | $39,980 |
| 2015 | $4,102 | $39,980 +12.1% |
| 2014 | -- | $35,650 |
| 2013 | -- | $35,650 +0.1% |
| 2012 | -- | $35,630 |
| 2011 | -- | $35,630 -6.1% |
| 2010 | -- | $37,930 |
| 2009 | -- | $37,930 +4.4% |
| 2008 | -- | $36,330 |
| 2007 | -- | $36,330 +1.1% |
| 2006 | -- | $35,920 |
| 2005 | -- | $35,920 -4.6% |
| 2004 | -- | $37,670 |
| 2003 | $4,194 +156% | $37,670 -9.9% |
| 2002 | $1,638 +638.2% | $41,790 +1808.2% |
| 2001 | $222 | $2,190 |
Find assessor info on the county website
Neighborhood: 80234
Nearby homes
- $872,5004 bd4 ba3.3k sqft11077 Clay Dr, Westminster, CO 80234Off Market
- $1,017,1005 bd5 ba4.5k sqft11097 Clay Dr, Westminster, CO 80234Off Market
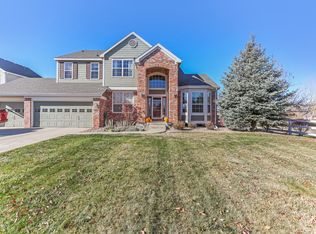
- $---- bd-- ba-- sqft11097 Clay Dr, Denver, CO 80234Off Market
- $893,1004 bd4 ba2.9k sqft11088 Decatur St, Westminster, CO 80234Off Market
- $926,8004 bd4 ba5k sqft11098 Decatur St, Westminster, CO 80234Off Market
- $929,6004 bd5 ba4.6k sqft11078 Decatur St, Westminster, CO 80234Off Market
- $---- bd-- ba-- sqft11078 Decatur St, Denver, CO 80234Off Market
- $901,9004 bd3 ba3.4k sqft11067 Clay Dr, Westminster, CO 80234Off Market
Nearby schools
GreatSchools rating
- 4/10Westview Elementary SchoolGrades: PK-5Distance: 1 mi
- 5/10Silver Hills Middle SchoolGrades: 6-8Distance: 2.2 mi
- 4/10Northglenn High SchoolGrades: 9-12Distance: 1.9 mi
Schools provided by the listing agent
- Elementary: Westview
- Middle: Silver Hills
- High: Northglenn
- District: Adams 12 5 Star Schl
Source: REcolorado as distributed by MLS GRID. This data may not be complete. We recommend contacting the local school district to confirm school assignments for this home.
Get a cash offer in 3 minutes
Find out how much your home could sell for in as little as 3 minutes with a no-obligation cash offer.
Estimated market value
$987,000
Get a cash offer in 3 minutes
Find out how much your home could sell for in as little as 3 minutes with a no-obligation cash offer.
Estimated market value
$987,000
- Colorado
- Adams County
- Westminster
- 80234
- 11087 Clay Drive
Nearby cities
Nearby zip codes
Other Westminster Topics
