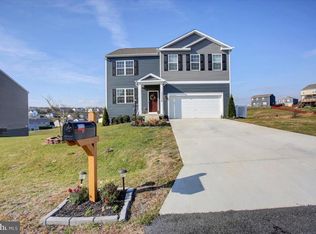
DELIVERY OCTOBER! MOVE-IN READY SEPTEMBER! CLOSING COST ASSITANCE AVAILABLE! S-T-R-E-T-C-H out in the Galen by Express Homes, a D.R. Horton company. The Galen floorplan offers our most popular single family features in one home. Complete with 2,340 square feet of living space, 9+ ceilings, 4 bedrooms, 2.5 bathrooms, flex areas and a partially finished walk out basement along with an oversized usable yard, this home packs a punch in versatility. Walking through the front entrance, the home opens to a large foyer and the flex room, you decide how it functions ? a formal dining space, office or children's play area. The kitchen is open, spacious, and full for elegance. From the included stainless-steel appliances, to the oversized central granite island, and bonus cabinetry space and surface space, this kitchen is a chef's paradise. Let's not forget the huge walk in power pantry where there's more than enough room to accommodate all your snacks! Opening to the family room and casual dining, its is an entertainers' dream. The Galen is everything you're looking for without compromise! Upstairs you will find an oversized owners suite, huge walk in closet and your own en suite luxurious bathroom. The laundry room is also located on this level for added convenience, simplifying an everyday chore! There are also an additional 3 spacious bedrooms and a bath upstairs with plenty of room for study, sleep and storage! The home comes complete with a partial finished recreation room in
This property is not currently displayed as for sale or rent on Zillow. This may be different from what's on other websites or public sources.