Wow! Bright & Spacious custom contemporary with 1st floor Primary Suite, 2-story and cathedral ceilings, gleaming hardwood floors & tons of glass on this 1.5-acre lot set back on cul de sac with circular drive! The granite & stainless Chef's Kitchen with island and breakfast area opens to a dynamic Family Room with cathedral ceiling, stone fireplace and multiple doors to wrap around deck! The 2-story Foyer opens to the Living Room with high cathedral ceiling, Dining Room, Den now used as an office and Guest Powder Room. The Primary Bedroom suite with updated Primary Bath and plantation shutters is fabulous! And the 2nd Powder Room and the Mud Room complete the main level. The Upper Level includes an ensuite bedroom and bath and 2 additional bedrooms with a jack & jill bath. The walkout Lower-Level Rec Room is perfect for entertaining and 5th bedroom & bath provides perfect guest quarters! This special home has gorgeous hardwood floors on the main and upper levels, is all neutral & has so may updates and upgrades throughout including marble counters in updated baths, 3 zones HVAC & more! Don't miss seeing this spectacular home today!
Pending
$995,000
11087 Hidden Trail Dr, Owings Mills, MD 21117
5beds
5,822sqft
Single Family Residence
Built in 1990
1.5 Acres Lot
$987,900 Zestimate®
$171/sqft
$-- HOA
What's special
- 76 days |
- 108 |
- 4 |
Zillow last checked:
Listing updated:
Listed by:
Carole Glick 410-409-8110,
Long & Foster Real Estate, Inc. 410-453-0500,
Co-Listing Agent: Linda S Seidel 410-375-6532,
Long & Foster Real Estate, Inc.
Source: Bright MLS,MLS#: MDBC2160758
Facts & features
Interior
Bedrooms & bathrooms
- Bedrooms: 5
- Bathrooms: 6
- Full bathrooms: 4
- 1/2 bathrooms: 2
- Main level bathrooms: 3
- Main level bedrooms: 1
Rooms
- Room types: Living Room, Dining Room, Primary Bedroom, Bedroom 2, Bedroom 3, Bedroom 4, Bedroom 5, Kitchen, Game Room, Family Room, Den
Primary bedroom
- Features: Flooring - HardWood, Ceiling Fan(s), Walk-In Closet(s), Window Treatments
- Level: Main
- Area: 399 Square Feet
- Dimensions: 19 X 21
Bedroom 2
- Features: Flooring - HardWood, Ceiling Fan(s), Recessed Lighting, Window Treatments
- Level: Upper
- Area: 195 Square Feet
- Dimensions: 13 X 15
Bedroom 3
- Features: Flooring - HardWood, Ceiling Fan(s), Recessed Lighting, Window Treatments
- Level: Upper
- Area: 169 Square Feet
- Dimensions: 13 X 13
Bedroom 4
- Features: Flooring - HardWood, Ceiling Fan(s), Recessed Lighting, Window Treatments
- Level: Upper
- Area: 165 Square Feet
- Dimensions: 11 X 15
Bedroom 5
- Features: Flooring - Carpet, Walk-In Closet(s), Window Treatments
- Level: Lower
- Area: 165 Square Feet
- Dimensions: 11 X 15
Den
- Features: Flooring - HardWood, Track Lighting, Window Treatments
- Level: Main
- Area: 180 Square Feet
- Dimensions: 12 X 15
Dining room
- Features: Flooring - HardWood, Lighting - Ceiling
- Level: Main
- Area: 208 Square Feet
- Dimensions: 13 X 16
Family room
- Features: Flooring - HardWood, Fireplace - Wood Burning, Cathedral/Vaulted Ceiling, Recessed Lighting, Ceiling Fan(s)
- Level: Main
- Area: 374 Square Feet
- Dimensions: 17 X 22
Game room
- Features: Flooring - Carpet, Recessed Lighting
- Level: Lower
- Area: 540 Square Feet
- Dimensions: 20 X 27
Kitchen
- Features: Flooring - HardWood, Breakfast Bar, Breakfast Room, Granite Counters, Kitchen Island, Eat-in Kitchen, Recessed Lighting
- Level: Main
- Area: 182 Square Feet
- Dimensions: 13 X 14
Living room
- Features: Flooring - HardWood, Cathedral/Vaulted Ceiling, Recessed Lighting
- Level: Main
- Area: 266 Square Feet
- Dimensions: 14 X 19
Heating
- Forced Air, Heat Pump, Oil, Electric
Cooling
- Central Air, Electric
Appliances
- Included: Dishwasher, Disposal, Dryer, Extra Refrigerator/Freezer, Exhaust Fan, Ice Maker, Double Oven, Oven/Range - Electric, Refrigerator, Water Heater, Electric Water Heater
- Laundry: Main Level, Washer/Dryer Hookups Only
Features
- Dining Area, Kitchen Island, Breakfast Area, Primary Bath(s), Entry Level Bedroom, Upgraded Countertops, Open Floorplan, 2 Story Ceilings, Cathedral Ceiling(s), High Ceilings
- Flooring: Wood
- Windows: Casement, Palladian
- Basement: Full,Finished,Walk-Out Access,Windows,Sump Pump
- Number of fireplaces: 1
- Fireplace features: Equipment
Interior area
- Total structure area: 7,826
- Total interior livable area: 5,822 sqft
- Finished area above ground: 4,822
- Finished area below ground: 1,000
Video & virtual tour
Property
Parking
- Total spaces: 2
- Parking features: Garage Door Opener, Circular Driveway, Driveway, Off Street, Attached
- Attached garage spaces: 2
- Has uncovered spaces: Yes
Accessibility
- Accessibility features: None
Features
- Levels: Three
- Stories: 3
- Patio & porch: Deck
- Pool features: None
Lot
- Size: 1.5 Acres
- Features: Backs to Trees, Cul-De-Sac, Landscaped
Details
- Additional structures: Above Grade, Below Grade
- Parcel number: 04032100012566
- Zoning: RES
- Special conditions: Standard
Construction
Type & style
- Home type: SingleFamily
- Architectural style: Contemporary
- Property subtype: Single Family Residence
Materials
- Stone, Cedar
- Foundation: Other
- Roof: Fiberglass
Condition
- Excellent
- New construction: No
- Year built: 1990
Details
- Builder name: ASHLEY CUSTOM HOMES
Utilities & green energy
- Sewer: Septic Exists
- Water: Well
Community & HOA
Community
- Subdivision: Valley Brook
HOA
- Has HOA: No
Location
- Region: Owings Mills
Financial & listing details
- Price per square foot: $171/sqft
- Tax assessed value: $901,400
- Annual tax amount: $9,038
- Date on market: 5/8/2026
- Listing agreement: Exclusive Right To Sell
- Ownership: Fee Simple
Estimated market value
$987,900
$939,000 - $1.04M
$6,343/mo
Price history
| Date | Event | Price |
|---|---|---|
| 7/17/2026 | Pending sale | $995,000$171/sqft |
Source:  Bright MLS #MDBC2160758 Report a problem Bright MLS #MDBC2160758 Report a problem | ||
| 5/31/2026 | Contingent | $995,000$171/sqft |
Source: Bright MLS #MDBC2160758 Report a problem | ||
| 5/8/2026 | Listed for sale | $995,000+41%$171/sqft |
Source: Bright MLS #MDBC2160758 Report a problem | ||
| 9/19/2016 | Sold | $705,500-1.3%$121/sqft |
Source: Public Record Report a problem | ||
| 8/5/2016 | Pending sale | $715,000$123/sqft |
Source: Berkshire Hathaway HomeServices Homesale Realty #BC9698785 Report a problem | ||
| 6/29/2016 | Price change | $715,000-1.1%$123/sqft |
Source: Berkshire Hathaway HomeServices Homesale Realty #BC9698785 Report a problem | ||
| 6/8/2016 | Price change | $723,000-3.5%$124/sqft |
Source: Berkshire Hathaway HomeServices Homesale Realty #BC9698785 Report a problem | ||
| 5/6/2016 | Price change | $749,500-8%$129/sqft |
Source: Berkshire Hathaway HomeServices Homesale Realty #BC9698785 Report a problem | ||
| 4/12/2016 | Listed for sale | $815,000$140/sqft |
Source: Berkshire Hathaway HomeServices Homesale Realty #BC9698785 Report a problem | ||
Public tax history
| Year | Property taxes | Tax assessment |
|---|---|---|
| 2025 | $8,659 +1.3% | $744,000 +5.5% |
| 2024 | $8,547 +5.8% | $705,200 +5.8% |
| 2023 | $8,077 +6.2% | $666,400 +6.2% |
| 2022 | $7,607 | $627,600 |
| 2021 | $7,607 | $627,600 |
| 2020 | $7,607 -4.8% | $627,600 -4.8% |
| 2019 | $7,993 +3.1% | $659,500 +3.1% |
| 2018 | $7,752 +3.2% | $639,567 +3.2% |
| 2017 | $7,510 -0.6% | $619,633 +3.3% |
| 2016 | $7,554 | $599,700 |
| 2015 | $7,554 | $599,700 |
| 2014 | $7,554 | $599,700 -4.3% |
| 2013 | -- | $626,500 |
| 2012 | -- | $626,500 |
| 2011 | -- | $626,500 -42.6% |
| 2010 | -- | $1,091,150 +11.9% |
| 2009 | -- | $975,526 +13.2% |
| 2008 | -- | $862,000 +15.8% |
| 2007 | -- | $744,280 +12.1% |
| 2006 | -- | $663,746 +13.8% |
| 2005 | -- | $583,213 +16% |
| 2004 | -- | $502,680 +1.7% |
| 2003 | -- | $494,092 +1.8% |
| 2002 | -- | $485,506 +1.8% |
| 2001 | -- | $476,920 |
Find assessor info on the county website
Monthly payment
Est. payment
Payment breakdown
Explore the cost of this home by adjusting the details. Changes won't be saved.Climate risks
Neighborhood: 21117
Nearby schools
GreatSchools rating
- 10/10Fort Garrison Elementary SchoolGrades: PK-5Distance: 2.6 mi
- 3/10Pikesville Middle SchoolGrades: 6-8Distance: 4.1 mi
- 5/10Pikesville High SchoolGrades: 9-12Distance: 4.2 mi
Schools provided by the listing agent
- District: Baltimore County Public Schools
Source: Bright MLS. This data may not be complete. We recommend contacting the local school district to confirm school assignments for this home.
- $870,8004 bd4 ba4.1k sqft11089 Hidden Trail Dr, Owings Mills, MD 21117Off Market
- $857,2004 bd4 ba3.5k sqft1900 Ridgeway Ave, Lutherville Timonium, MD 21093Off Market
- $939,2004 bd4 ba4.3k sqft11086 Hidden Trail Dr, Owings Mills, MD 21117Off Market
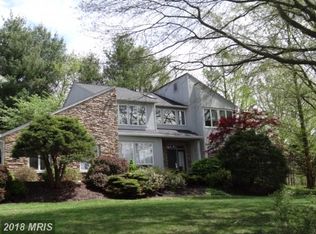
- $719,200-- bd3 ba2.6k sqft1902 Ridgeway Ave, Lutherville Timonium, MD 21093Off Market
- $499,100-- bd2 ba2.3k sqft1823 Ridgeway Ave, Lutherville Timonium, MD 21093Off Market
- $554,5003 bd3 ba1.7k sqft11316 Ridgeway Ave S, Lutherville, MD 21093Off Market
- $234,4002 bd1 ba728 sqft1821 Ridgeway Ave, Lutherville Timonium, MD 21093Off Market
- $1,353,100-- bd4 ba4.1k sqft11091 Hidden Trail Dr, Owings Mills, MD 21117Off Market
A local agent can set up tours, give advice and negotiate with sellers.
Similar homes
- $1,049,0004 bd4 ba3.5k sqft2628 Greenspring Valley Rd, Owings Mills, MD 21117For Sale
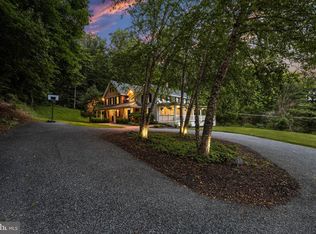
 MLS ID #MDBC2157198, Claudia O'Hara, Monument Sotheby's International Realty. Bright MLS
 - $950,0005 bd4 ba4.4k sqft13215 Falls Rd, Cockeysville, MD 21030For Sale
 MLS ID #MDBC2169656, Sarah Reynolds, Keller Williams Realty. Bright MLS
 - $999,0005 bd4 ba6.6k sqft1146 Fairbanks Dr, Lutherville Timonium, MD 21093For Sale
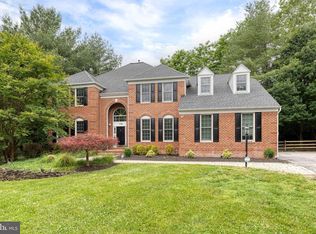 MLS ID #MDBC2167128, Annie Balcerzak, AB & Co Realtors, Inc.. Bright MLS
 - $750,0005 bd4 ba3.6k sqft16 Charing Ct, Owings Mills, MD 21117For Sale
 MLS ID #MDBC2160694, Jory Frankle, Northrop Realty. Bright MLS
 - $815,0005 bd4 ba6.4k sqft3012 Edrich Way, Randallstown, MD 21133For SaleMLS ID #MDBC2170180, Sam Boone, Keller Williams Flagship. Bright MLS
- $925,0005 bd5 ba5.2k sqft6 Chamaral Ct, Cockeysville, MD 21030For SaleMLS ID #MDBC2159160, Brett Ritchey, Keller Williams Gateway LLC. Bright MLS
- $624,9004 bd3 ba3.9k sqft2 Kenmont Ct, Owings Mills, MD 21117For SaleMLS ID #MDBC2163682, Loury Davis-Hebb, Monument Sotheby's International Realty. Bright MLS
- $719,9995 bd4 ba4.2k sqft3724 Ashley Way, Owings Mills, MD 21117For SaleMLS ID #MDBC2168622, Stella Kocharyan, Real Broker, LLC. Bright MLS
- $835,0005 bd4 ba4k sqft1421 Autumn Leaf Rd, Baltimore, MD 21286For SaleMLS ID #MDBC2170138, Kristin Natarajan, Long & Foster Real Estate, Inc.. Bright MLS
- $850,0004 bd5 ba4k sqft5A Dellwood Ct, Cockeysville, MD 21030For SaleMLS ID #MDBC2164018, Liz Warren, The Pinnacle Real Estate Co.. Bright MLS
- $995,0005 bd5 ba5.2k sqft24 Manor Knoll Ct, Baldwin, MD 21013For SaleMLS ID #MDBC2166240, MICHELLE J. BARWICK, Samson Properties. Bright MLS
- $950,0003 bd3 ba3.6k sqft14210 Greencroft Ln, Cockeysville, MD 21030For SaleMLS ID #MDBC2169188, Alyssia Essig, Compass. Bright MLS
- $599,0004 bd4 ba3.5k sqft12101 Faulkner Dr, Owings Mills, MD 21117For SaleMLS ID #MDBC2167578, Deyana Falahatpishe, Cummings & Co. Realtors. Bright MLS
- $900,0004 bd4 ba3k sqft6 Jonathans Ct, Cockeysville, MD 21030For SaleMLS ID #MDBC2148118, James Weiskerger, Next Step Realty. Bright MLS
- $949,0005 bd5 ba4.4k sqft5 Lochview Ct, Lutherville Timonium, MD 21093For SaleMLS ID #MDBC2158146, Heidi Krauss, Krauss Real Property Brokerage. Bright MLS
- $899,0004 bd3 ba3.1k sqft6300 Shelrick Dr, Baltimore, MD 21209For SaleMLS ID #MDBA2222872, Iris Miller, Long & Foster Real Estate, Inc.. Bright MLS
- $699,0004 bd5 ba3.4k sqft21 Barthel Ct, Lutherville Timonium, MD 21093For SaleMLS ID #MDBC2164230, Denise Salamone, Berkshire Hathaway HomeServices Homesale Realty. Bright MLS
- $774,9005 bd5 ba3.1k sqft2736 Paper Mill Rd, Phoenix, MD 21131For SaleMLS ID #MDBC2170498, Bethanie Fincato, Cummings & Co. Realtors. Bright MLS
- $869,0004 bd4 ba4k sqft3604 Barberry Ct, Baltimore, MD 21208For SaleMLS ID #MDBC2159118, Harriet Charkatz, Long & Foster Real Estate, Inc.. Bright MLS
- $964,9005 bd5 ba4.4k sqft310 Lyon Ct, Baltimore, MD 21208For SaleMLS ID #MDBC2163486, Rob Commodari, EXP Realty, LLC. Bright MLS
