Skip main navigation
Off market
  • $1,057,800

    11087 Riverside Dr, Frankfort, IL 60423

    5beds
    6,788sqft
    SingleFamily
    Built in 2011
    0.35 Acres Lot
    $1,057,800 Zestimate®
    $156/sqft
    $6,855 Estimated rent

    Home value

    $1,057,800

    $1.00M - $1.12M

    $6,855/mo

    Zestimate® history
    Loading
    Loading...

    Owner options

    List your home for rent

    $6,855/mo

    Rent Zestimate®

    Find your next renter with Zillow Rental Manager. Plus, with online applications, you can quickly screen prospective tenants – for free.

    Learn more

    $6,855/mo

    Rent Zestimate®

    Refinance and save

    $6,410/mo

    Est. payment

    Refinancing to a lower rate could help reduce your monthly payments and save thousands over the life of the loan.

    See today's rates

    $6,410/mo

    Est. payment

    Explore your selling options

    Work with a Zillow partner agent

    Leverage their expertise and Zillow's premium Showcase listings to get your home seen by more buyers.

    Get started

    List with your own agent

    Get your home in front of millions of buyers by listing it on Zillow.

    Learn how to do it

    Sell it yourself

    Take full control of how buyers see your home on Zillow by listing For Sale by Owner (FSBO).

    List your home

    What's special

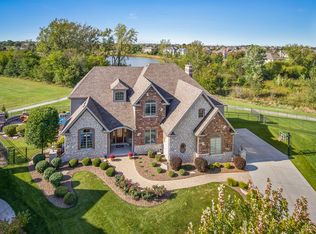
    All the upgrades and features you're craving in your new home...found! Exceptional location for this exquisite, luxurious home. Tucked serenely away on a cul-de-sac lot, backing up to Frankfort Park lands. Elegant facade: soaring roof lines, an abundance of brick and stone, covered entry. Step into a magnificent, light-filled foyer anchored by a gorgeous dual entry wood staircase. You'll appreciate all of today's most coveted decor and design choices: deep toned hardwood flooring that plays perfectly with the wide white millwork and panel doors. Formal living room w/shiplap wall. Grand formal dining. Drop dead fabulous chef's dream kitchen: white cabinetry, high end appliances, showstopping massive island w/leathered granite top; new backsplash and lighting; wine fridge, walk in glass doored pantry, super-sized dinette area and more...all open to the enormous family room w/impressive woodburning fireplace. 1st floor den w/glass entry doors and shiplap accent wall. Oversized 1st floor laundry/mud room w/bench, lockers, cabinets and exterior door to fenced in yard. The 2nd floor of this impressive home also features hardwood flooring in hall and all bedrooms. Luxurious master suite has tall tray ceiling, two walk in closets and spa-like bath. Smart floor plan provides four more bedrooms, all with direct access to Jack and Jill baths. But wait, there's more! Finished daylight basement is your new party place: finished recreation room w/wet bar and pool table, game/toy room, exercise room, full bath and storage/utility area. Now, check out that oasis of a fenced back yard! Supreme sunset views from your deck that overlooks the park and open space. Two paver patios offer zones for dining, grilling and chilling. Amazing inground heated pool with waterfall, slide, deck jets and LED select-a-color pool lighting. Other items to note: in ground sprinklers, central vacuum, security system, whole house generator. This home shows like a dream. Come see! Realtors/ Brokers commission to be paid at closing!!

    This property is not currently displayed as for sale or rent on Zillow. This may be different from what's on other websites or public sources.

    Facts & features

    Interior

    Bedrooms & bathrooms
    • Bedrooms: 5
    • Bathrooms: 5
    • Full bathrooms: 4
    • 1/2 bathrooms: 1
    Heating
    • Forced air, Gas
    Cooling
    • Central
    Appliances
    • Included: Dishwasher, Dryer, Garbage disposal, Microwave, Range / Oven, Refrigerator, Washer
    Features
    • Flooring: Tile, Carpet, Hardwood
    • Basement: Finished
    • Has fireplace: Yes
    Interior area
    • Total interior livable area: 6,788 sqft

    Property

    Parking
    • Total spaces: 3
    • Parking features: Garage - Attached
    Features
    • Exterior features: Stone, Brick
    • Has view: Yes
    • View description: Park
    Lot
    • Size: 0.35 Acres
    Details
    • Parcel number: 1909323020140000

    Construction

    Type & style
    • Home type: SingleFamily
    Materials
    • Roof: Asphalt
    Condition
    • Year built: 2011

    Utilities & green energy

    • Sewer: Sewer-Public

    Community & HOA

    HOA
    • Has HOA: Yes
    • HOA fee: $25 monthly
    Location
    • Region: Frankfort

    Financial & listing details

    • Price per square foot: $156/sqft
    • Tax assessed value: $790,233
    • Annual tax amount: $20,236

    Price history

    DateEventPrice
    5/1/2023Sold$925,000-5.6%$136/sqft
    Source: MRED as distributed by MLS GRID #11749132 Report a problem
    4/27/2023Pending sale$979,900$144/sqft
    Source: MRED as distributed by MLS GRID #11749132 Report a problem
    4/12/2023Contingent$979,900$144/sqft
    Source: MRED as distributed by MLS GRID #11749132 Report a problem
    4/5/2023Listed for sale$979,900+3.2%$144/sqft
    Source: MRED as distributed by MLS GRID #11749132 Report a problem
    3/30/2023Listing removed--
    Source: Owner Report a problem
    3/25/2023Price change$949,900-1%$140/sqft
    Source: Owner Report a problem
    3/23/2023Listed for sale$959,900$141/sqft
    Source: Owner Report a problem
    3/16/2023Pending sale$959,900$141/sqft
    Source: Owner Report a problem
    3/1/2023Price change$959,900-1.5%$141/sqft
    Source: Owner Report a problem
    2/13/2023Listed for sale$975,000+35.4%$144/sqft
    Source: Owner Report a problem
    5/4/2020Sold$720,000-2%$106/sqft
    Source: MRED as distributed by MLS GRID #10556421 Report a problem
    5/4/2020Listed for sale$735,000$108/sqft
    Source: RE/MAX 10 #10556421 Report a problem
    3/9/2020Pending sale$735,000$108/sqft
    Source: RE/MAX 10 #10556421 Report a problem
    2/7/2020Price change$735,000-2%$108/sqft
    Source: RE/MAX 10 #10556421 Report a problem
    10/24/2019Listed for sale$749,900+1.4%$110/sqft
    Source: RE/MAX 10 #10556421 Report a problem
    12/26/2018Listing removed$739,900$109/sqft
    Source: RE/MAX "10" #09988669 Report a problem
    6/18/2018Price change$739,900-3.3%$109/sqft
    Source: RE/MAX "10" #09988669 Report a problem
    2/17/2018Pending sale$765,000$113/sqft
    Source: RE/MAX "10" #09842494 Report a problem
    12/8/2017Listed for sale$765,000+30.8%$113/sqft
    Source: RE/MAX "10" #09842494 Report a problem
    3/9/2015Sold$585,000+1.7%$86/sqft
    Source: Public Record Report a problem
    3/26/2013Sold$575,000+15%$85/sqft
    Source: Public Record Report a problem
    3/30/2011Sold$500,000$74/sqft
    Source: Public Record Report a problem

    Public tax history

    YearProperty taxesTax assessment
    2024$20,236 +5.4%$263,411 +12%
    2023$19,203 +8.6%$235,251 +9.8%
    2022$17,676 +5.9%$214,274 +6.9%
    2021$16,689 +2.5%$200,462 +2.9%
    2020$16,284 +3.3%$194,812 +2.8%
    2019$15,770 +1.7%$189,598 +3%
    2018$15,500 +0%$184,147 +2.4%
    2017$15,497 +2.3%$179,849 +3.6%
    2016$15,146 +22.9%$173,683 -10%
    2015$12,319 $193,009 +38.2%
    2014$12,319 +1.4%$139,659 -1.3%
    2013$12,145 +0.1%$141,470 -5%
    2012$12,138 +19.4%$148,916 +14.1%
    2011$10,167 +384.2%$130,523 +376.9%
    2010$2,100 +3.9%$27,371 -2.4%
    2009$2,020 +2.6%$28,030
    2008$1,969 $28,030 -43.9%
    2007-- $50,000 +44542.9%
    2006-- $112
    Find assessor info on the county website

    Neighborhood: 60423

    Nearby schools

    GreatSchools rating
    Schools provided by the listing agent
    • High: Lincoln-Way East High School

    Source: The MLS. This data may not be complete. We recommend contacting the local school district to confirm school assignments for this home.

    Get a cash offer in 3 minutes
    Find out how much your home could sell for in as little as 3 minutes with a no-obligation cash offer.
    Estimated market value
    $1,057,800
    Get a cash offer in 3 minutes
    Find out how much your home could sell for in as little as 3 minutes with a no-obligation cash offer.
    Estimated market value
    $1,057,800