SPECIAL FINANCING AVAILABLE! READY FOR AUGUST DELIVERY! Homesite #0322. Take in the beauty of the Townsend, a home where sophisticated design and everyday comfort come together seamlessly. This thoughtfully crafted residence features four bedrooms, two full bathrooms, a powder room, and a spacious living room, providing ample space for both relaxation and entertainment. The first floor boasts an airy, open-concept layout, with luxury vinyl plank flooring unifying the kitchen, dining area, and family room. At the heart of the home, the chef-inspired kitchen impresses with sleek quartz countertops, premium stainless-steel appliances, 42'' cabinetry in your choice of finishes, and a large center island perfect for meal prep and gatherings. Upstairs, the owner's suite is a paradise, offering a spacious walk-in closet and a spa-like en-suite bathroom with double sinks and a deluxe shower, creating the perfect space for unwinding. Three additional bedrooms and a full bathroom are located nearby, while a second-floor laundry room adds convenience to everyday living. With its smart design and premium finishes, the Townsend offers a lifestyle that blends comfort, style, and functionality, perfectly suited for the way you live today. Exterior will be CLAY color siding with HARVEST BLEND color brick. (pic for reference ONLY) *Photos are not this actual home* Aylesworth is a beautifully planned community of new single-family homes, now selling in the charming town of Winfield, Indiana. Aylesworth is a beautifully planned community of new single-family homes, now selling in the charming town of Winfield, Indiana. Designed to suit every type of family, Aylesworth offers an inviting lifestyle with exclusive access to a variety of family-friendly amenities. Residents can enjoy a resort-style swimming pool complete with a children's splash area, a modern playground, and scenic community trails perfect for walking and biking.
Pending
Price cut: $5K (6/9)
$464,381
11087 Sadie Ln, Winfield, IN 46307
4beds
2,382sqft
Single Family Residence
Built in 2026
8,751 Square Feet Lot
$463,700 Zestimate®
$195/sqft
$50/mo HOA
What's special
Sleek quartz countertopsFour bedroomsAiry open-concept layoutSpacious walk-in closetChef-inspired kitchenPremium stainless-steel appliancesPowder room
- 46 days |
- 8 |
- 0 |
Zillow last checked:
Listing updated:
Listed by:
Roman Sawczak,
HomeSmart Realty Group 219-472-2004
Source: NIRA as distributed by MLS GRID,MLS#: 839566
Facts & features
Interior
Bedrooms & bathrooms
- Bedrooms: 4
- Bathrooms: 3
- Full bathrooms: 2
- 1/2 bathrooms: 1
Rooms
- Room types: Bedroom 2, Primary Bedroom, Living Room, Laundry, Kitchen, Family Room, Dining Room, Bedroom 4, Bedroom 3
Primary bedroom
- Level: Upper
- Area: 272
- Dimensions: 17.0 x 16.0
Bedroom 2
- Level: Upper
- Area: 165
- Dimensions: 11.0 x 15.0
Bedroom 3
- Level: Upper
- Area: 143
- Dimensions: 11.0 x 13.0
Bedroom 4
- Level: Upper
- Area: 182
- Dimensions: 14.0 x 13.0
Dining room
- Level: Main
- Area: 180
- Dimensions: 15.0 x 12.0
Family room
- Level: Main
- Area: 270
- Dimensions: 15.0 x 18.0
Kitchen
- Level: Main
- Area: 150
- Dimensions: 15.0 x 10.0
Laundry
- Level: Upper
- Area: 42
- Dimensions: 7.0 x 6.0
Living room
- Level: Main
- Area: 132
- Dimensions: 11.0 x 12.0
Heating
- Natural Gas, Forced Air
Appliances
- Included: Disposal, Stainless Steel Appliance(s), Microwave, Dishwasher
- Laundry: Gas Dryer Hookup, Washer Hookup, Laundry Room
Features
- Double Vanity, Walk-In Closet(s), Pantry, Open Floorplan, Kitchen Island, Entrance Foyer
- Windows: Insulated Windows
- Basement: Full,Unfinished,Sump Pump
- Has fireplace: No
Interior area
- Total structure area: 2,382
- Total interior livable area: 2,382 sqft
- Finished area above ground: 2,382
Property
Parking
- Total spaces: 3
- Parking features: Attached, Driveway, Concrete, Off Street
- Attached garage spaces: 3
- Has uncovered spaces: Yes
Features
- Levels: Two
- Patio & porch: Covered
- Exterior features: Lighting, Rain Gutters, Private Yard
- Has view: Yes
- View description: None
Lot
- Size: 8,751 Square Feet
- Features: Back Yard, Private, Paved, Landscaped, Front Yard, Few Trees
Details
- Parcel number: 451707211006
- Zoning description: residential
- Special conditions: Standard
Construction
Type & style
- Home type: SingleFamily
- Property subtype: Single Family Residence
Condition
- Under Construction
- New construction: Yes
- Year built: 2026
Utilities & green energy
- Electric: 200+ Amp Service
- Sewer: Public Sewer
- Water: Public
- Utilities for property: Cable Available, Water Connected, Underground Utilities, Sewer Connected, Natural Gas Connected, Electricity Connected
Community & HOA
Community
- Security: Carbon Monoxide Detector(s), Smoke Detector(s), Other
- Subdivision: Aylesworth
HOA
- Has HOA: Yes
- Amenities included: Maintenance Grounds, Pool, Playground
- HOA fee: $50 monthly
- HOA name: First Service Residential
- HOA phone: 847-882-1679
Location
- Region: Winfield
Financial & listing details
- Price per square foot: $195/sqft
- Date on market: 5/26/2026
- Listing agreement: Exclusive Right To Sell
- Listing terms: Conventional,VA Loan,FHA
Estimated market value
$463,700
$441,000 - $487,000
$3,345/mo
Price history
| Date | Event | Price |
|---|---|---|
| 6/9/2026 | Pending sale | $464,381-1.1%$195/sqft |
Source:  NIRA as distributed by MLS GRID #839566 Report a problem NIRA as distributed by MLS GRID #839566 Report a problem | ||
| 5/27/2026 | Price change | $469,381+1.1%$197/sqft |
Source:  Lennar Homes Report a problem Lennar Homes Report a problem | ||
| 5/23/2026 | Listed for sale | $464,381$195/sqft |
Source: Lennar Homes Report a problem | ||
Public tax history
Tax history is unavailable.
Monthly payment
Est. payment$--/mo
Payment breakdown
Explore the cost of this home by adjusting the details. Changes won't be saved.All calculations are estimates and provided by Zillow, Inc. for informational purposes only. Actual amounts may vary.
HOA fees may include property taxes on listings classified as Co-Ops. Contact the listing agent and/or owner for fee details.
Mortgage interest rates are dependent on a number of factors, including credit score, down payment, and repayment length. Interest rate data provided by Zillow Group Marketplace, Inc. as of 1/1/1970 from various mortgage lenders with which we have lead or other similar arrangements; the Estimated Payment is an average of those rates.
See how much you could borrow to make a competitive offer.
Climate risks
Neighborhood: Winfield
Nearby schools
GreatSchools rating
- NAWinfield Elementary SchoolGrades: PK-5Distance: 2.7 mi
- 8/10Robert Taft Middle SchoolGrades: 6-8Distance: 5.3 mi
- 10/10Crown Point High SchoolGrades: 9-12Distance: 5.4 mi
Schools provided by the listing agent
- Elementary: Winfield Elementary School
- Middle: Robert Taft Middle School
- High: Crown Point High School
Source: NIRA as distributed by MLS GRID. This data may not be complete. We recommend contacting the local school district to confirm school assignments for this home.
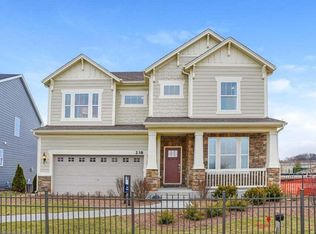
- $459,9904 bd3 ba2.9k sqft11346 Clyde Dr, Winfield, IN 46307Sold
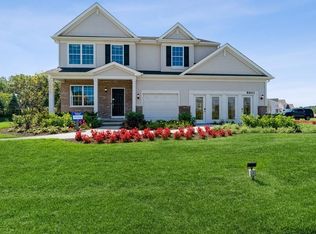
- $394,0004 bd3 ba2.2k sqft11265 Green Pl, Winfield, IN 46307Sold
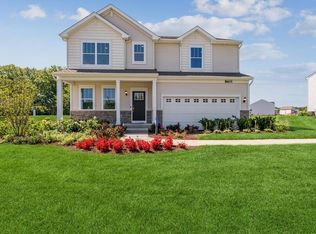
- $436,9064 bd3 ba2.6k sqft11259 Green Pl, Winfield, IN 46307Sold
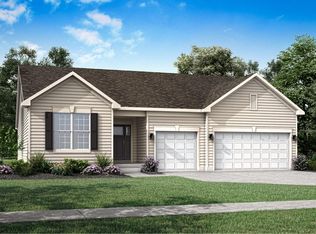
- $459,0003 bd2 ba2.1k sqft11334 Clyde Dr, Winfield, IN 46307Sold
- $399,9904 bd3 ba2.2k sqft11258 Green Pl, Winfield, IN 46307Sold
- $406,9053 bd3 ba2k sqft11264 Green Pl, Winfield, IN 46307Sold
- $408,9904 bd3 ba3.4k sqft11272 Green Pl, Winfield, IN 46307Sold
- $449,9904 bd3 ba2.6k sqft11282 Green Pl, Winfield, IN 46307Sold
- $379,9903 bd3 ba2k sqft11283 Abigail Dr, Winfield, IN 46307Sold
A local agent can set up tours, give advice and negotiate with sellers.
A local lender can help you make sure your offer is ready when you are.
Similar homes
- $467,1764 bd3 ba2.3k sqft11025 Sadie Ln, Winfield, IN 46307New Construction

 MLS ID #839146, Roman Sawczak, HomeSmart Realty Group. NIRA as distributed by MLS GRID
 - $488,5214 bd3 ba2.6k sqft11140 Sadie Ln, Winfield, IN 46307New Construction
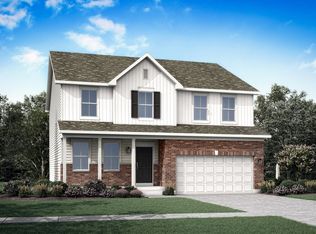 NIRA as distributed by MLS GRID
 - from $469,9004 bd3 ba2.6k sqftWren Plan, Aylesworth : Horizon Series, Winfield, IN 46307New Construction
 Lennar Homes
 - $462,8403 bd3 ba2.6k sqft10465 California St, Crown Point, IN 46307New Construction
 MLS ID #841352, Myra Mitchell, Better Homes and Gardens Real. NIRA as distributed by MLS GRID
 - $564,7004 bd3 ba2.8k sqft265 E 124th Ave, Crown Point, IN 46307For SaleMLS ID #840110, Tiffany Dowling, Keller Williams Preferred Real. NIRA as distributed by MLS GRID
- $419,9003 bd3 ba1.8k sqft13204 Roosevelt Pl, Crown Point, IN 46307For SaleMLS ID #841114, Brenda Tovsen, Better Homes and Gardens Real. NIRA as distributed by MLS GRID
- $625,5754 bd4 ba2.8k sqft7482 E 116th Ave, Winfield, IN 46307New ConstructionMLS ID #831528, Eric Vazquez, Blue Ridge Realty Group. NIRA as distributed by MLS GRID
- from $351,9953 bd2 ba1.8k sqftCopenhagen Plan, Grand Ridge - Sterling Series, Crown Point, IN 46307New ConstructionProvidence Homes
- $389,8003 bd2 ba1.9k sqft7677 W 105th Pl, Crown Pt, IN 46307For SaleMLS ID #839547, Lisa Grady, McColly Real Estate. NIRA as distributed by MLS GRID
- $603,8123 bd3 ba2.3k sqft7462 E 116th Ave, Winfield, IN 46307New ConstructionMLS ID #831524, Eric Vazquez, Blue Ridge Realty Group. NIRA as distributed by MLS GRID
- $479,9005 bd3 ba3k sqft238 Landale Dr, Valparaiso, IN 46385For SaleMLS ID #841760, Jillian Kosiara, Seramur Properties, LLC. NIRA as distributed by MLS GRID
- $494,0004 bd3 ba2.4k sqft12344 Woodmar Pl, Cedar Lake, IN 46303For SaleMLS ID #835839, Lisa Grady, McColly Real Estate. NIRA as distributed by MLS GRID
- $459,9994 bd3 ba2.3k sqft13823 Alexandria Ln, Cedar Lake, IN 46303For SaleMLS ID #840751, Jacob Wirtz, Village Realty of Indiana, Inc. NIRA as distributed by MLS GRID
- $454,9003 bd2 ba1.7k sqft12701 Creekside Dr, Cedar Lake, IN 46303New ConstructionMLS ID #841828, Victoria Langen, Langen Realty. NIRA as distributed by MLS GRID
- from $448,7004 bd3 ba2.4k sqftSedona Plan, Westwind, Valparaiso, IN 46383New ConstructionOlthof Homes
- $414,9904 bd3 ba2k sqft4046 Paddock St, Portage, IN 46368New ConstructionNIRA as distributed by MLS GRID
- $509,9003 bd2 ba1.7k sqft12667 Creekside Dr, Cedar Lake, IN 46303New ConstructionMLS ID #841833, Victoria Langen, Langen Realty. NIRA as distributed by MLS GRID
- $415,0004 bd3 ba2.3k sqft185 Aviana Ave, Hobart, IN 46342For SaleMLS ID #840154, Erika Segrest, McColly Real Estate. NIRA as distributed by MLS GRID
- $456,9954 bd3 ba2.4k sqft8867 Hemlock Ln, Lowell, IN 46356New ConstructionNIRA as distributed by MLS GRID
- $497,9003 bd2 ba1.7k sqft12705 Creekside Dr, Cedar Lake, IN 46303New ConstructionMLS ID #841832, Victoria Langen, Langen Realty. NIRA as distributed by MLS GRID
- Indiana
- Lake County
- Crown Point
- 46307
- Winfield
- 11087 Sadie Ln
Nearby cities
Nearby neighborhoods
Nearby zip codes
Other Crown Point Topics
